Save
Ask
Tour
Hide
Share
$995,000
1 Day On Site

8644 BOETTCHER RD
Eagle River, WI 54562

For Sale|Single Family Residence|Active
3
Beds
2
Total Baths
2
Full Baths
2,248
SqFt
$443
/SqFt
2003
Built
County:
Oneida
Listing courtesy of ELLI SODER of REDMAN REALTY GROUP, LLC
8644 BOETTCHER RD8644 BOETTCHER RD8644 BOETTCHER RD8644 BOETTCHER RD
Save
Ask
Tour
Hide
Share

Mortgage Calculator

Monthly Payment (Est.)

$4,540
Calculator powered by Showcase IDX, a Constellation1 Company. Copyright ©2026 Information is deemed reliable but not guaranteed.

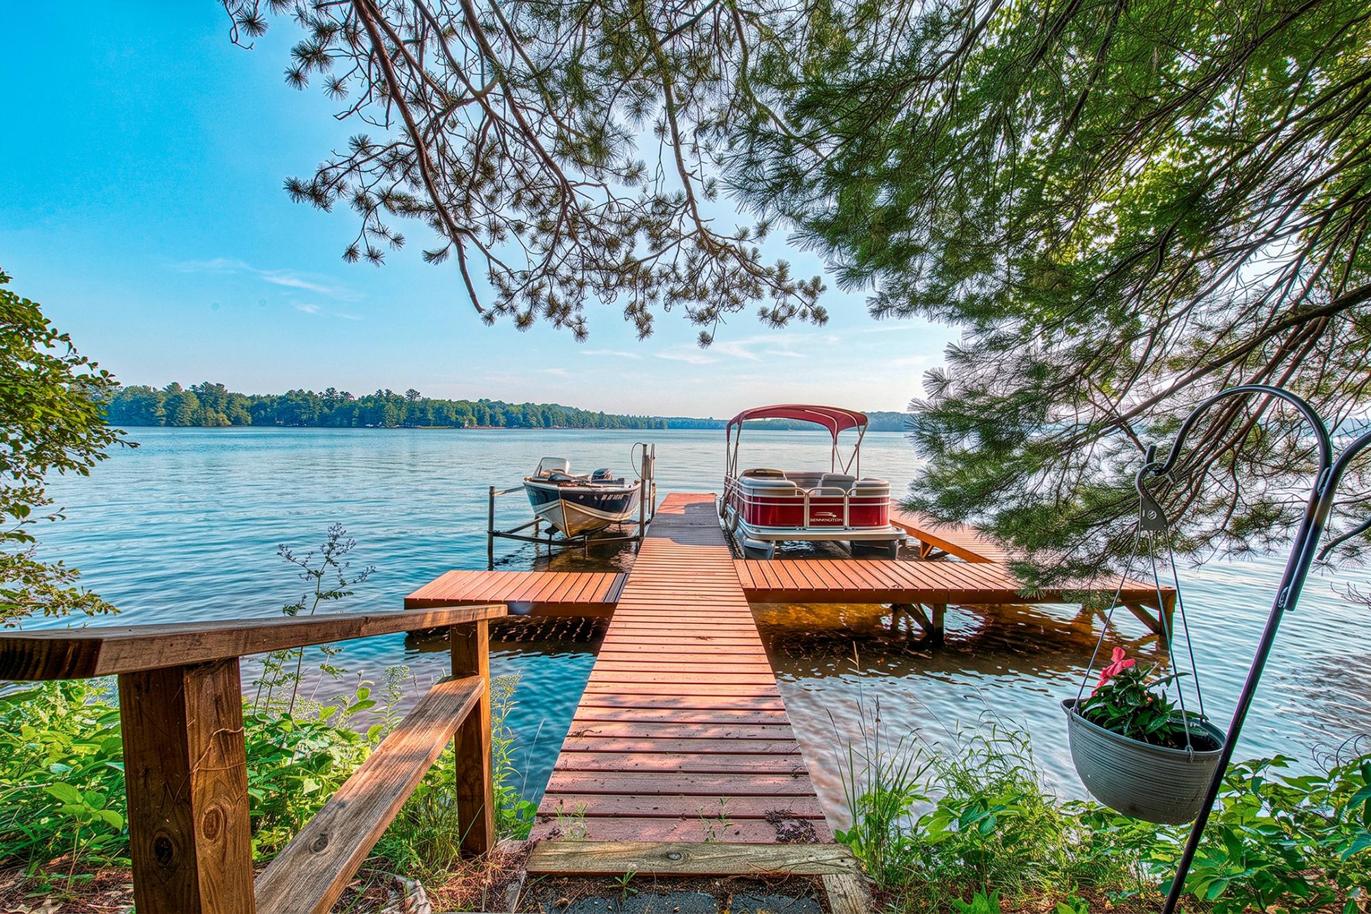
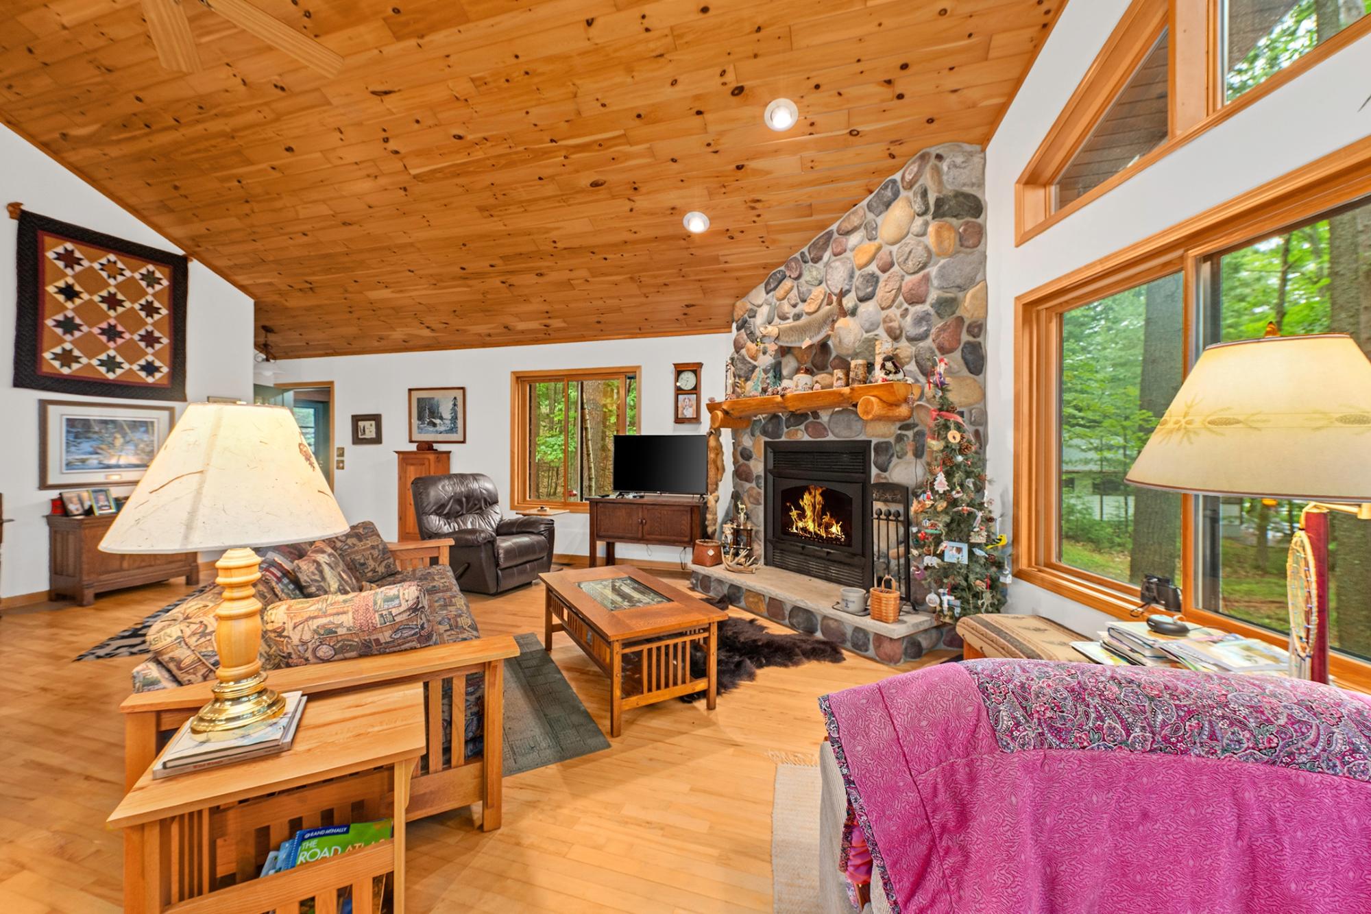
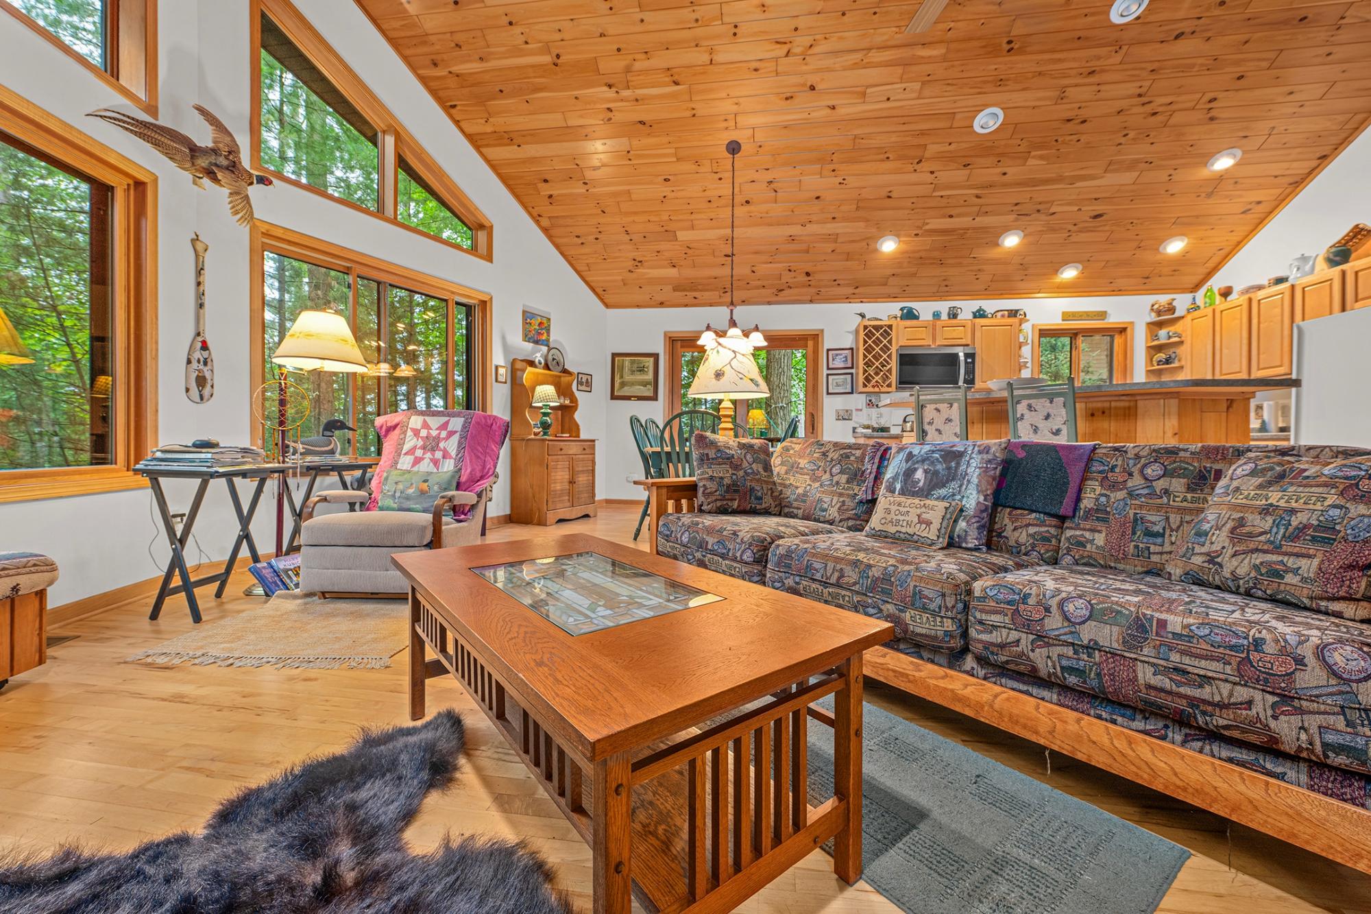
Located on the famous Three Lakes/Eagle River Chain of 28 connected lakes! This full recreation chain offers 174 miles of shoreline to explore, unlimited hours of swimming, fishing, boating and winter fun as well! Property has 100 feet of level sandy frontage on desirable Long Lake and 2.6 heavily wooded acres. Chalet style Northwoods home/cottage has an open concept living/dining/kitchen area with vaulted tongue and groove ceiling, wood burning fireplace, 2 bedrooms and a full bath. Lower level is fully finished, has a large rec room area with wet bar, an office/den and a second full bathroom. Outside is a cute little "bunk house" down by the waters edge and a detached 2 car garage. There are a lot of little extras...cedar siding, zoned heating, FP blower/heatolater, poured foundation, high efficiency windows, solid maple 6 panel doors, a newer Generac generator installed 2024 and wifi thermostat to check home temp or to heat things up before you arrive. Great location between Three Lakes and Eagle River for easy access to everything both these quaint little towns have to offer!

Save
Ask
Tour
Hide
Share
Listing Snapshot
Price 
$995,000
Days On Site 
1 Day
Bedrooms 
3
Inside Area (SqFt) 
2,248 sqft
Total Baths 
2
Full Baths 
2
Partial Baths 
N/A
Lot Size 
N/A
Year Built 
2003
MLS® Number 
218934
Status 
Active
Property Tax 
$4,226
HOA/Condo/Coop Fees 
N/A
Sq Ft Source 
N/A
Friends & Family
Recent Activity
yesterdayListing updated with changes from the MLS®
yesterdayListing first seen on site
General Features
Garage 
Yes
Garage Spaces 
2
Parking 
GravelDetachedGarageDriveway
Property Sub Type 
Single Family Residence
Sewer 
Septic Tank
SqFt Above 
1209
SqFt Below 
1039
SqFt Total 
2300
Style 
ChaletAlpine
Zoning 
Residential
Interior Features
Appliances 
DryerDishwasherGas OvenGas RangeGas Water HeaterMicrowaveRefrigeratorWasher/Dryer
Basement 
DaylightFullFinished
Cooling 
Ceiling Fan(s)
Fireplace 
Yes
Fireplace Features 
Blower FanStoneWood Burning
Fireplaces 
1
Flooring 
CarpetWood
Heating 
Forced AirNatural GasZoned
Interior 
Ceiling Fan(s)Cathedral Ceiling(s)High CeilingsVaulted Ceiling(s)Walk-In Closet(s)
Laundry Features 
Main Level
Bathroom 
Level - Basement
Bedroom 
Dimensions - 12'3x12Level - First
Dining Room 
Dimensions - 12'5x12'4Level - First
Kitchen 
Dimensions - 12'5x12'4Level - First
Living Room 
Dimensions - 25'8x12'5Level - First
Recreation 
Dimensions - 25x24'10Level - Basement
Utility Room 
Dimensions - 13'10x12'3Level - Basement
Save
Ask
Tour
Hide
Share
Exterior Features
Construction Details 
CedarFrame
Exterior 
Dock
Frontage 
Lakefront
Lot Features 
LevelViewsWoodedWaterfront
Other Structures 
Shed(s)
Patio And Porch 
Deck
Road Frontage 
Easement
View 
Water
Waterfront 
Yes
Waterfront Features 
Lake Front
Waterview 
Water
Community Features
Township 
ON Three Lakes (Town)
Schools
School District
Unknown
Elementary School
ON Three Lakes
Middle School
ON Three Lakes
High School
ON Three Lakes
Listing courtesy of ELLI SODER of REDMAN REALTY GROUP, LLC


Listing information is provided by Participants of the Northwoods Association of Realtors MLS. IDX information is provided exclusively for personal, non-commercial use, and may not be used for any purpose other than to identify prospective properties consumers may be interested in purchasing. Information is deemed reliable but not guaranteed. Copyright 2026, Northwoods Association of Realtors MLS.
Data last updated at: 2026-08-08 08:42 PM UTC

Neighborhood & Commute
Source: Walkscore
Disclosure: Community information and market data powered by Constellation Data Labs. Information is deemed reliable but not guaranteed.
Save
Ask
Tour
Hide
Share