Save
Ask
Tour
Hide
Share
$827,900
1 Day On Site

8020 FLANDRENA RD N
Oma, WI 54534

For Sale|Single Family Residence|Active
3
Beds
3
Total Baths
3
Full Baths
2,946
SqFt
$281
/SqFt
1999
Built
County:
Iron
Listing courtesy of MICKI PIERCE-HOLMSTROM of CENTURY 21 PIERCE REALTY - MERCER
8020 FLANDRENA RD N8020 FLANDRENA RD N8020 FLANDRENA RD N8020 FLANDRENA RD N
Save
Ask
Tour
Hide
Share

Mortgage Calculator

Monthly Payment (Est.)

$3,777
Calculator powered by Showcase IDX, a Constellation1 Company. Copyright ©2026 Information is deemed reliable but not guaranteed.

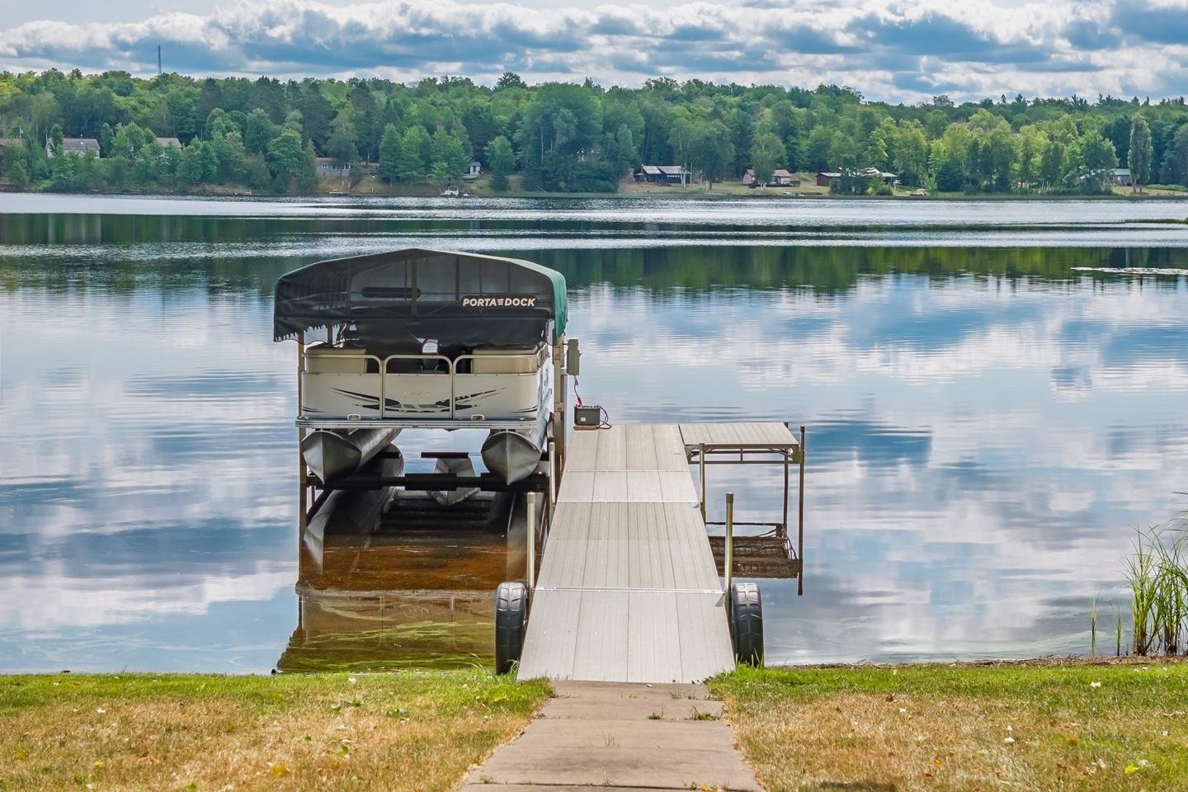
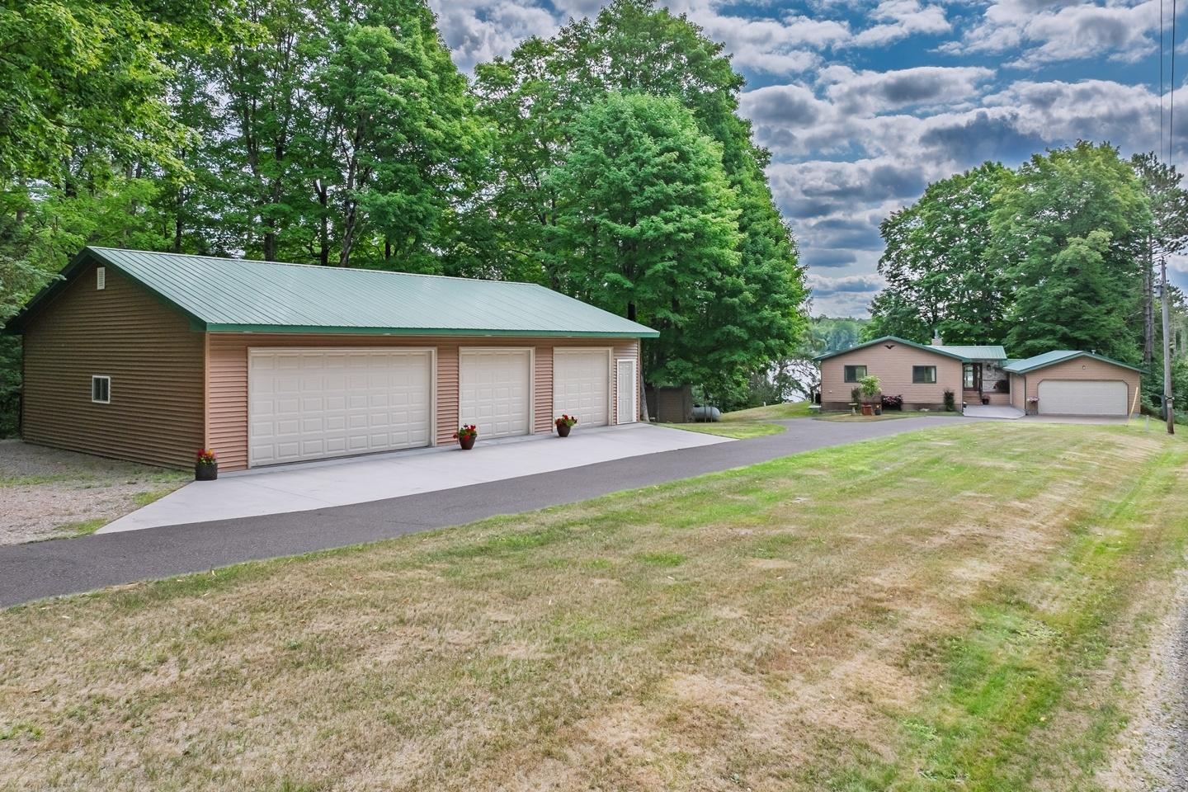
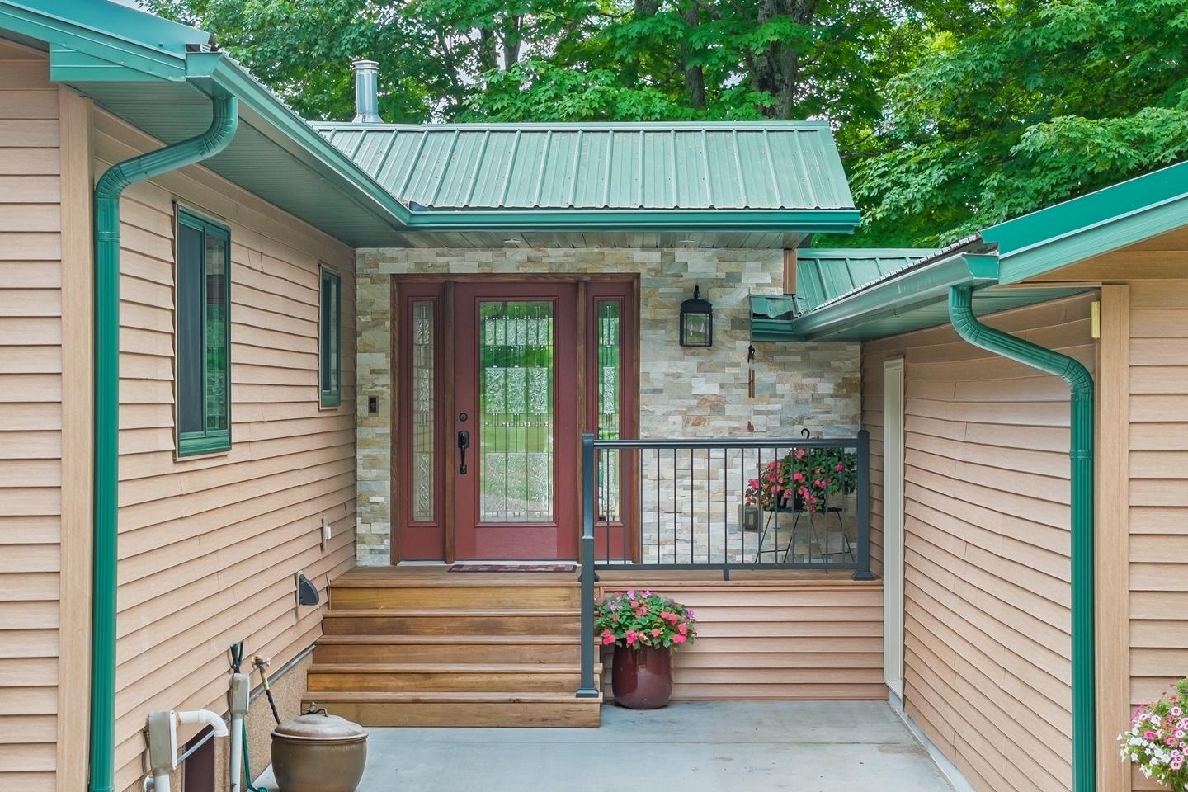
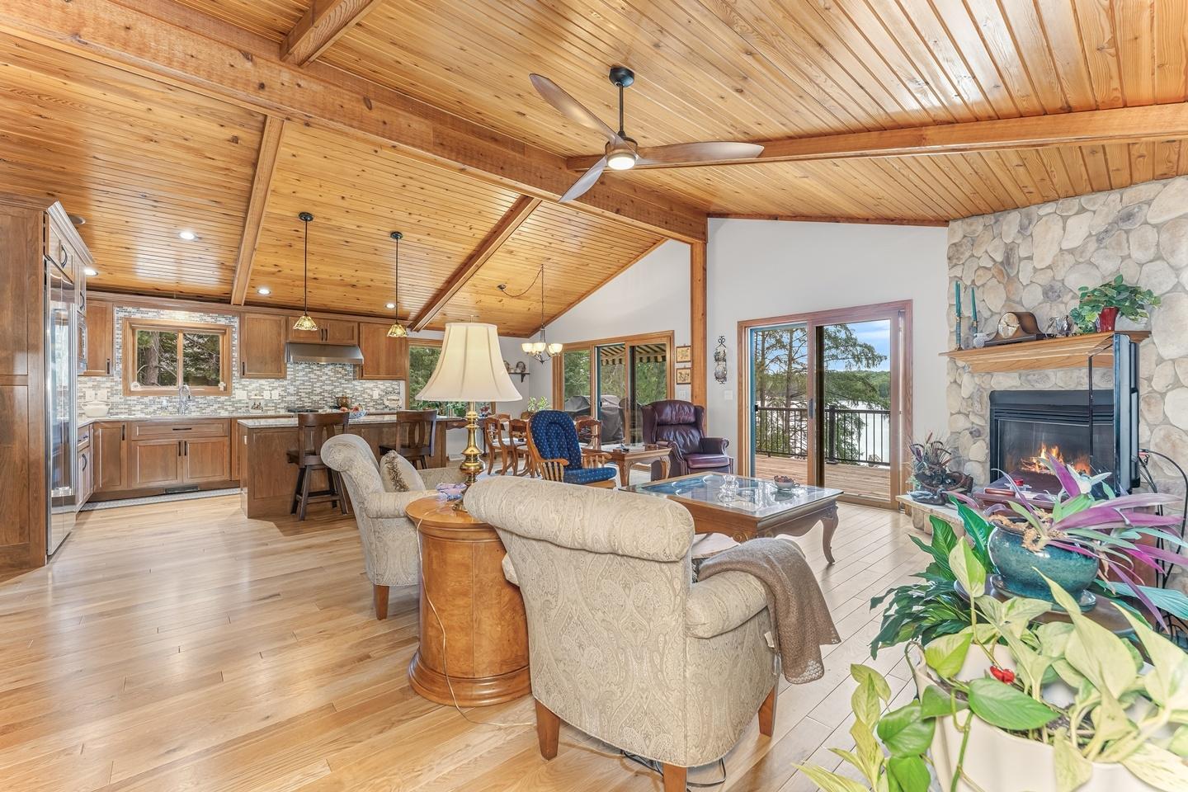
Welcome to your gorgeous waterfront retreat on Pine Lake! Tucked in a private setting, this extensively remodeled beautiful home seamlessly blends quiet luxury with premier Northwoods living—featuring a gorgeous sandy swimming beach right out your door and direct access to the snowmobile and UTV trails. At the heart of the main level is a chef’s dream kitchen designed to impress, outfitted with custom Cherry cabinetry, JennAir commercial-grade refrigerator & range with built-in griddle, granite countertops & center island. It’s a space crafted as an impressive showpiece, for effortless meal prep & casual gathering. Surrounding the kitchen, the open-concept living space features white oak hardwood flooring, picture perfect waterfront windows framing stunning lake views and a cozy corner stone fireplace. The convenient floorplan continues with a spacious walk-in pantry integrated with the main floor laundry room, formal entry, new guest bath, 2nd bedroom & restful primary suite with its own private bath for a peaceful sanctuary at the end of the day. The lower walk-out level serves as an entertainer’s lakefront haven, featuring a new fireplace, built-in wet bar and sliding glass doors that open directly to the shore for effortless indoor-outdoor hosting. Tailor-made for the outdoor enthusiast, the property boasts a discreet mudroom for your gear, leading to the attached heated garage. Outside, the park-like grounds feature a new 48x32 detached garage, a pristine paved driveway, massive wraparound lakefront deck, and a private wood-fired sauna house near the water's edge for an authentic Northwoods spa experience. This property isn't just a home—it's an extraordinary Northwoods lifestyle!

Save
Ask
Tour
Hide
Share
Listing Snapshot
Price 
$827,900
Days On Site 
1 Day
Bedrooms 
3
Inside Area (SqFt) 
2,946 sqft
Total Baths 
3
Full Baths 
3
Partial Baths 
N/A
Lot Size 
N/A
Year Built 
1999
MLS® Number 
218927
Status 
Active
Property Tax 
$4,299
HOA/Condo/Coop Fees 
N/A
Sq Ft Source 
N/A
Friends & Family
Recent Activity
yesterdayListing updated with changes from the MLS®
yesterdayListing first seen on site
General Features
Attached Garage 
Yes
Foundation 
Block
Garage 
Yes
Garage Spaces 
2
Parking 
AttachedDetachedGarageStorage
Parking Spaces 
6
Property Sub Type 
Single Family Residence
SqFt Above 
1624
SqFt Below 
1322
SqFt Total 
2946
Style 
Ranch
Water Source 
PrivateWell
Interior Features
Appliances 
DryerDishwasherElectric Water HeaterMicrowaveRangeRefrigeratorRange HoodWasher
Basement 
FullWalk-Out Access
Cooling 
Central Air
Electric 
Circuit Breakers
Fireplace 
Yes
Fireplace Features 
GasStone
Fireplaces 
2
Flooring 
CarpetWood
Heating 
Forced AirPropane
Interior 
Wet BarCathedral Ceiling(s)High CeilingsSaunaVaulted Ceiling(s)
Laundry Features 
Main Level
Bathroom 
Level - Basement
Bedroom 
Dimensions - 17'6x13'7Level - First
Dining Room 
Dimensions - 9'10x8'5Level - First
EntryFoyer 
Dimensions - 8x6'4Level - First
Family Room 
Dimensions - 18'8x21'9Level - Basement
Kitchen 
Dimensions - 12'5x25'1Level - Basement
Laundry 
Dimensions - 13'7x8Level - First
Living Room 
Dimensions - 17'1x25'5Level - First
Master Bathroom 
Dimensions - 9'5x5'1Level - First
Master Bedroom 
Dimensions - 17'6x13Level - First
MudRoom 
Dimensions - 8'8x6'4Level - First
Recreation 
Dimensions - 21'9x7'1Level - Basement
Utility Room 
Dimensions - 6'10x9'2Level - Basement
Save
Ask
Tour
Hide
Share
Exterior Features
Construction Details 
FrameStoneVinyl Siding
Exterior 
Dock
Frontage 
Lakefront
Lot Features 
LevelPrivateSecludedWaterfront
Other Structures 
Garage(s)
Patio And Porch 
Deck
Roof 
Metal
Waterfront 
Yes
Waterfront Features 
Lake Front
Windows/Doors 
French Doors
Community Features
Roads 
Paved
Township 
IR Oma (Town)
Listing courtesy of MICKI PIERCE-HOLMSTROM of CENTURY 21 PIERCE REALTY - MERCER


Listing information is provided by Participants of the Northwoods Association of Realtors MLS. IDX information is provided exclusively for personal, non-commercial use, and may not be used for any purpose other than to identify prospective properties consumers may be interested in purchasing. Information is deemed reliable but not guaranteed. Copyright 2026, Northwoods Association of Realtors MLS.
Data last updated at: 2026-08-08 07:41 PM UTC

Neighborhood & Commute
Source: Walkscore
Disclosure: Community information and market data powered by Constellation Data Labs. Information is deemed reliable but not guaranteed.
Save
Ask
Tour
Hide
Share