Save
Ask
Tour
Hide
Share
$995,000
4 Days On Site

3263 SAND LAKE LODGE LN
Lac du Flambeau, WI 54538

For Sale|Single Family Residence|Active
4
Beds
4
Total Baths
3
Full Baths
1
Partial Bath
2,725
SqFt
$365
/SqFt
1995
Built
County:
Vilas
Listing courtesy of JANEL & SAM PAGELS TEAM of REDMAN REALTY GROUP, LLC
3263 SAND LAKE LODGE LN3263 SAND LAKE LODGE LN3263 SAND LAKE LODGE LN3263 SAND LAKE LODGE LN
Save
Ask
Tour
Hide
Share

Mortgage Calculator

Monthly Payment (Est.)

$4,540
Calculator powered by Showcase IDX, a Constellation1 Company. Copyright ©2026 Information is deemed reliable but not guaranteed.

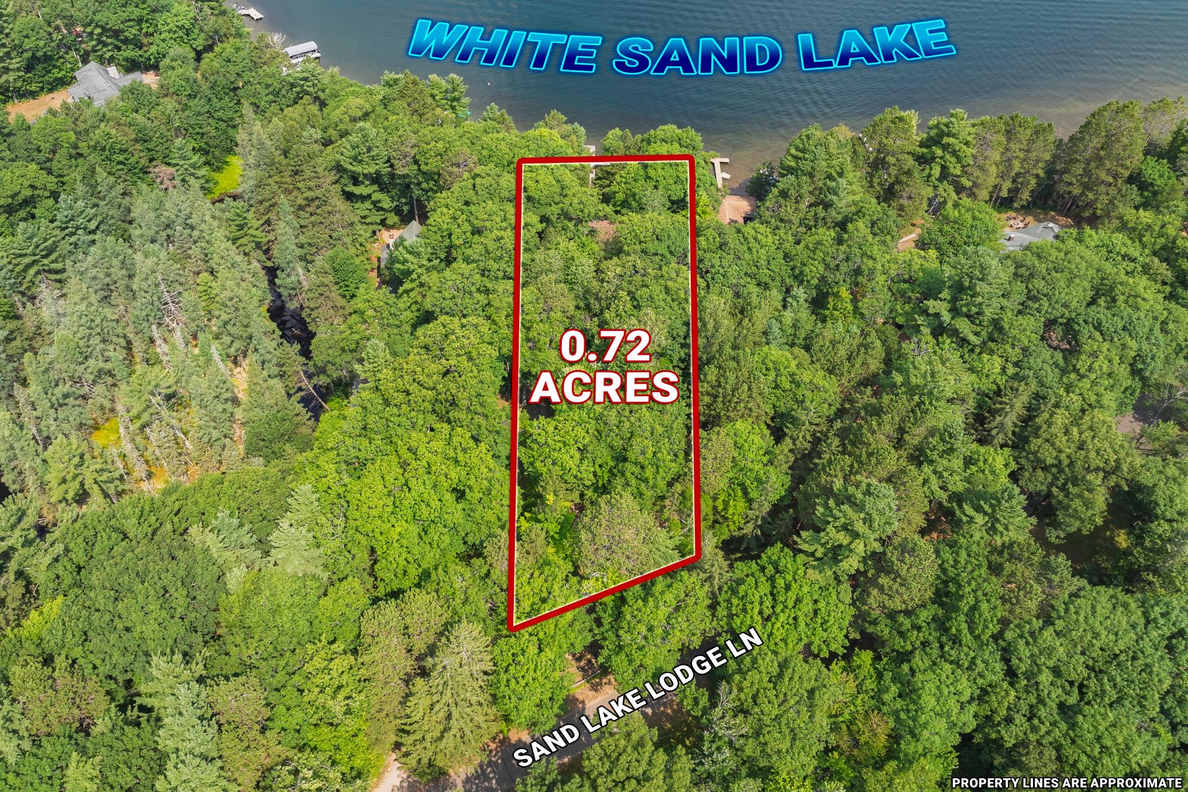
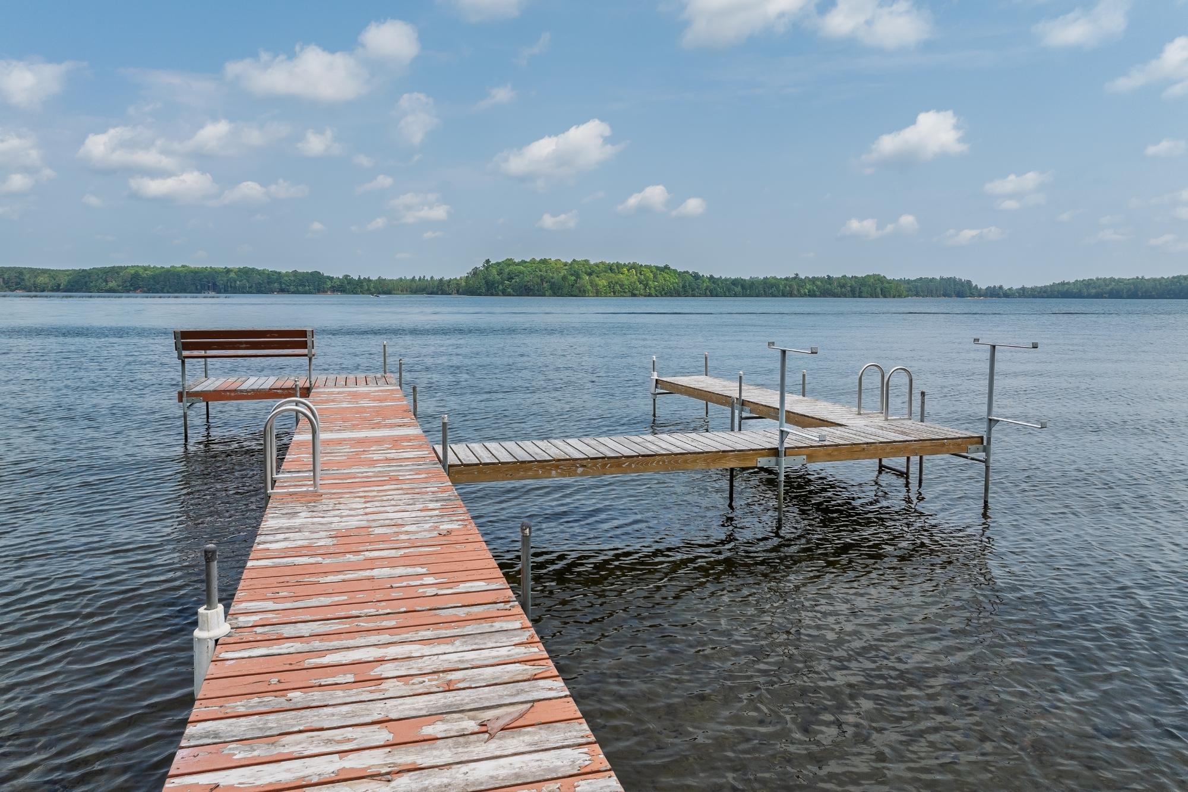
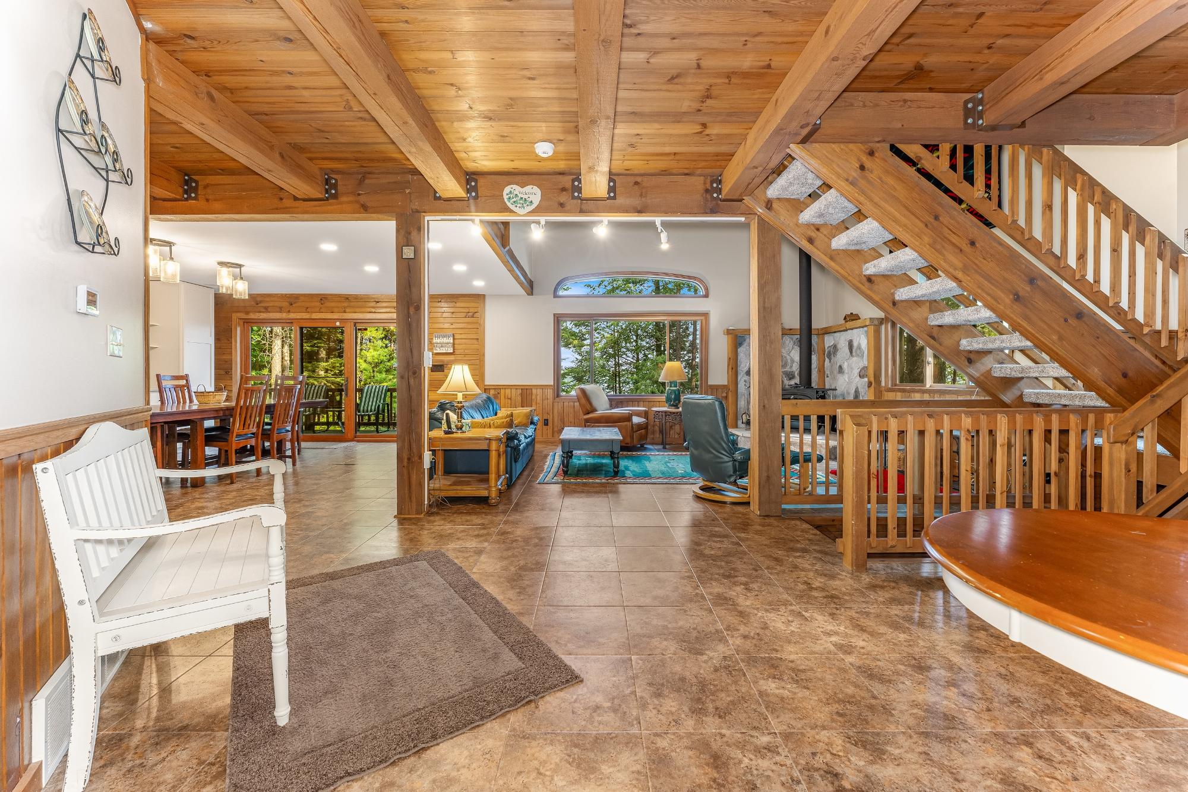
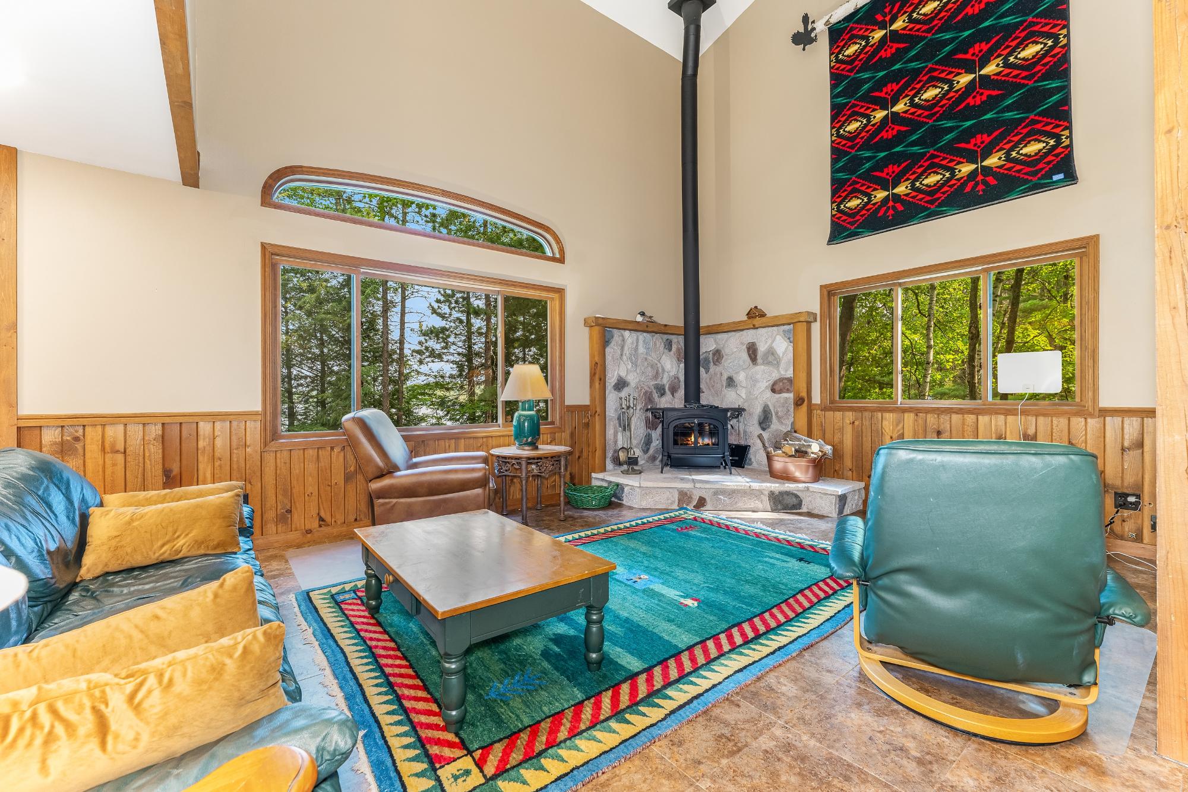
This home is tucked in off the road with a black top driveway and sits on the shore of crystal clear White Sand Lake. Elevated views from the house include big water views and the stairs take you to the pier and ripple sand frontage, making this an absolute paradise for lake lovers. Inside, you are greeted by a thoughtfully designed, open-concept main floor that seamlessly blends spacious living and dining areas—perfect for entertaining against a backdrop of lake views. The functional kitchen was updated in 2020 with a coffee/bar area added and a large dining table. The living room has soaring ceilings and a wood burning stove for the winter. There is a nook just off the LR perfect for an office area, reading area or a game table. Boasting 4 bedrooms and 3.5 bathrooms, this home offers plenty of room for family and guests to spread out comfortably. The 2nd level has the primary suite with walk in + extra closet and another bedroom and full bath. The walk out lower level offers 2 more generous sized bedrooms, a family room, large closet and laundry/utility area. Bathrooms and flooring were updated in 2020. There is a lakeside deck just off the dining area and a second one off the upper primary suite. The detached garage will help house your toys. There is a fire pit, a large covered front porch and yard space. Lovingly cared for and move-in ready, this lakefront home perfectly balances classic Northwoods charm with modern comfort. Most of the furniture is included, helping make this a turn key property.

Save
Ask
Tour
Hide
Share
Listing Snapshot
Price 
$995,000
Days On Site 
4 Days
Bedrooms 
4
Inside Area (SqFt) 
2,725 sqft
Total Baths 
4
Full Baths 
3
Partial Baths 
1
Lot Size 
N/A
Year Built 
1995
MLS® Number 
218858
Status 
Active
Property Tax 
$5,938
HOA/Condo/Coop Fees 
N/A
Sq Ft Source 
N/A
Friends & Family
Recent Activity
4 days agoListing updated with changes from the MLS®
5 days agoListing first seen on site
General Features
Foundation 
Block
Garage 
Yes
Garage Spaces 
2
Levels 
One and One Half
Parking 
PavedDetachedGarageDriveway
Property Sub Type 
Single Family Residence
Sewer 
Septic Tank
SqFt Above 
1819
SqFt Below 
906
SqFt Total 
2725
Style 
ChaletAlpineOneAndOneHalfStory
Zoning 
Recreational
Interior Features
Appliances 
DryerDishwasherElectric OvenElectric RangeMicrowaveRefrigeratorWater SoftenerWasher
Basement 
Exterior EntryFullInterior EntryPartially FinishedWalk-Out Access
Cooling 
Ceiling Fan(s)Central Air
Electric 
Circuit Breakers
Fireplace Features 
Free StandingWood Burning
Flooring 
CarpetTile
Heating 
BaseboardElectricForced AirPropane
Interior 
BarCeiling Fan(s)Cathedral Ceiling(s)Dry BarHigh CeilingsVaulted Ceiling(s)Walk-In Closet(s)
Laundry Features 
Washer HookupIn Basement
Bathroom 
Level - Basement
Bedroom 
Dimensions - 17'3x10Level - Basement
BreakfastRoomNook 
Dimensions - 8'2x12'1Level - First
Dining Room 
Dimensions - 15'2x12'9Level - First
EntryFoyer 
Dimensions - 10'7x15'10Level - First
Family Room 
Dimensions - 18'1x13'1Level - Basement
Kitchen 
Dimensions - 13'8x15'10Level - First
Laundry 
Dimensions - 9'6x10'2Level - Basement
Living Room 
Dimensions - 17'4x12'9Level - First
Loft 
Dimensions - 10'7x12'4Level - Second
Master Bathroom 
Dimensions - 7'11x8'4Level - Second
Master Bedroom 
Dimensions - 17'1x19'11Level - Second
Save
Ask
Tour
Hide
Share
Exterior Features
Construction Details 
FrameLog Siding
Exterior 
Dock
Frontage 
Lakefront
Lot Features 
SlopedWoodedWaterfront
Patio And Porch 
DeckCovered
Road Frontage 
Easement
Roof 
CompositionShingle
Waterfront 
Yes
Waterfront Features 
Lake Front
Windows/Doors 
French Doors
Community Features
Roads 
Paved
Township 
VI Lac du Flambeau (Town)
Schools
School District
Unknown
Elementary School
VI Lac Du Flambeau
Middle School
Unknown
High School
ON Lakeland Union
Listing courtesy of JANEL & SAM PAGELS TEAM of REDMAN REALTY GROUP, LLC


Listing information is provided by Participants of the Northwoods Association of Realtors MLS. IDX information is provided exclusively for personal, non-commercial use, and may not be used for any purpose other than to identify prospective properties consumers may be interested in purchasing. Information is deemed reliable but not guaranteed. Copyright 2026, Northwoods Association of Realtors MLS.
Data last updated at: 2026-08-08 08:36 PM UTC

Neighborhood & Commute
Source: Walkscore
Disclosure: Community information and market data powered by Constellation Data Labs. Information is deemed reliable but not guaranteed.
Save
Ask
Tour
Hide
Share