


Save
Ask
Tour
Hide
$249,000
1 Day On Site
4050 SHEA RD WHurley, WI 54534
For Sale|Single Family Residence|Active
2
Beds
1
Total Bath
1
Full Bath
560
SqFt
$445
/SqFt
1960
Built
County:
Iron
Listing courtesy of JOY KOHEGYI of REAL BROKER, LLC
Save
Ask
Tour
Hide
Mortgage Calculator
Monthly Payment (Est.)
$1,136Calculator powered by Showcase IDX, a Constellation1 Company. Copyright ©2026 Information is deemed reliable but not guaranteed.
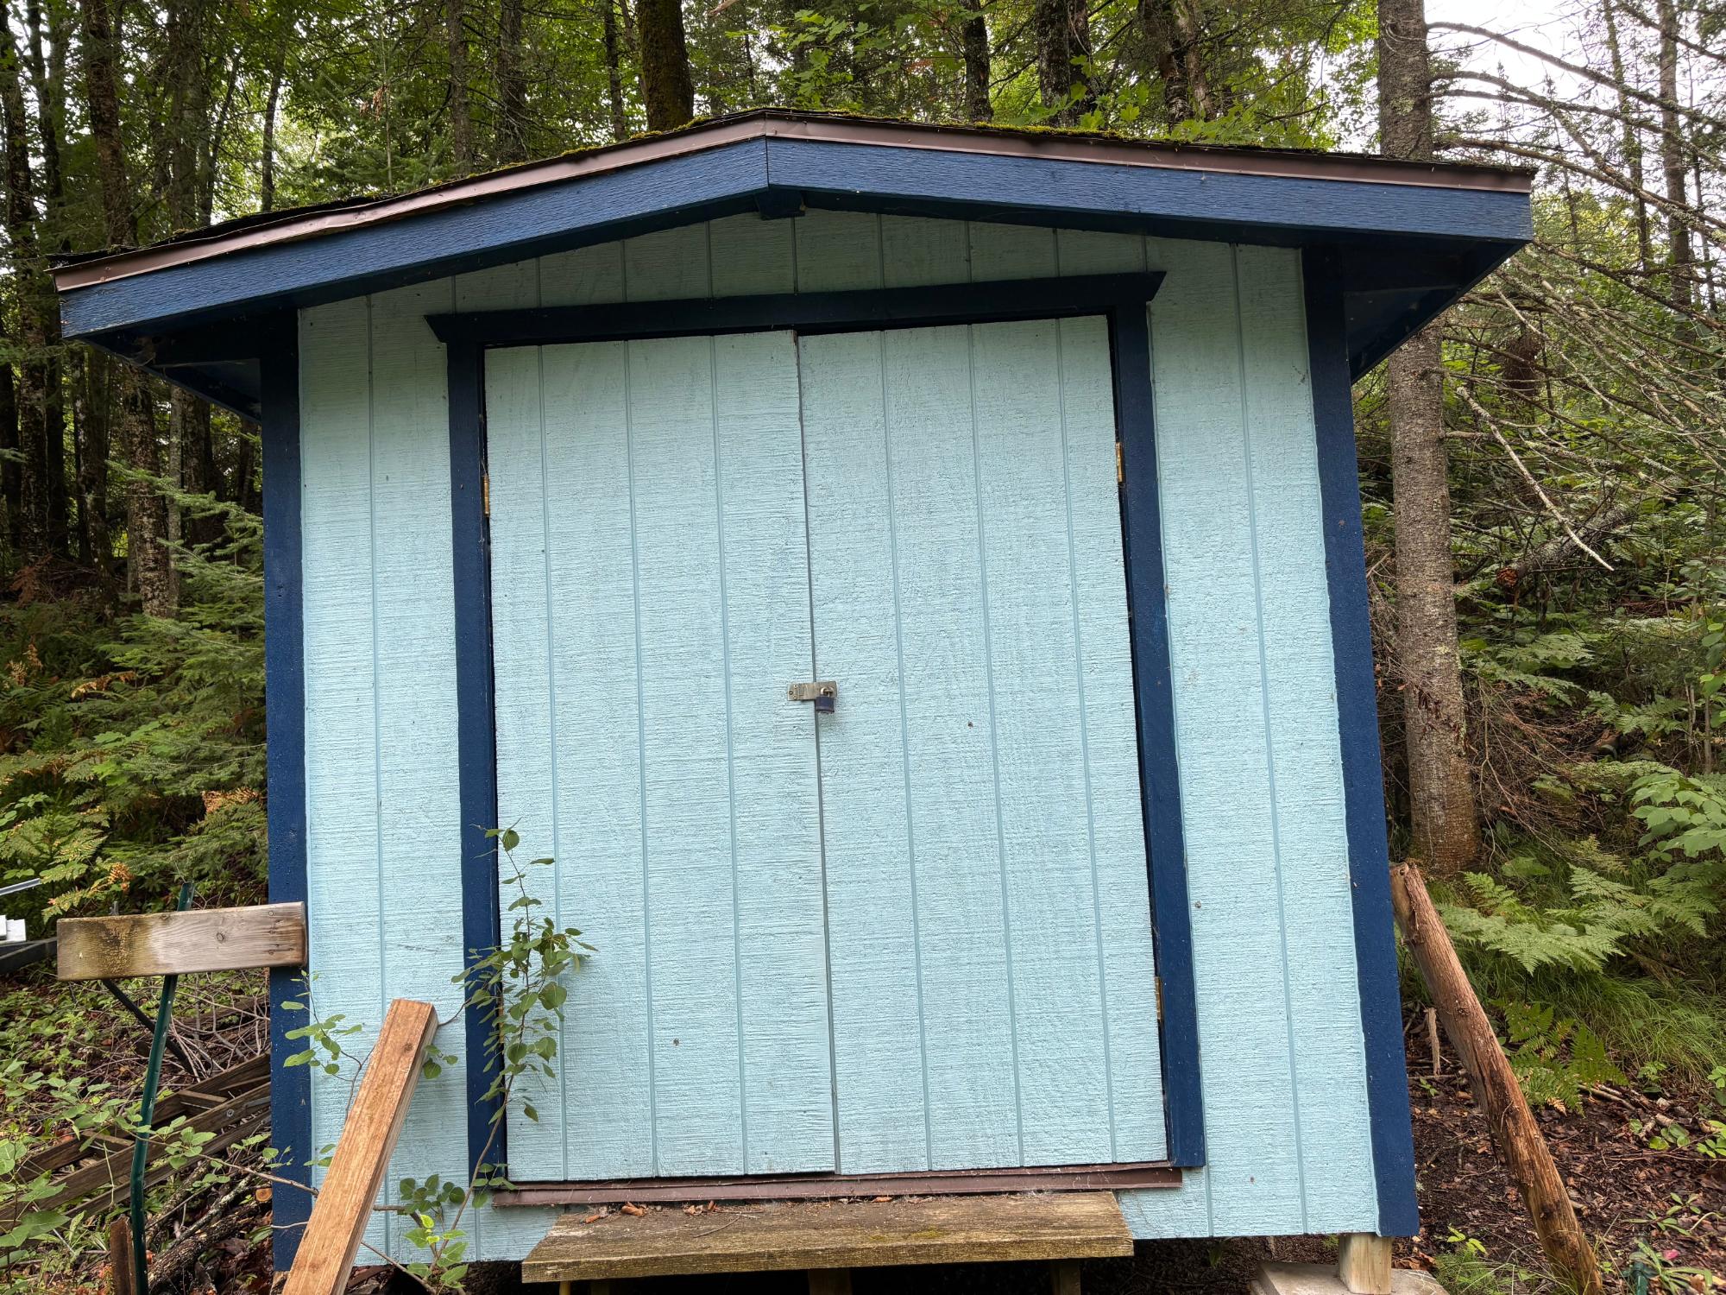
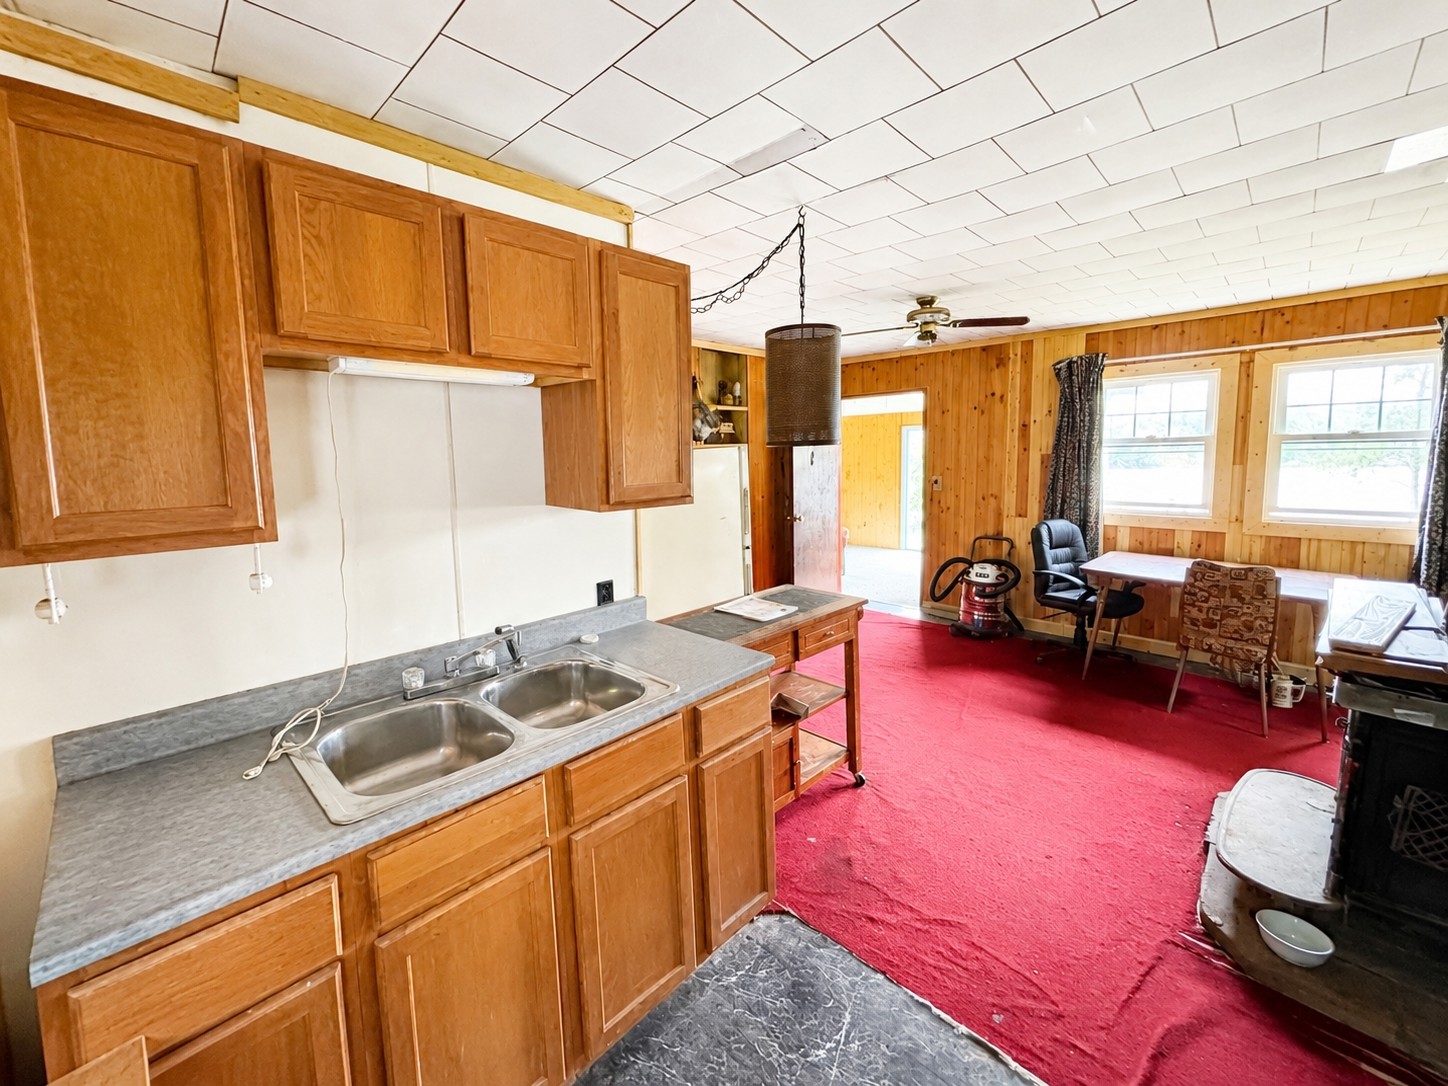
Welcome to this charming 2-bedroom, 1-bath, three-season cabin on beautiful Pine Lake. Ready for your personal touch, this Northwoods retreat offers incredible potential with a little TLC. Conveniently located near ATV/UTV and snowmobile trails, restaurants, shopping, and ski hills, you'll enjoy year-round recreation just minutes away. End each day with breathtaking sunset views over Pine Lake and unwind around a peaceful lakeside fire. If you've been searching for an affordable Northwoods getaway with endless possibilities, this hidden gem is one you won't want to miss.
Save
Ask
Tour
Hide
Listing Snapshot
Price
$249,000
Days On Site
1 Day
Bedrooms
2
Inside Area (SqFt)
560 sqft
Total Baths
1
Full Baths
1
Partial Baths
N/A
Lot Size
N/A
Year Built
1960
MLS® Number
218683
Status
Active
Property Tax
$1,633
HOA/Condo/Coop Fees
N/A
Sq Ft Source
N/A
Friends & Family
Recent Activity
| yesterday | Listing updated with changes from the MLS® | |
| yesterday | Listing first seen on site |
General Features
Foundation
Block
Levels
One
Parking
GravelNo GarageDriveway
Property Sub Type
Single Family Residence
Sewer
Septic TankMound Septic
SqFt Above
560
SqFt Total
560
Style
OneStory
Water Source
PrivateWell
Zoning
Residential
Interior Features
Appliances
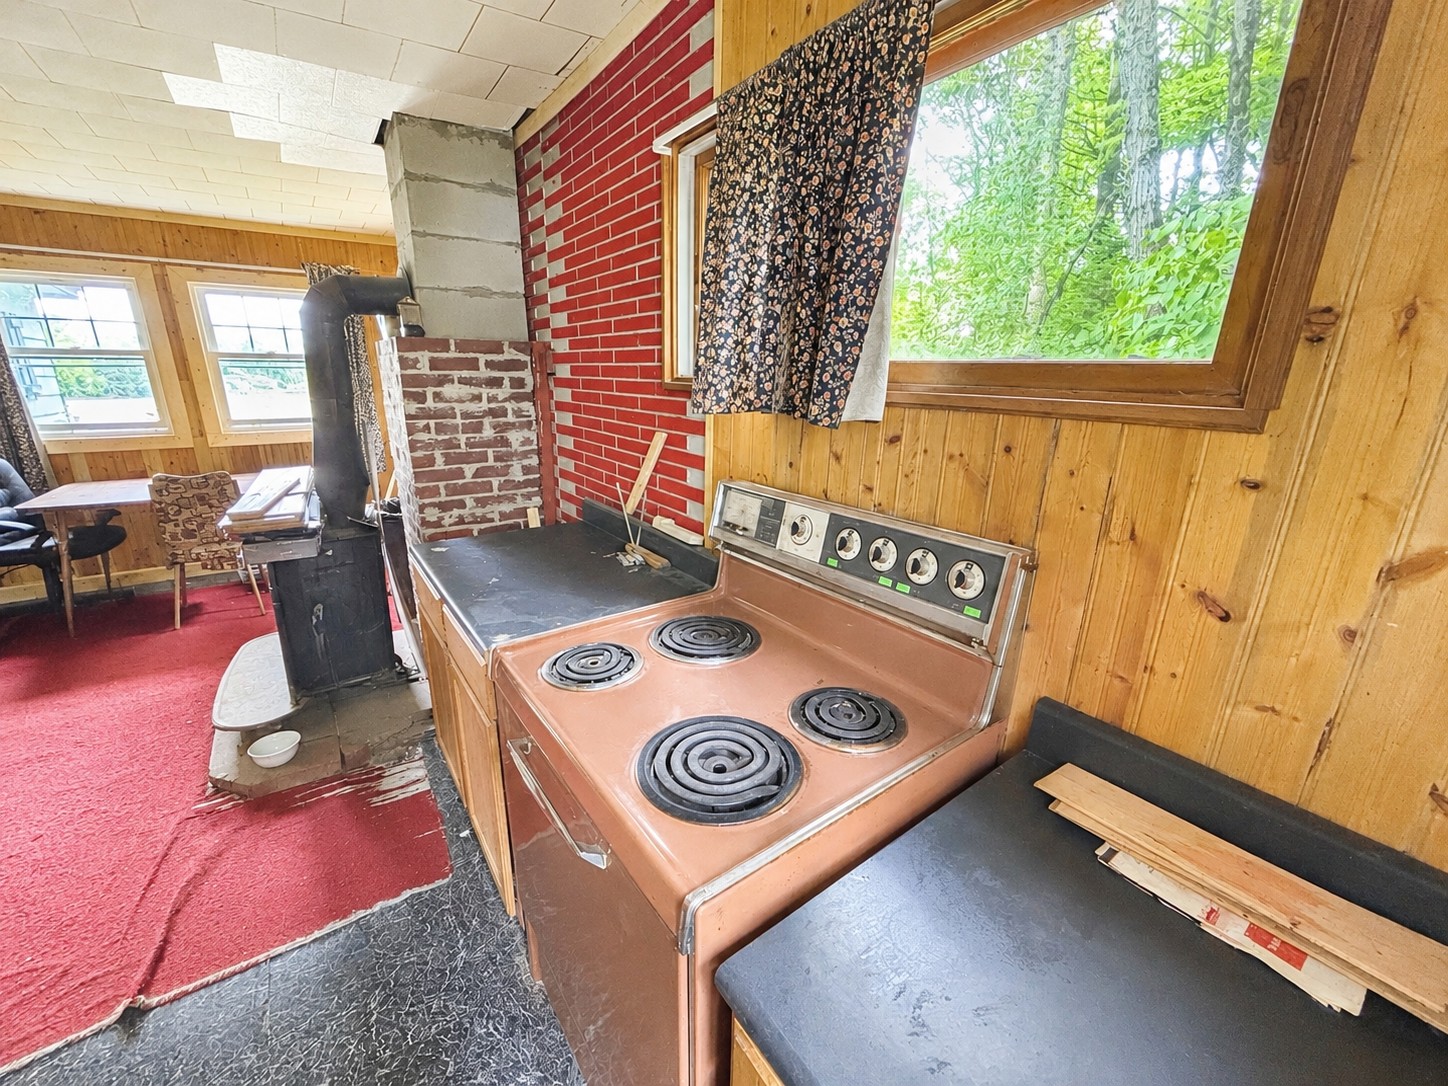
Electric Water HeaterGas OvenGas Range
Electric
Fuses
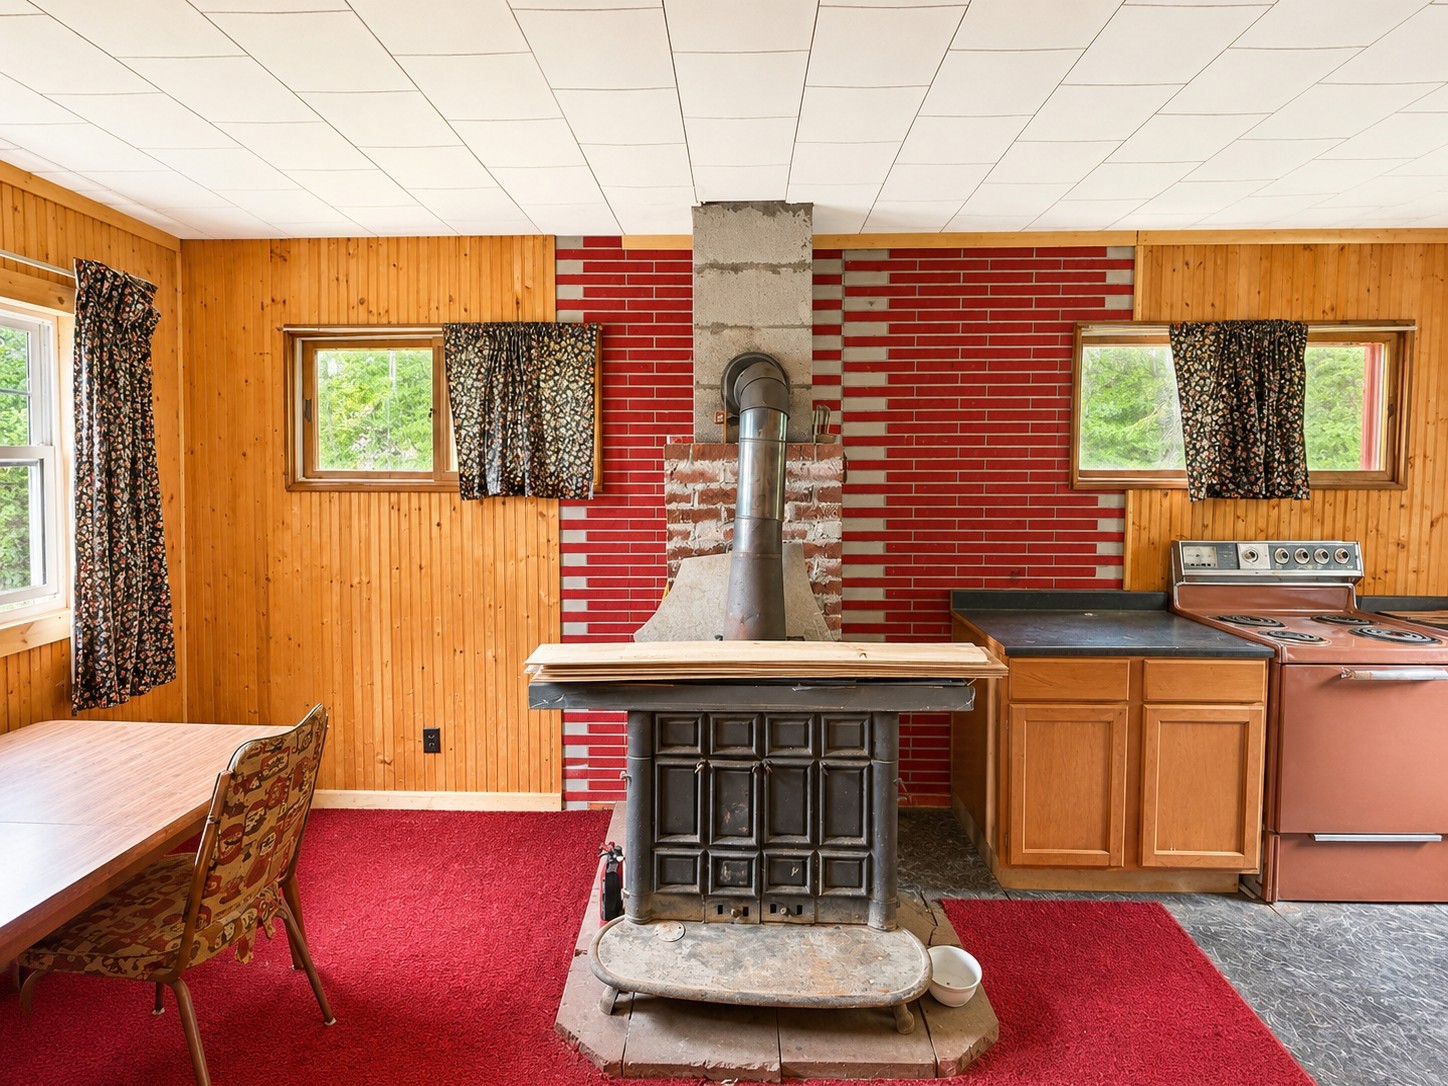
Fireplace
Yes
Fireplace Features
MasonryWood Burning
Fireplaces
1
Flooring
CarpetLaminate
Heating
Forced AirPropane
Bathroom
Level - First
Bedroom
Dimensions - 10x10Level - First
Dining Room
Dimensions - 10x15Level - First
Kitchen
Dimensions - 9x10Level - First
Living Room
Dimensions - 12x17Level - First
Save
Ask
Tour
Hide
Exterior Features
Construction Details
Frame
Frontage
Lakefront
Lot Features
Waterfront
Patio And Porch
Patio
Roof
Rolled/Hot Mop
Waterfront
Yes
Waterfront Features
Lake Front
Community Features
Township
IR Oma (Town)
Schools
School District
Unknown
Elementary School
IR Hurley K-12
Middle School
IR Hurley
High School
IR Hurley
Listing courtesy of JOY KOHEGYI of REAL BROKER, LLC

Listing information is provided by Participants of the Northwoods Association of Realtors MLS. IDX information is provided exclusively for personal, non-commercial use, and may not be used for any purpose other than to identify prospective properties consumers may be interested in purchasing. Information is deemed reliable but not guaranteed. Copyright 2026, Northwoods Association of Realtors MLS.
Data last updated at: 2026-07-26 02:23 AM UTC
Listing information is provided by Participants of the Northwoods Association of Realtors MLS. IDX information is provided exclusively for personal, non-commercial use, and may not be used for any purpose other than to identify prospective properties consumers may be interested in purchasing. Information is deemed reliable but not guaranteed. Copyright 2026, Northwoods Association of Realtors MLS.
Data last updated at: 2026-07-26 02:23 AM UTC
Neighborhood & Commute
Source: Walkscore
Disclosure: Community information and market data powered by Constellation Data Labs. Information is deemed reliable but not guaranteed.
Save
Ask
Tour
Hide