


Save
Ask
Tour
Hide
$339,000
1 Day On Site
101 HILLCREST DRTomahawk, WI 54487
For Sale|Single Family Residence|Active
3
Beds
2
Total Baths
2
Full Baths
2,020
SqFt
$168
/SqFt
1980
Built
Subdivision:
Town & Country Heights
County:
Lincoln
Listing courtesy of JANEL & SAM PAGELS TEAM of REDMAN REALTY GROUP, LLC
Save
Ask
Tour
Hide
Mortgage Calculator
Monthly Payment (Est.)
$1,547Calculator powered by Showcase IDX, a Constellation1 Company. Copyright ©2026 Information is deemed reliable but not guaranteed.
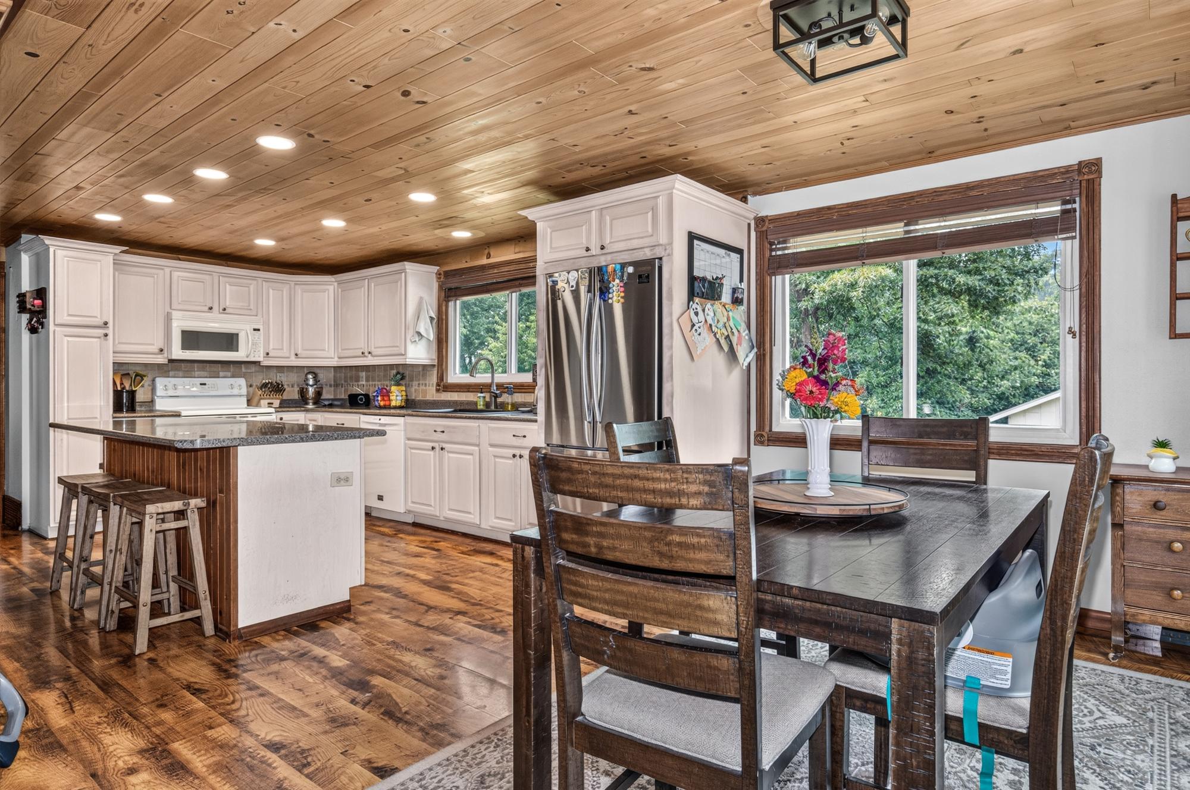
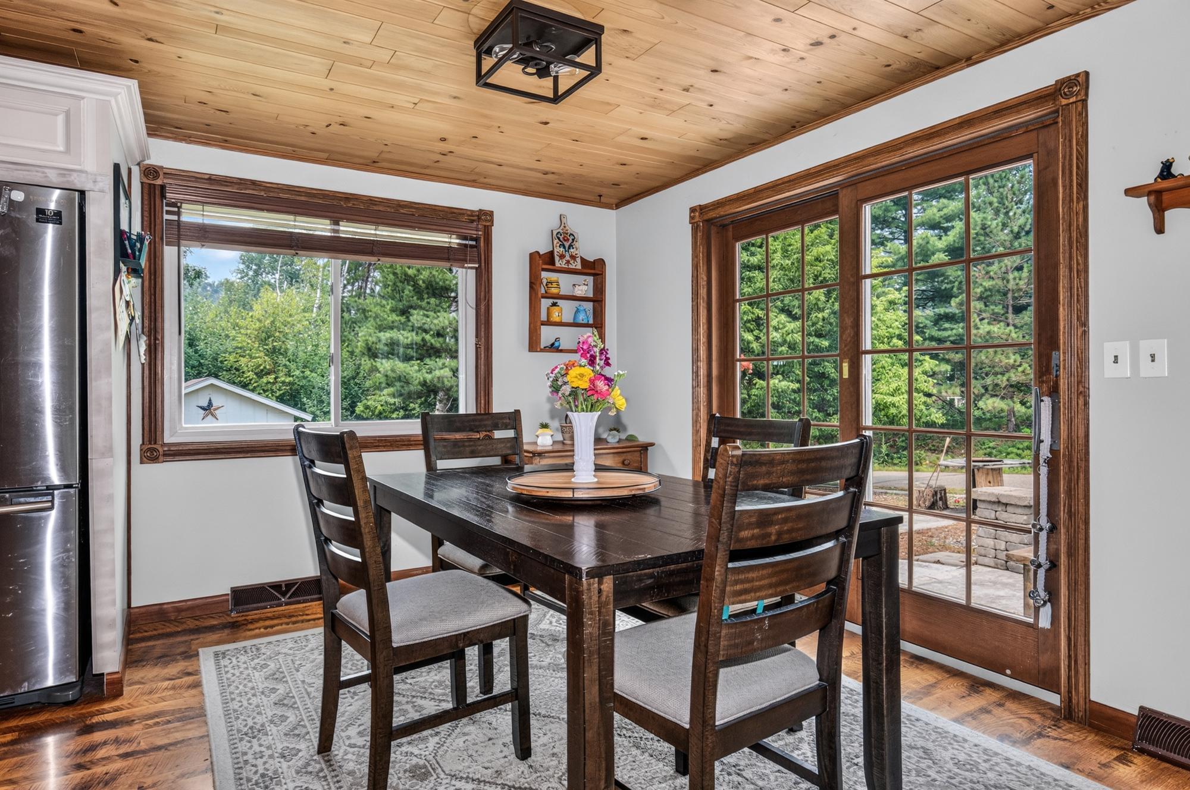
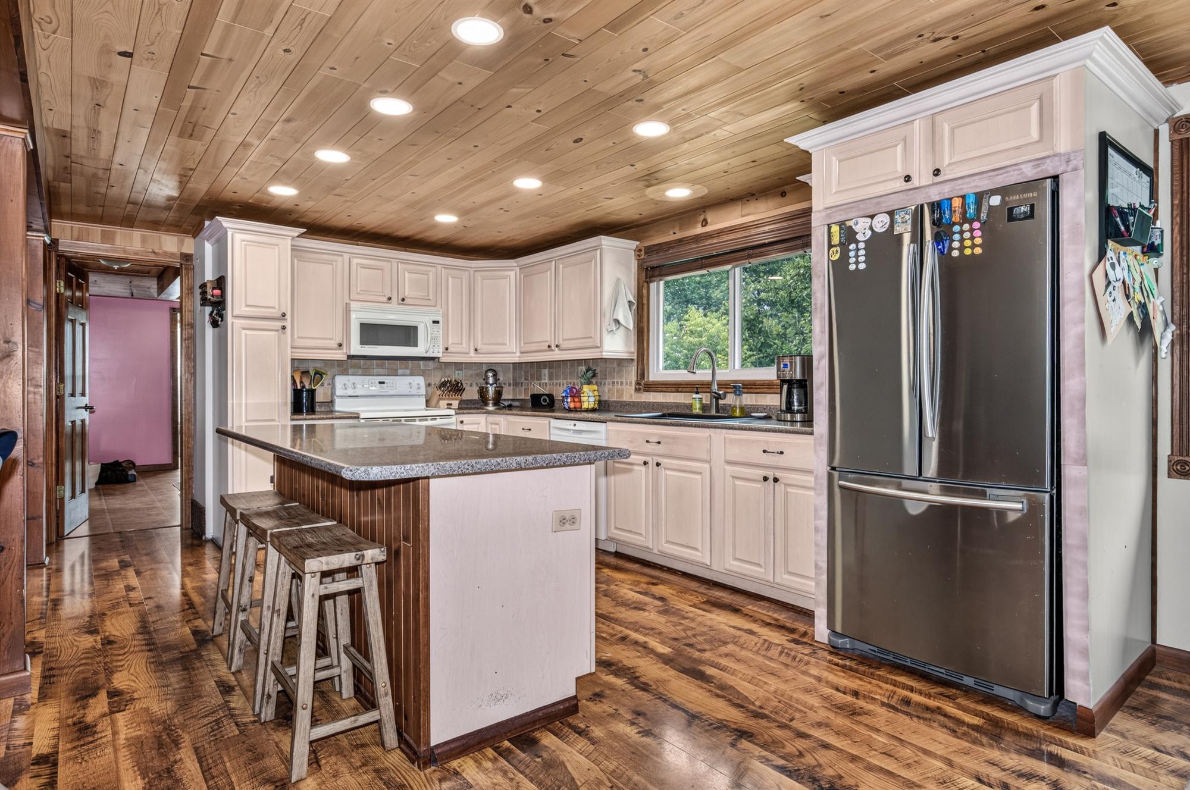
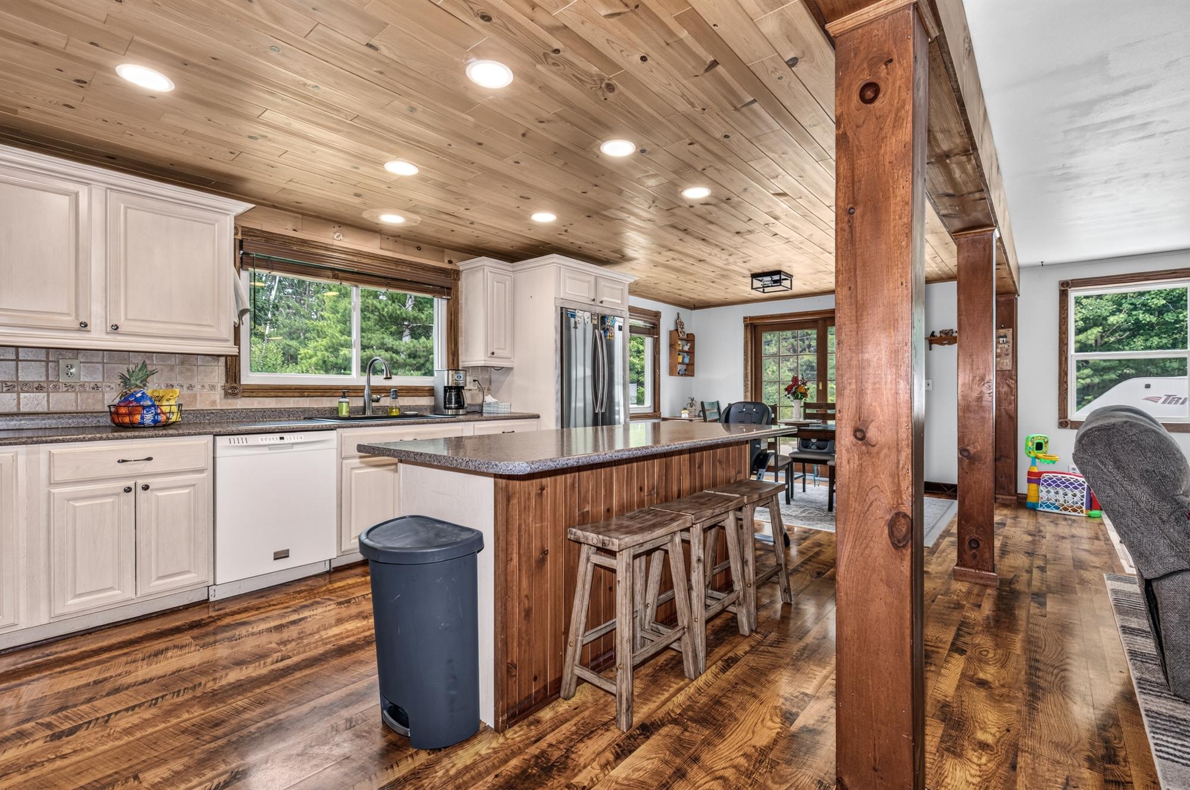
Great opportunity on the outskirts of Town! 3 Bed 2 Bath home with an extra lot providing great privacy. The main level features an updated Kitchen/Dining/Living room with a very spacious Primary Suite - Walk in shower, Laundry, Walk in Closet, and Spacious Bedroom. Step outside off of the dining room to a quaint patio/firepit area in the backyard. The lower level has an additional two bedrooms, full bath, plenty of storage, and a large family room with a bar, great for entertaining. Large three car, attached garage (2 stalls insulated & heated). Move-in ready, low maintenance living, in a great location!
Save
Ask
Tour
Hide
Listing Snapshot
Price
$339,000
Days On Site
1 Day
Bedrooms
3
Inside Area (SqFt)
2,020 sqft
Total Baths
2
Full Baths
2
Partial Baths
N/A
Lot Size
N/A
Year Built
1980
MLS® Number
218671
Status
Active
Property Tax
$3,127
HOA/Condo/Coop Fees
N/A
Sq Ft Source
N/A
Friends & Family
Recent Activity
| yesterday | Listing updated with changes from the MLS® | |
| yesterday | Listing first seen on site |
General Features
Attached Garage
Yes
Direction Faces
South
Foundation
Block
Garage
Yes
Garage Spaces
3
Parking
PavedAdditional ParkingAttachedGarageDriveway
Property Sub Type
Single Family Residence
Sewer
Public Sewer
SqFt Above
1141
SqFt Below
879
SqFt Total
2020
Style
RaisedRanch
Water Source
Public
Zoning
Residential
Interior Features
Appliances
DryerDishwasherElectric OvenElectric RangeGas Water HeaterMicrowaveRefrigeratorWasher
Basement
DaylightFull
Cooling
Ceiling Fan(s)Central Air
Fireplace Features
None
Flooring
CarpetTile
Heating
ElectricForced AirNatural Gas
Interior
Ceiling Fan(s)Walk-In Closet(s)Master Downstairs
Laundry Features
Main Level
Bathroom
Level - Basement
Bedroom
Dimensions - 10'11x15Level - Basement
Dining Room
Dimensions - 11'5x8'6Level - First
Family Room
Dimensions - 14x21'10Level - Basement
Kitchen
Dimensions - 11'5x18Level - First
Laundry
Dimensions - 11'3x5'4Level - First
Living Room
Dimensions - 11'2x28'4Level - First
Master Bathroom
Dimensions - 11'3x10Level - First
Master Bedroom
Dimensions - 11x14'5Level - First
StorageRoom
Dimensions - 7'10x20'7Level - Basement
Utility Room
Dimensions - 7'10x6'3Level - Basement
Save
Ask
Tour
Hide
Exterior Features
Construction Details
FrameVinyl Siding
Frontage
0
Other Structures
Shed(s)
Patio And Porch
Patio
Road Frontage
City Street
Roof
CompositionShingle
Community Features
Roads
Paved
Township
LI Tomahawk (City)
Schools
School District
Unknown
Elementary School
LI Tomahawk
Middle School
LI Tomahawk
High School
LI Tomahawk
Listing courtesy of JANEL & SAM PAGELS TEAM of REDMAN REALTY GROUP, LLC

Listing information is provided by Participants of the Northwoods Association of Realtors MLS. IDX information is provided exclusively for personal, non-commercial use, and may not be used for any purpose other than to identify prospective properties consumers may be interested in purchasing. Information is deemed reliable but not guaranteed. Copyright 2026, Northwoods Association of Realtors MLS.
Data last updated at: 2026-07-26 01:45 AM UTC
Listing information is provided by Participants of the Northwoods Association of Realtors MLS. IDX information is provided exclusively for personal, non-commercial use, and may not be used for any purpose other than to identify prospective properties consumers may be interested in purchasing. Information is deemed reliable but not guaranteed. Copyright 2026, Northwoods Association of Realtors MLS.
Data last updated at: 2026-07-26 01:45 AM UTC
Neighborhood & Commute
Source: Walkscore
Disclosure: Community information and market data powered by Constellation Data Labs. Information is deemed reliable but not guaranteed.
Save
Ask
Tour
Hide