Save
Ask
Tour
Hide
Share
$800,000
2 Days On Site

326 CAPICH DR
Eagle River, WI 54521

For Sale|Single Family Residence|Active
3
Beds
4
Total Baths
3
Full Baths
1
Partial Bath
3,818
SqFt
$210
/SqFt
1988
Built
County:
Vilas
Listing courtesy of DENISE GOLDSWORTHY TEAM of RE/MAX PROPERTY PROS - MINOCQUA
326 CAPICH DR326 CAPICH DR326 CAPICH DR326 CAPICH DR
Save
Ask
Tour
Hide
Share

Mortgage Calculator

Monthly Payment (Est.)

$3,650
Calculator powered by Showcase IDX, a Constellation1 Company. Copyright ©2026 Information is deemed reliable but not guaranteed.

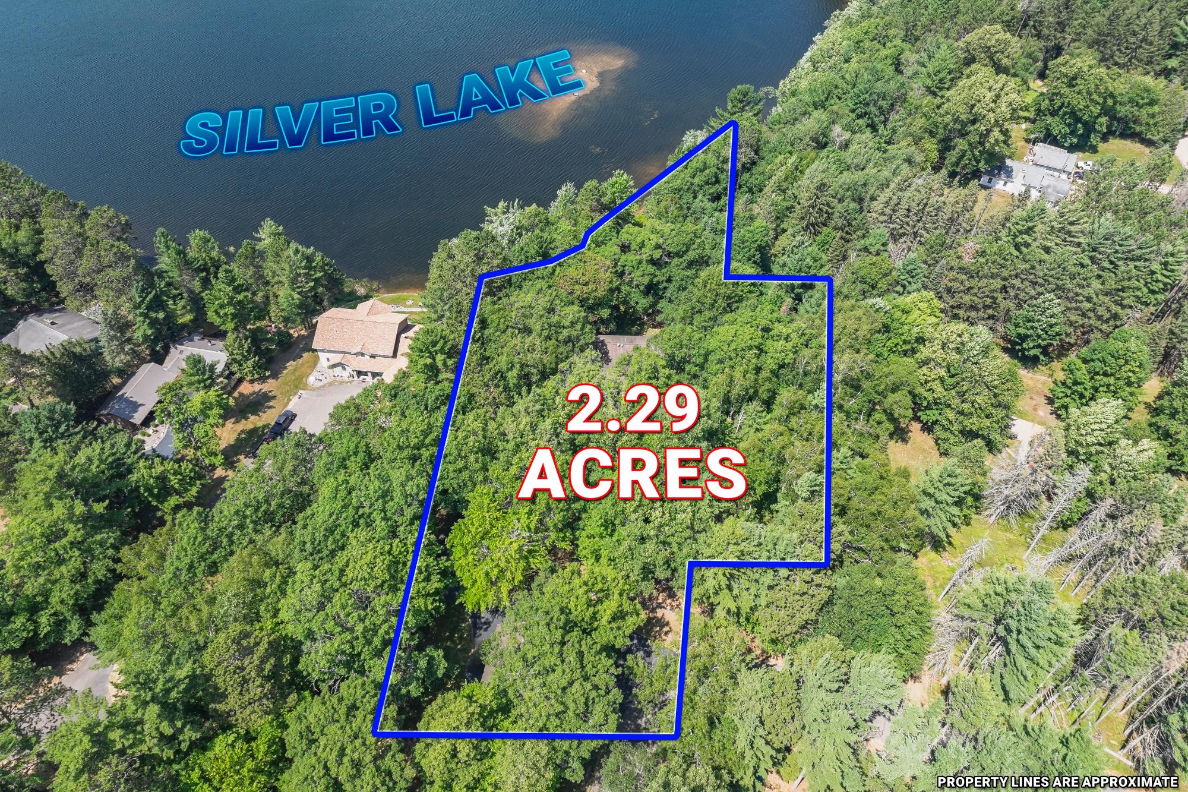
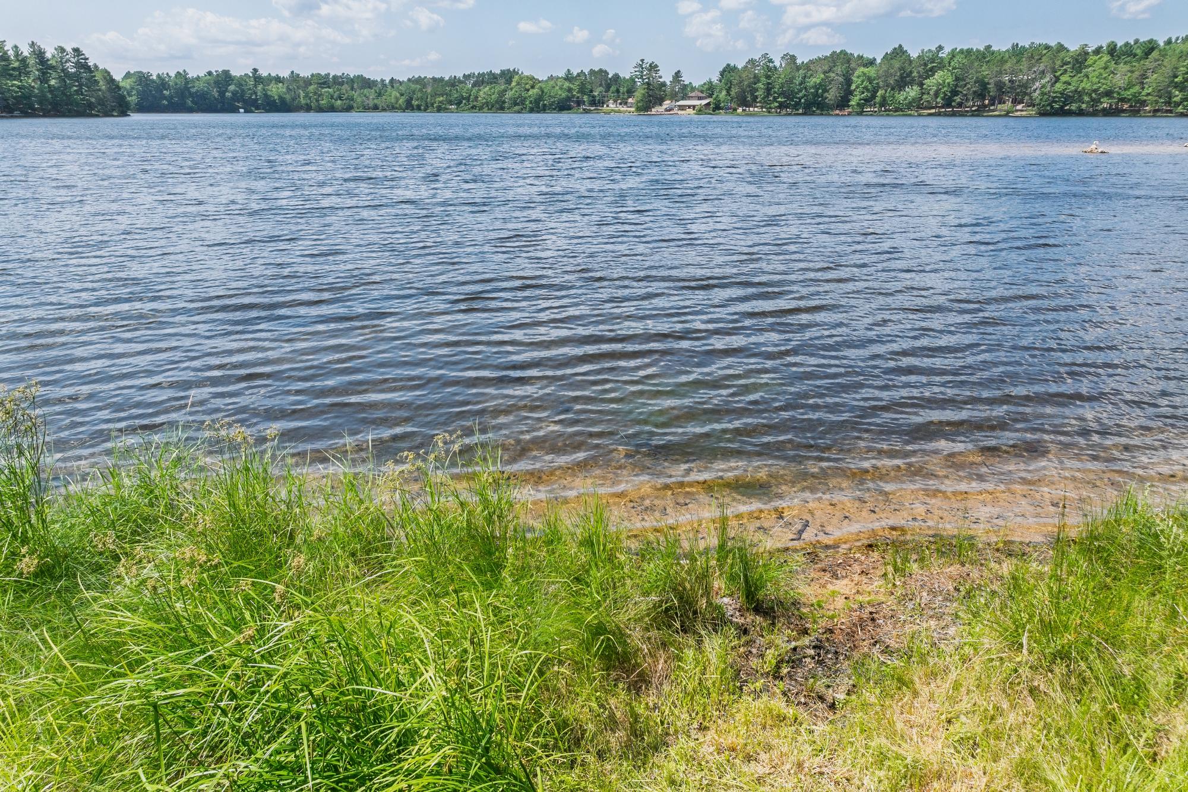
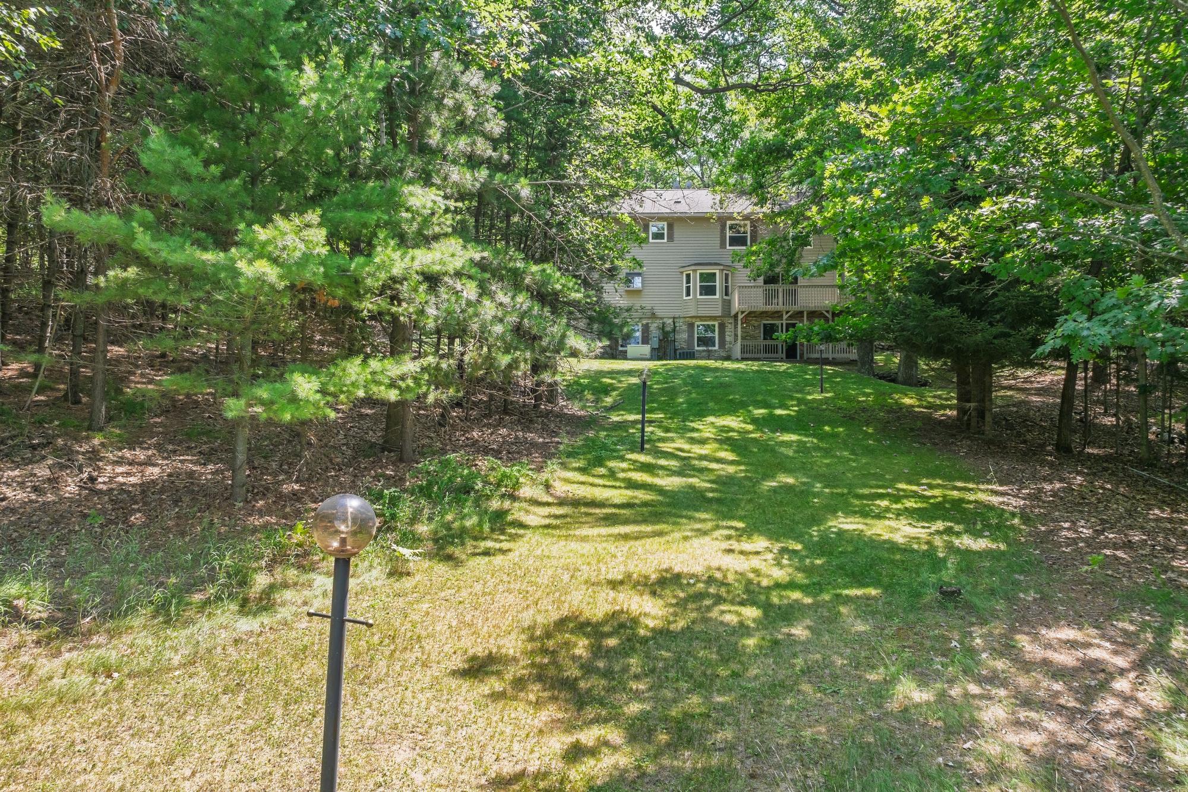
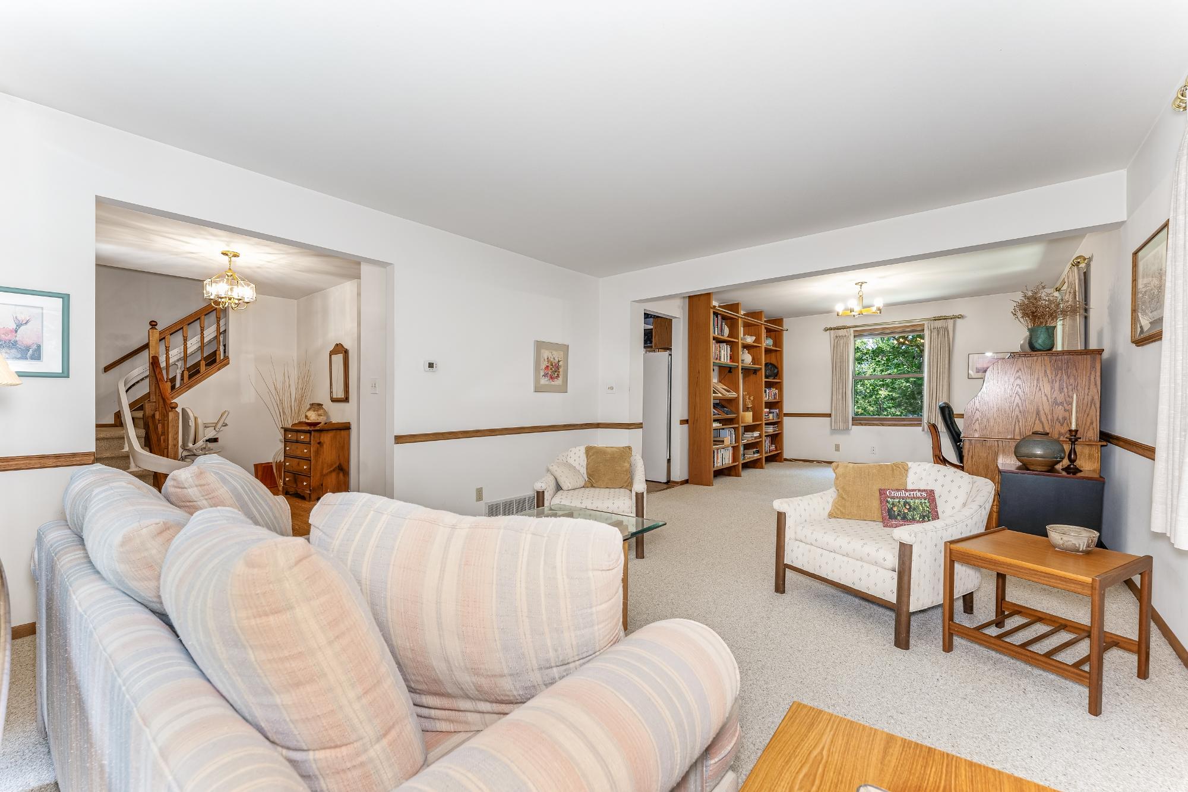
Tucked in along the quiet shores of Silver Lake in Eagle River, this stunning waterfront retreat offers the perfect blend of natural beauty, classic elegance, and endless space. Situated on a quiet, no-wake lake, you will enjoy peaceful days listening to the iconic calls of loons right from your backyard. Designed to maximize water views, the home features two lakeside decks—ideal for morning coffee, evening relaxation, or entertaining friends. Inside, the home was built to entertain. From small gatherings in a cozy breakfast nook, seamless flow into multiple living areas, there are many ways to host friends with formal gatherings in the dedicated living room and elegant dining room, or unwind in the comfortable family room, with patio doors leading directly out to the lakeside. The expansive primary suite serves as a private sanctuary, featuring a full en-suite bath and tranquil views. There are two additional bedrooms and a total of 3 full baths and one-half bath, plus a versatile basement bonus room to convert to what suits you best, there is plenty of room for family, guests, or a dedicated home office. The walk-out basement expands your possibilities even further, offering a generous unfinished area ready to be customized. Practicality meets storage with both an attached garage for daily convenience and work area and a separate two-car detached garage—perfect for storing boats, water toys, or extra vehicles. Whether you are seeking a year-round residence or a Northwoods vacation getaway, this Silver Lake property combines unmatched lakefront living with exceptional layout and potential.

Save
Ask
Tour
Hide
Share
Listing Snapshot
Price 
$800,000
Days On Site 
2 Days
Bedrooms 
3
Inside Area (SqFt) 
3,818 sqft
Total Baths 
4
Full Baths 
3
Partial Baths 
1
Lot Size 
N/A
Year Built 
1988
MLS® Number 
218655
Status 
Active
Property Tax 
$7,710
HOA/Condo/Coop Fees 
N/A
Sq Ft Source 
N/A
Friends & Family
Recent Activity
yesterdayListing updated with changes from the MLS®
3 days agoListing first seen on site
General Features
Attached Garage 
Yes
Foundation 
Block
Garage 
Yes
Garage Spaces 
2
Parking 
AttachedDetachedGarageDriveway
Property Sub Type 
Single Family Residence
Sewer 
Septic Tank
SqFt Above 
2562
SqFt Below 
1256
SqFt Total 
3818
Style 
Contemporary
Zoning 
Residential
Interior Features
Appliances 
DryerDishwasherGas Water HeaterMicrowaveRefrigeratorWater SoftenerWasher
Basement 
Exterior EntryFullInterior EntryPartially FinishedWalk-Out Access
Cooling 
Ceiling Fan(s)Central Air
Electric 
Circuit Breakers
Fireplace 
Yes
Fireplace Features 
GasOther
Fireplaces 
1
Flooring 
CarpetConcreteTileWood
Heating 
Forced AirNatural Gas
Interior 
Ceiling Fan(s)Walk-In Closet(s)
Bathroom 
Level - Basement
Bedroom 
Dimensions - 15'4x13'3Level - Second
Bonus Room 
Dimensions - 20'9x15'9Level - Basement
BreakfastRoomNook 
Dimensions - 13'4x10'8Level - First
Dining Room 
Dimensions - 13'4x11'10Level - First
EntryFoyer 
Dimensions - 10x6Level - First
Family Room 
Dimensions - 17'11x13'4Level - First
Kitchen 
Dimensions - 13'4x10'3Level - First
Laundry 
Dimensions - 9'10x6'6Level - Second
Living Room 
Dimensions - 15'4x13'2Level - First
Master Bedroom 
Dimensions - 21'2x15'2Level - Second
MudRoom 
Dimensions - 10'2x6'5Level - First
StorageRoom 
Dimensions - 11'4x12'2Level - Basement
Save
Ask
Tour
Hide
Share
Exterior Features
Construction Details 
FrameWood Siding
Frontage 
Lakefront
Lot Features 
PrivateSecludedSlopedWoodedWaterfront
Other Structures 
Garage(s)
Patio And Porch 
DeckCovered
Roof 
CompositionShingle
Waterfront 
Yes
Waterfront Features 
Lake Front
Windows/Doors 
French Doors
Community Features
Roads 
Paved
Township 
VI Eagle River (City)
Schools
School District
Unknown
Elementary School
VI Northland Pines-ER
Middle School
VI Northland Pines
High School
VI Northland Pines
Listing courtesy of DENISE GOLDSWORTHY TEAM of RE/MAX PROPERTY PROS - MINOCQUA


Listing information is provided by Participants of the Northwoods Association of Realtors MLS. IDX information is provided exclusively for personal, non-commercial use, and may not be used for any purpose other than to identify prospective properties consumers may be interested in purchasing. Information is deemed reliable but not guaranteed. Copyright 2026, Northwoods Association of Realtors MLS.
Data last updated at: 2026-07-26 01:27 AM UTC

Neighborhood & Commute
Source: Walkscore
Disclosure: Community information and market data powered by Constellation Data Labs. Information is deemed reliable but not guaranteed.
Save
Ask
Tour
Hide
Share