


W8172 SOMO DAM DRTomahawk, WI 54487
Mortgage Calculator
Monthly Payment (Est.)
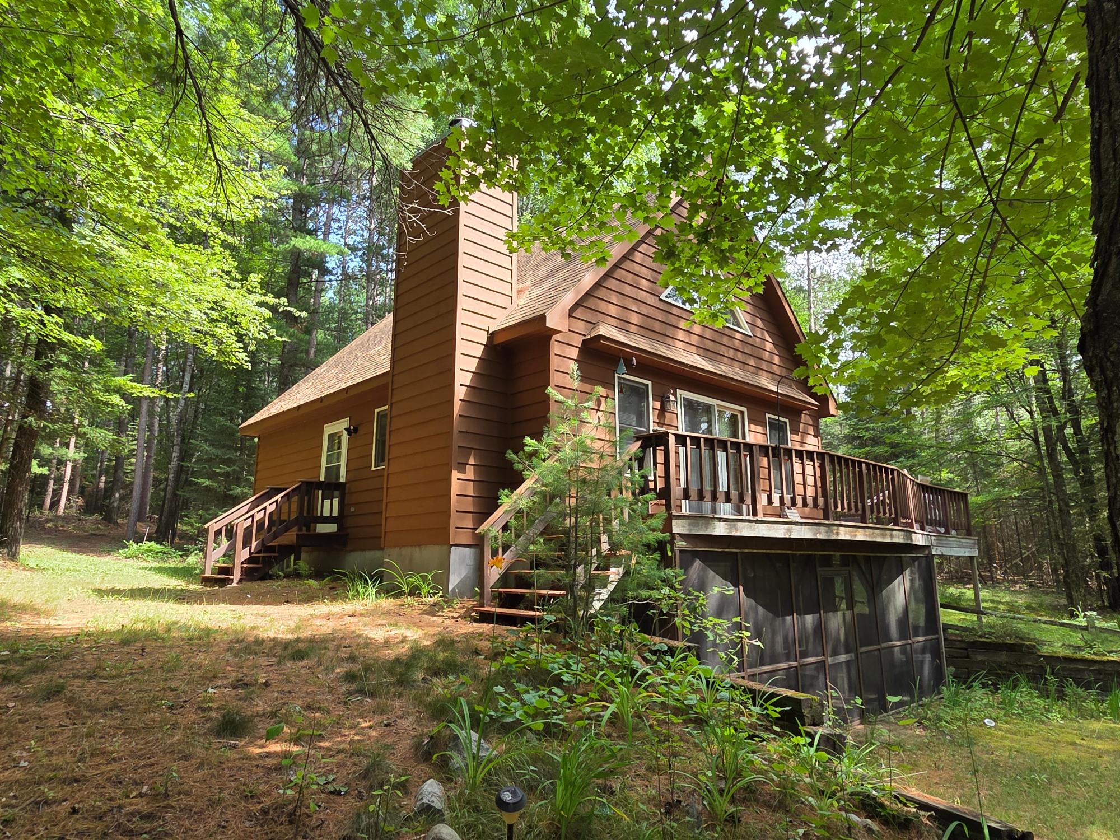
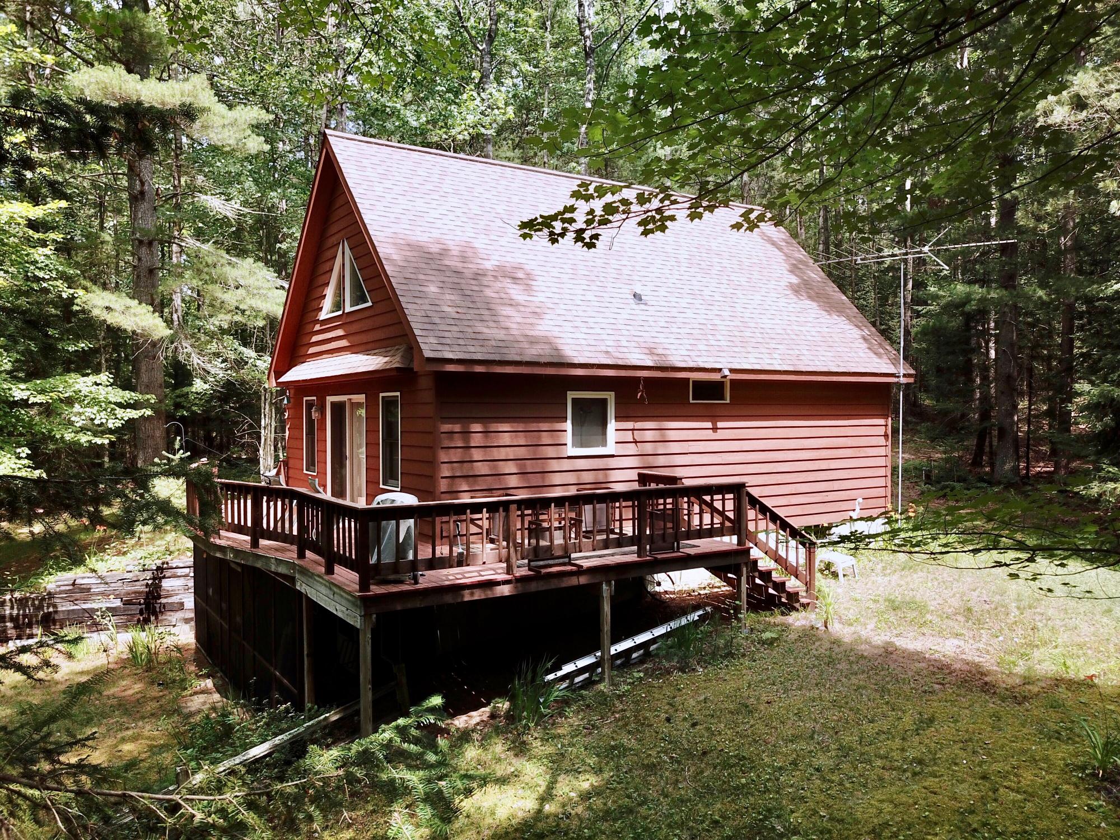
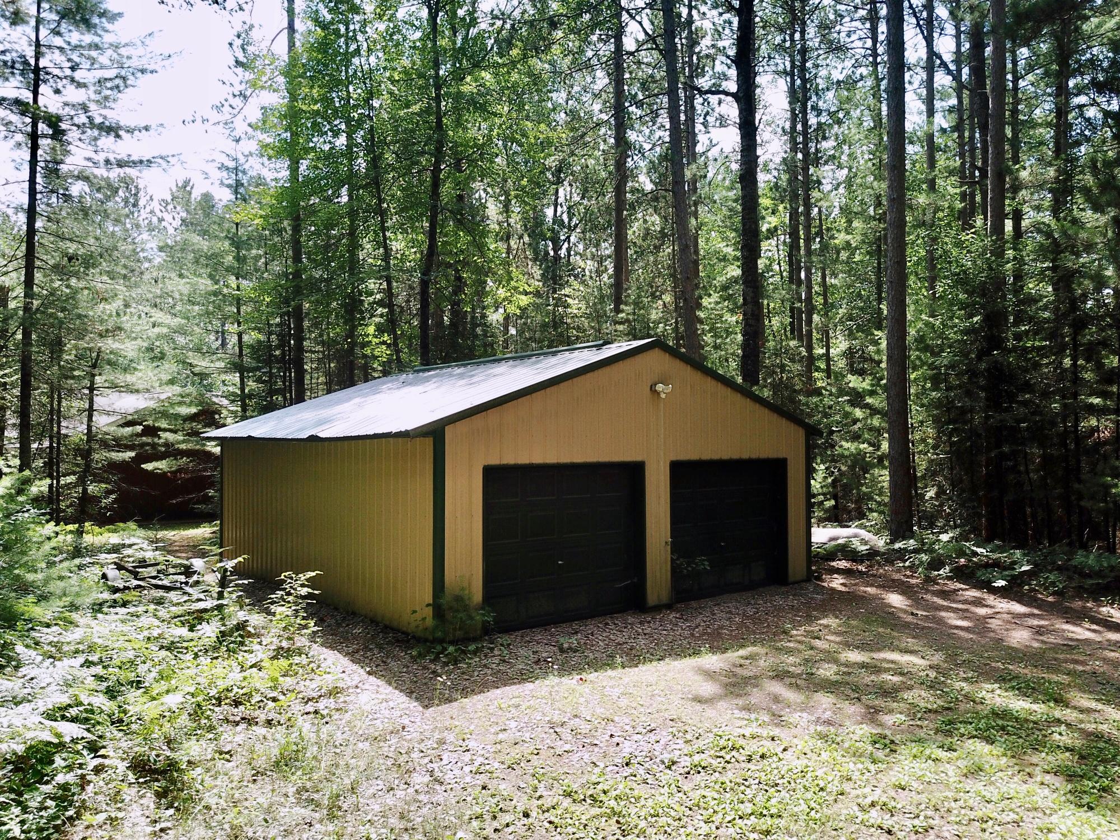
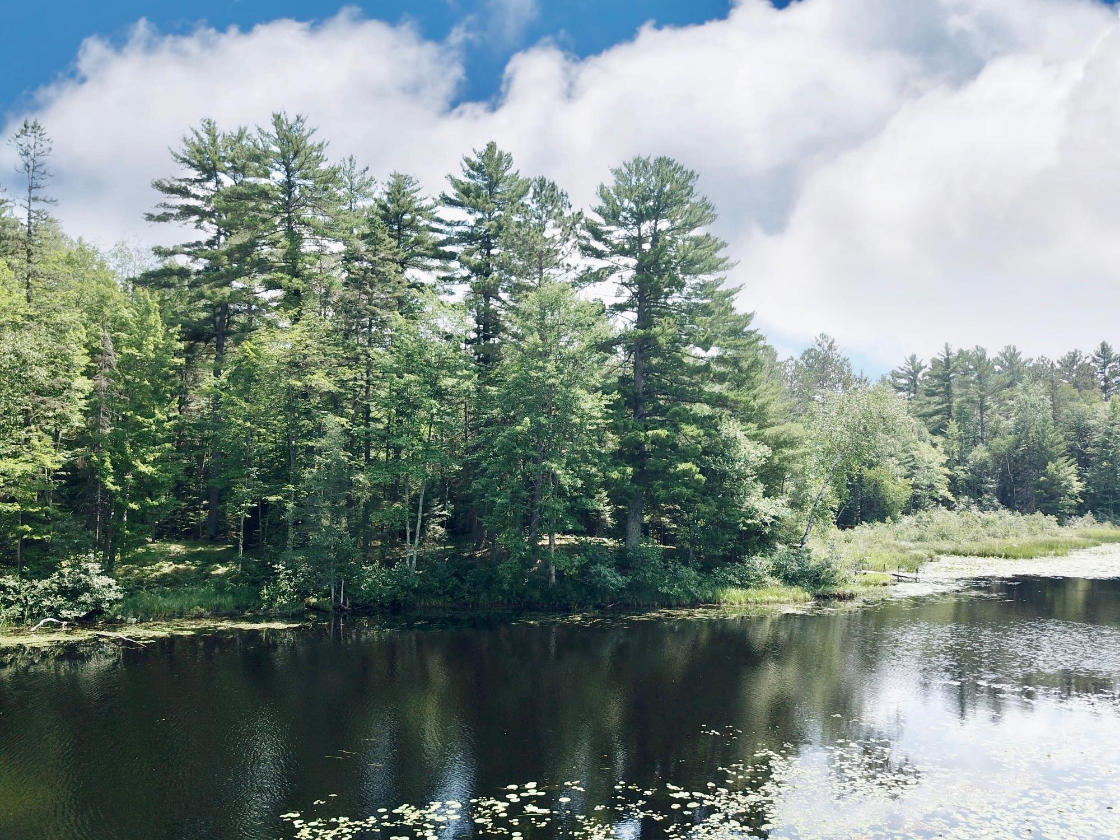
$1,574Where the Pines Whisper and Memories Begin. Tucked among towering pines on 3.42 private acres, this custom-built chalet offers the kind of Northwoods escape people dream about. From the moment you step through the door, soaring vaulted ceilings, a dramatic floor-to-ceiling stone fireplace, and a wall of windows invite the outdoors in. Natural light fills the open-concept living area, while the spacious deck becomes the perfect place for morning coffee, evening conversations, and watching wildlife wander through the woods. Thoughtfully designed for gathering family and friends, the main level features comfortable living spaces, an inviting kitchen, and easy access to the outdoors. Upstairs, the loft overlooks the great room before leading to a spacious owner's retreat, creating a peaceful sanctuary at the end of every day. Whether you're hosting weekend guests or enjoying a quiet getaway, everyone has room to relax. The adventure begins just beyond your doorstep. With approximately 315 feet of frontage/access upriver into full recreational 472-acre Somo Lake, you'll spend your days fishing, kayaking, boating, swimming, or simply exploring one of the area's most beautiful lakes. Better yet, it's all included. This property is being sold turn-key, including furnishings, 15-foot bass boat, canoe, rowboat, three kayaks, and three ATVs, so you can begin enjoying the Northwoods the day you close. The detached 24' x 28' garage offers excellent storage for all your recreational gear, while the original blueprints are included for future owners. With over three wooded acres, there's ample room for future expansion, whether you envision another garage, guest cabin, or simply preserving the privacy that makes this property so special. Recent updates—including the professionally painted cedar exterior (2025), interior paint (approx 2 years ago), newer roof (approx 10 years old)—provide peace of mind while allowing the next owners to simply move in and start making memories!
| yesterday | Listing updated with changes from the MLS® | |
| 3 days ago | Listing first seen on site |

Listing information is provided by Participants of the Northwoods Association of Realtors MLS. IDX information is provided exclusively for personal, non-commercial use, and may not be used for any purpose other than to identify prospective properties consumers may be interested in purchasing. Information is deemed reliable but not guaranteed. Copyright 2026, Northwoods Association of Realtors MLS.
Data last updated at: 2026-07-26 01:45 AM UTC