Save
Ask
Tour
Hide
Share
$1,700,000
2 Days On Site

2250 GUNDERSON LN
Phelps, WI 54554

For Sale|Single Family Residence|Active
4
Beds
3
Total Baths
3
Full Baths
2,700
SqFt
$630
/SqFt
County:
Vilas
Listing courtesy of MICHELLE GARSOW of CENTURY 21 BURKETT - LOL
2250 GUNDERSON LN2250 GUNDERSON LN2250 GUNDERSON LN2250 GUNDERSON LN
Save
Ask
Tour
Hide
Share

Mortgage Calculator

Monthly Payment (Est.)

$7,756
Calculator powered by Showcase IDX, a Constellation1 Company. Copyright ©2026 Information is deemed reliable but not guaranteed.

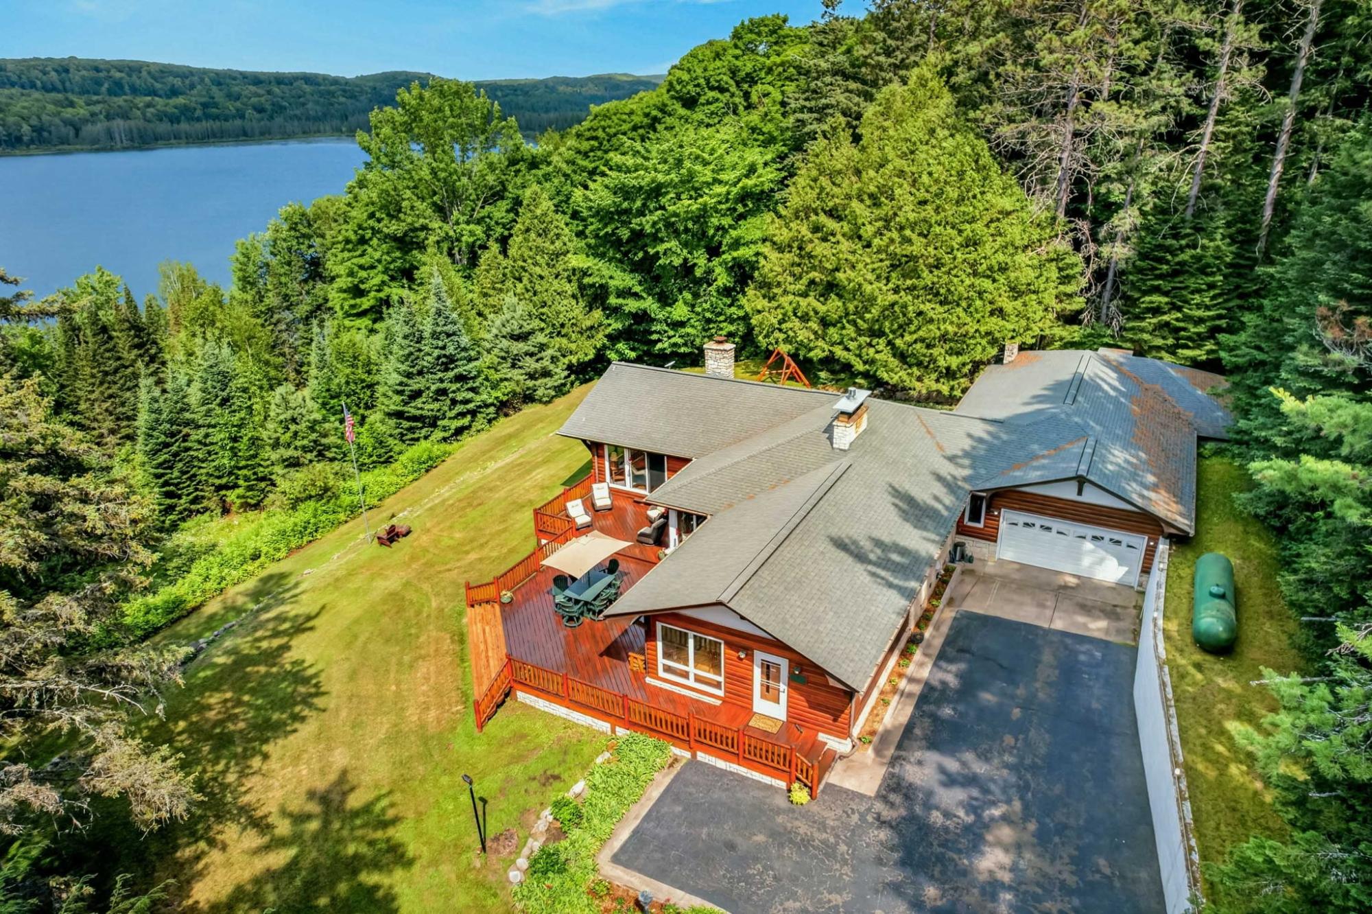
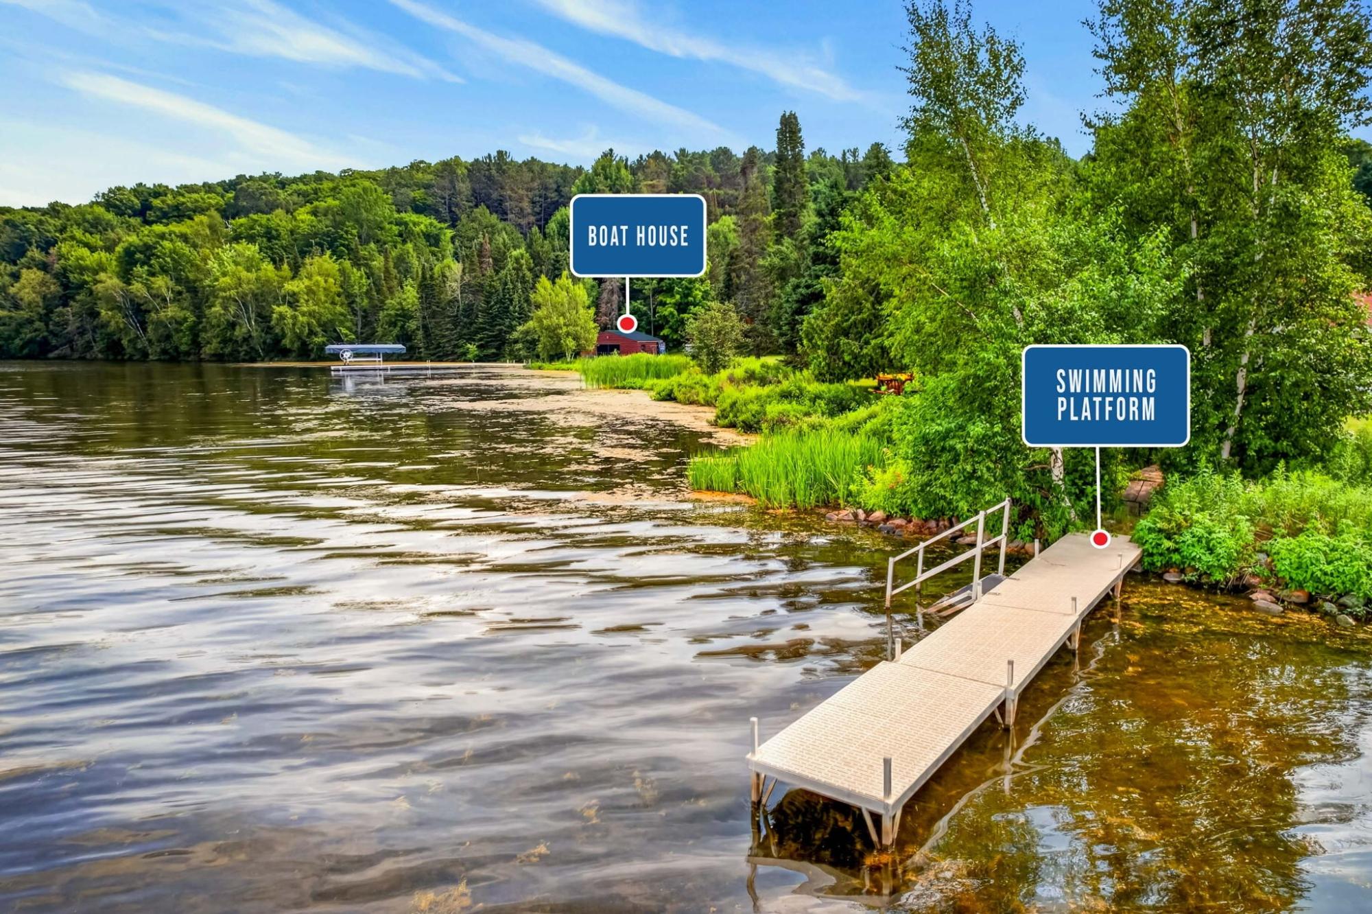
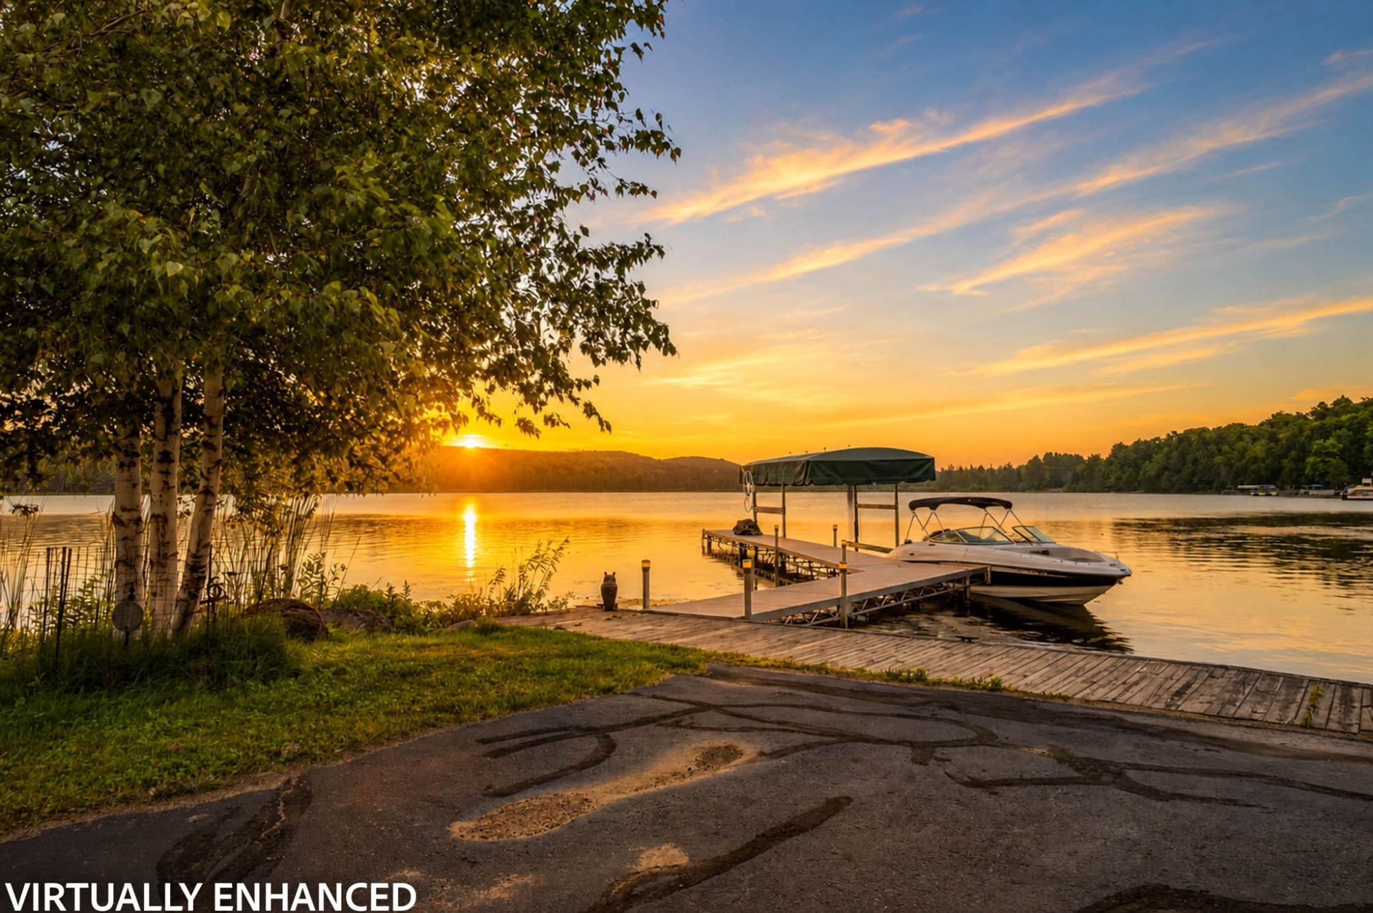
One-of-a-kind Northwoods home offering exceptional privacy on a dead-end road, along 4,017-acre Lac Vieux Desert. With 640 ft of frontage and 10 landscaped acres, this estate blends beauty, recreation, and seclusion. The main tier features a well-maintained 3-bed, 3-bath home with panoramic lake views, a great room with floor-to-ceiling windows and real stone fireplace, a second stone gas fireplace, dining area with bar, and wraparound deck. The kitchen offers maple cabinetry, Corian counters, hardwood floors, and generous workspace. An oversized 4-car garage provides outstanding storage. Mature sugar maples and a movable sugar shack add charm. The second and third tiers span 8.5 acres with 390 ft of shoreline, a full-log boathouse, 48’ x 32’ pole building, and snowmobile shed. Float-plane ramp and tie-downs remain for aviation enthusiasts. Ideal as a year-round home, luxury retreat, vacation rental, or rare Northwoods estate.

Save
Ask
Tour
Hide
Share
Listing Snapshot
Price 
$1,700,000
Days On Site 
2 Days
Bedrooms 
4
Inside Area (SqFt) 
2,700 sqft
Total Baths 
3
Full Baths 
3
Partial Baths 
N/A
Lot Size 
N/A
Year Built 
N/A
MLS® Number 
218647
Status 
Active
Property Tax 
$8,994
HOA/Condo/Coop Fees 
N/A
Sq Ft Source 
N/A
Friends & Family
Recent Activity
yesterdayListing updated with changes from the MLS®
3 days agoListing first seen on site
General Features
Attached Garage 
Yes
Foundation 
Block
Garage 
Yes
Levels 
One
Parking 
PavedAttachedGarageHeated Garage
Parking Spaces 
4
Property Sub Type 
Single Family Residence
Sewer 
Septic Tank
SqFt Above 
1900
SqFt Below 
800
SqFt Total 
2700
Style 
RanchOneStory
Zoning 
General Business
Interior Features
Appliances 
DishwasherElectric Water HeaterMicrowaveRangeRefrigeratorWasher
Basement 
FullPartially Finished
Fireplace 
Yes
Fireplace Features 
Blower FanGasStoneWood Burning
Fireplaces 
2
Flooring 
CarpetTileWood
Heating 
Hot WaterPropane
Bathroom 
Level - Basement
Bedroom 
Dimensions - 15x9Level - Basement
Dining Room 
Dimensions - 20x16Level - First
Family Room 
Dimensions - 19x19Level - First
Great Room 
Dimensions - 24x15Level - First
Kitchen 
Dimensions - 20x11Level - First
Master Bedroom 
Dimensions - 15x12Level - First
Save
Ask
Tour
Hide
Share
Exterior Features
Construction Details 
FrameLog Siding
Exterior 
Dock
Frontage 
Lakefront
Lot Features 
SlopedPrivateSteep SlopeSecludedViewsWoodedWaterfront
Other Structures 
OutbuildingBoat House
Patio And Porch 
Deck
Roof 
CompositionShingle
View 
Water
Waterfront 
Yes
Waterfront Features 
Lake Front
Waterview 
Water
Community Features
Township 
VI Phelps (Town)
Schools
School District
Unknown
Elementary School
VI Phelps
Middle School
VI Phelps
High School
VI Phelps
Listing courtesy of MICHELLE GARSOW of CENTURY 21 BURKETT - LOL


Listing information is provided by Participants of the Northwoods Association of Realtors MLS. IDX information is provided exclusively for personal, non-commercial use, and may not be used for any purpose other than to identify prospective properties consumers may be interested in purchasing. Information is deemed reliable but not guaranteed. Copyright 2026, Northwoods Association of Realtors MLS.
Data last updated at: 2026-07-26 12:28 AM UTC

Neighborhood & Commute
Source: Walkscore
Disclosure: Community information and market data powered by Constellation Data Labs. Information is deemed reliable but not guaranteed.
Save
Ask
Tour
Hide
Share