Save
Ask
Tour
Hide
Share
$197,900
2 Days On Site

1834 HWY 182 W
Park Falls, WI 54552

For Sale|Single Family Residence|Active
2
Beds
1
Total Bath
1
Full Bath
1,089
SqFt
$182
/SqFt
County:
Iron
Listing courtesy of MICKI PIERCE-HOLMSTROM of CENTURY 21 PIERCE REALTY - MERCER
1834 HWY 182 W1834 HWY 182 W1834 HWY 182 W1834 HWY 182 W
Save
Ask
Tour
Hide
Share

Mortgage Calculator

Monthly Payment (Est.)

$903
Calculator powered by Showcase IDX, a Constellation1 Company. Copyright ©2026 Information is deemed reliable but not guaranteed.

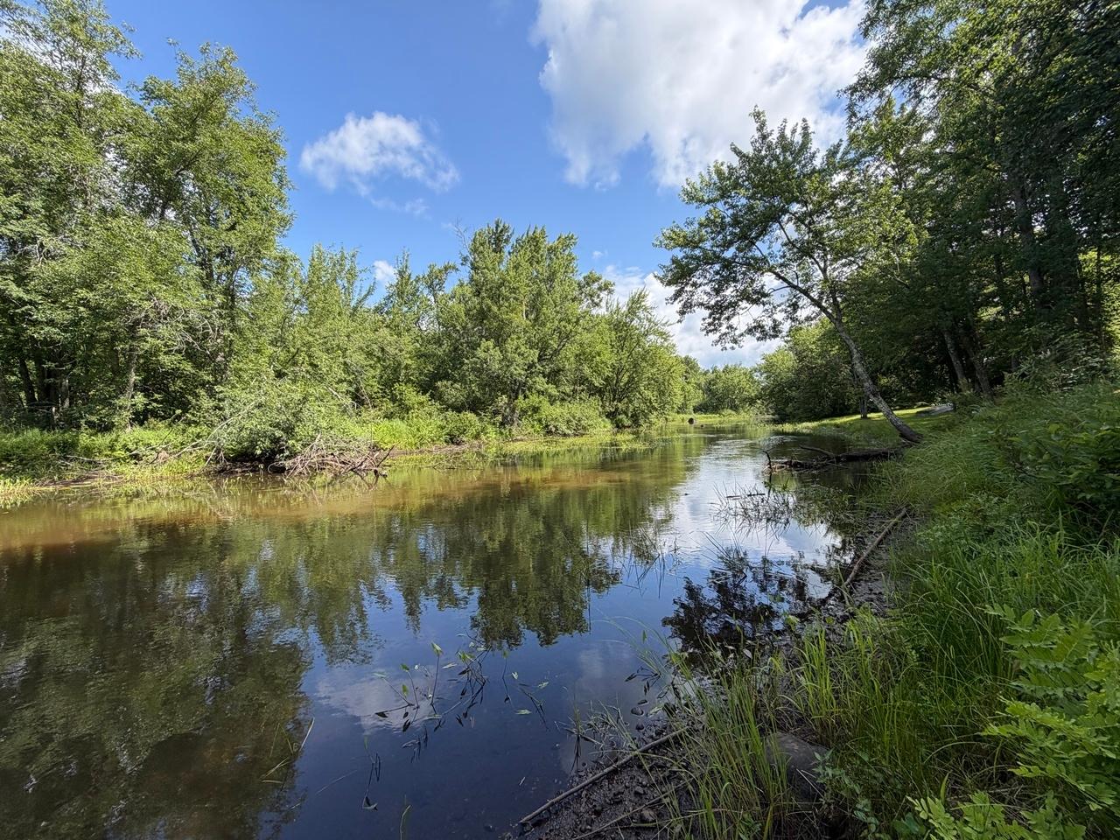
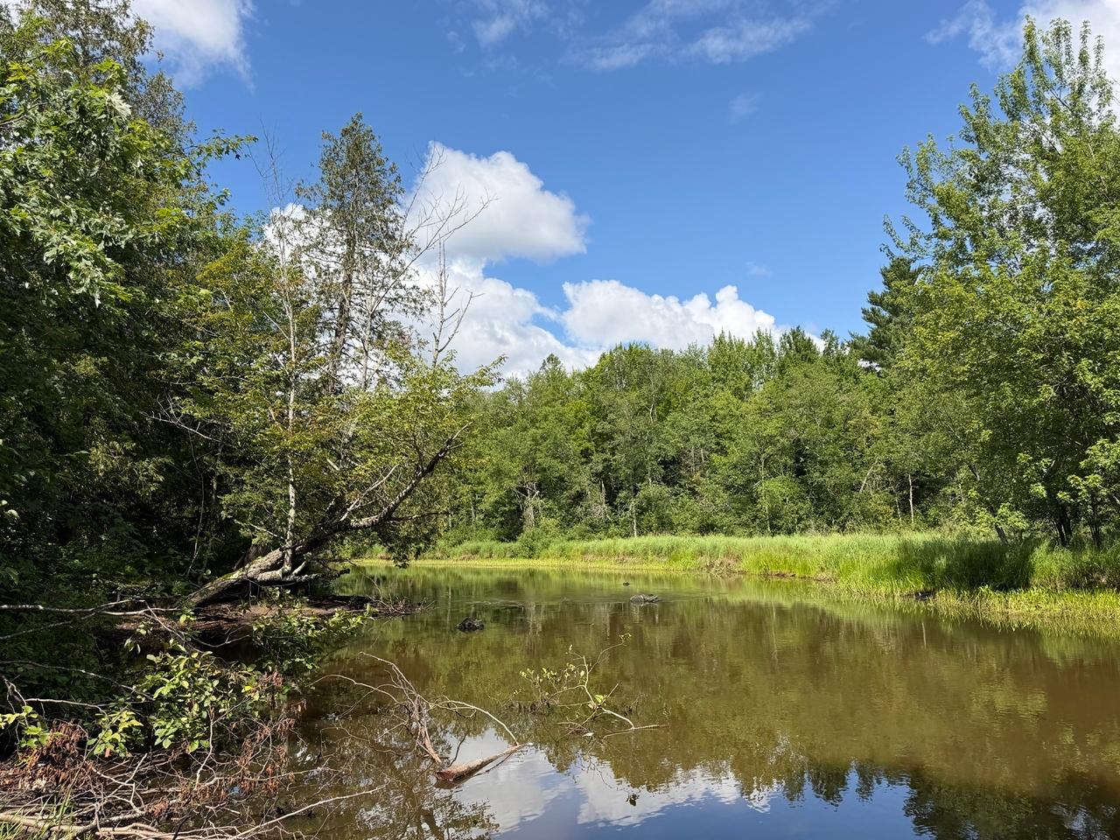
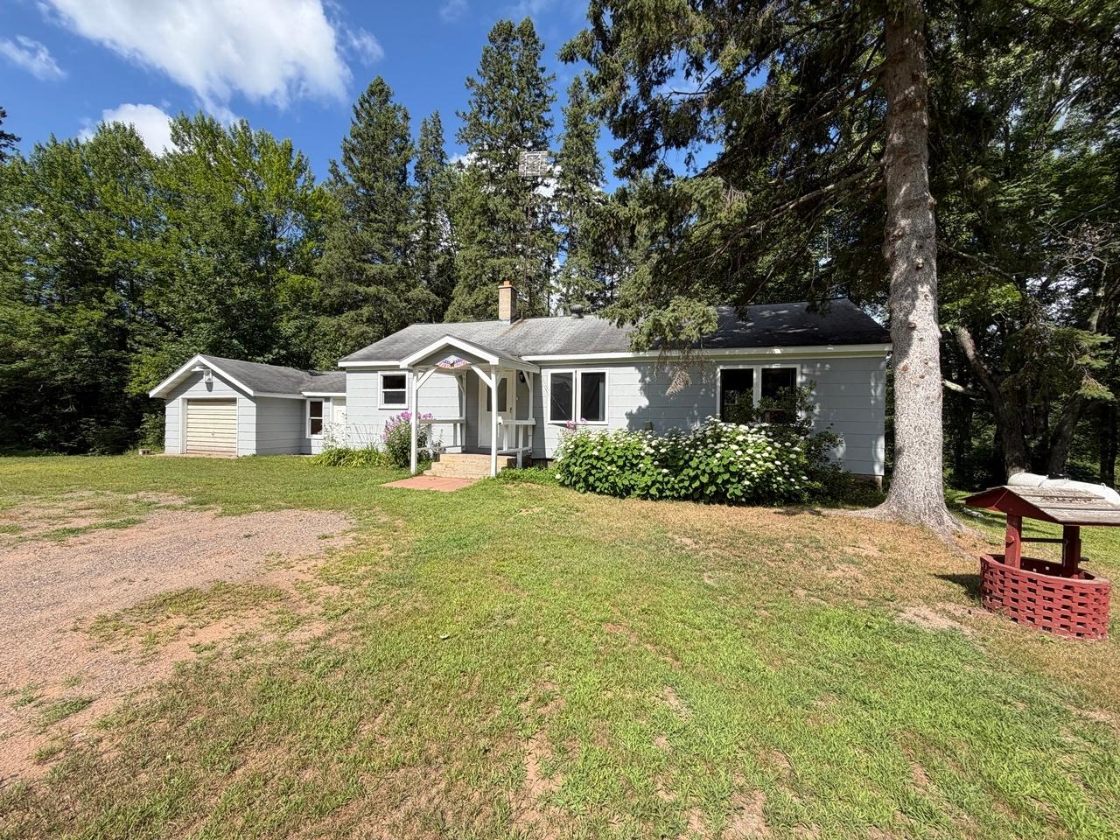
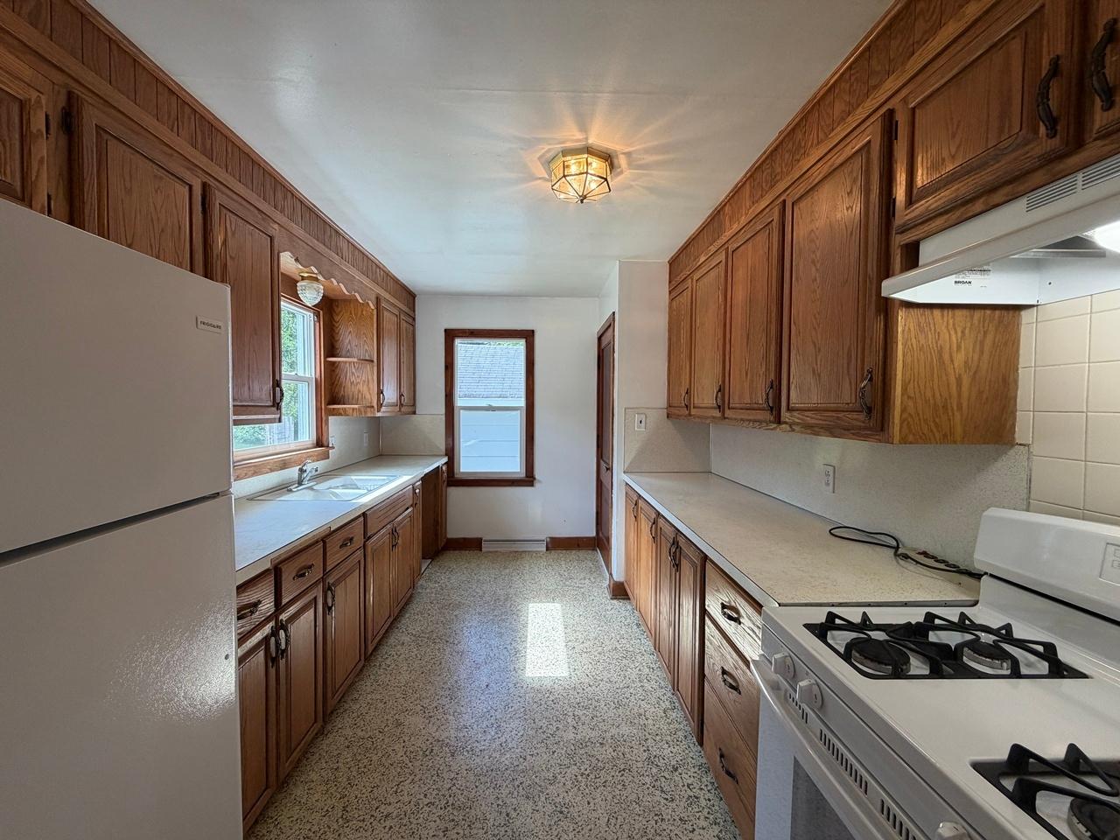
Escape to your own Northwoods sanctuary on the Bear River, where a peaceful paddle winds through scenic State land right into the massive Turtle Flambeau Flowage! Featuring 83 feet of easy-approach frontage on 1.27 acres, this property borders State land on the south, west, and directly across the river to the north. Here you'll enjoy immediate access to thousands of acres of public land to explore. Situated on this incredible riverfront location sits a classic 2-bedroom, 1-bath ranch home ready for your personal touch and updating ideas. A covered entry porch with concrete steps leads you inside to the functional layout offering a spacious living room, dedicated dining area and a galley kitchen. A large, insulated breezeway connects the living space to the attached 1+ car garage, while the partial unfinished basement houses a newer forced air furnace and newer LP water heater. Framed by perennial flowers and prime Northwoods views this is a solid riverfront find!

Save
Ask
Tour
Hide
Share
Listing Snapshot
Price 
$197,900
Days On Site 
2 Days
Bedrooms 
2
Inside Area (SqFt) 
1,089 sqft
Total Baths 
1
Full Baths 
1
Partial Baths 
N/A
Lot Size 
N/A
Year Built 
N/A
MLS® Number 
218646
Status 
Active
Property Tax 
$1,147
HOA/Condo/Coop Fees 
N/A
Sq Ft Source 
N/A
Friends & Family
Recent Activity
2 days agoListing updated with changes from the MLS®
3 days agoListing first seen on site
General Features
Attached Garage 
Yes
Foundation 
Block
Garage 
Yes
Garage Spaces 
1
Parking 
AttachedGarage
Parking Spaces 
1
Property Sub Type 
Single Family Residence
SqFt Above 
1089
SqFt Total 
1089
Style 
Ranch
Water Source 
PrivateWell
Interior Features
Appliances 
Gas OvenGas RangeRefrigerator
Basement 
PartialUnfinished
Electric 
Fuses
Fireplace Features 
None
Flooring 
CarpetVinyl
Heating 
Forced AirPropane
Bathroom 
Level - First
Bedroom 
Dimensions - 10'3x11'5Level - First
Dining Room 
Dimensions - 15'10x11'4Level - First
Kitchen 
Dimensions - 13'1x9Level - First
Living Room 
Dimensions - 15'8x23Level - First
Save
Ask
Tour
Hide
Share
Exterior Features
Construction Details 
AsphaltFrame
Frontage 
River
Lot Features 
LevelWaterfront
Road Frontage 
Highway
Roof 
CompositionShingle
Waterfront 
Yes
Waterfront Features 
River Front
Community Features
Township 
IR Sherman (Town)
Listing courtesy of MICKI PIERCE-HOLMSTROM of CENTURY 21 PIERCE REALTY - MERCER


Listing information is provided by Participants of the Northwoods Association of Realtors MLS. IDX information is provided exclusively for personal, non-commercial use, and may not be used for any purpose other than to identify prospective properties consumers may be interested in purchasing. Information is deemed reliable but not guaranteed. Copyright 2026, Northwoods Association of Realtors MLS.
Data last updated at: 2026-07-26 02:23 AM UTC

Neighborhood & Commute
Source: Walkscore
Disclosure: Community information and market data powered by Constellation Data Labs. Information is deemed reliable but not guaranteed.
Save
Ask
Tour
Hide
Share