Save
Ask
Tour
Hide
Share
$429,900
2 Days On Site

W10560 BLUE BELL RD
Deerbrook, WI 54424

For Sale|Single Family Residence|Active
3
Beds
3
Total Baths
3
Full Baths
2,436
SqFt
$176
/SqFt
2004
Built
County:
Langlade
Listing courtesy of CALEB SCHNEIDER of INTEGRITY REALTORS, LLC
W10560 BLUE BELL RDW10560 BLUE BELL RDW10560 BLUE BELL RDW10560 BLUE BELL RD
Save
Ask
Tour
Hide
Share

Mortgage Calculator

Monthly Payment (Est.)

$1,961
Calculator powered by Showcase IDX, a Constellation1 Company. Copyright ©2026 Information is deemed reliable but not guaranteed.

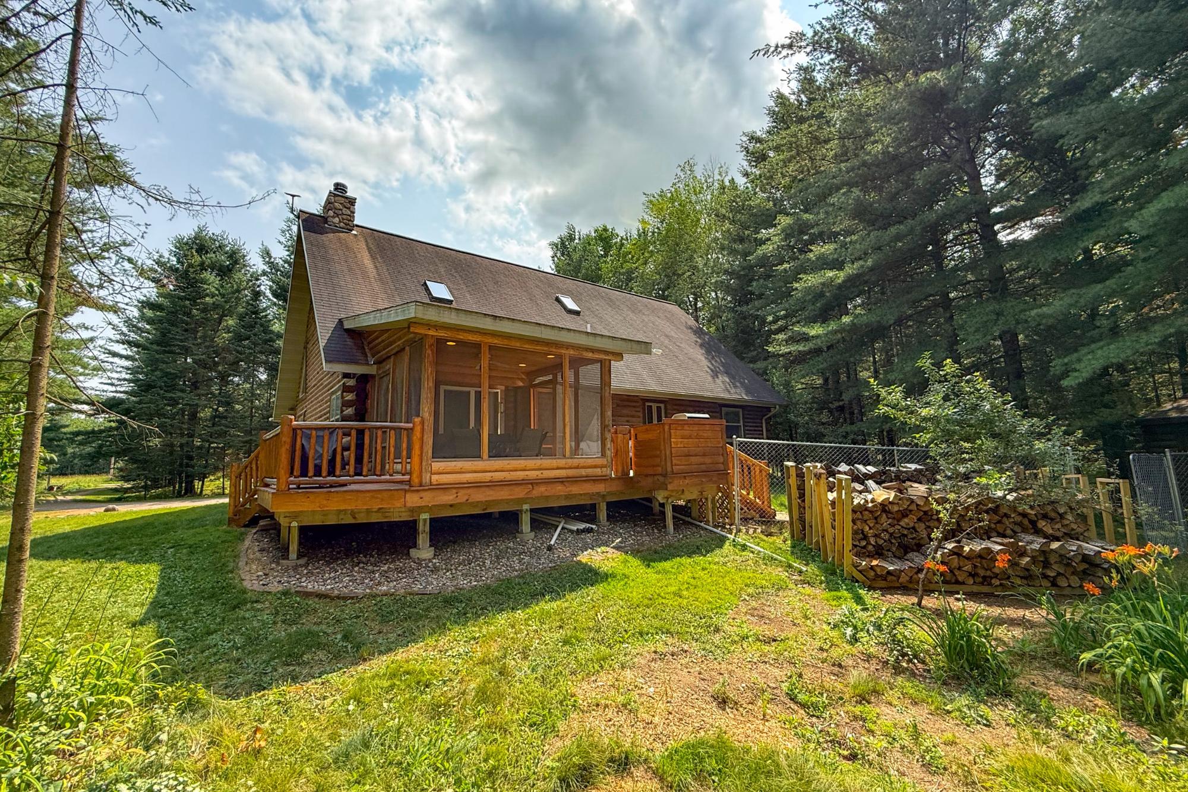
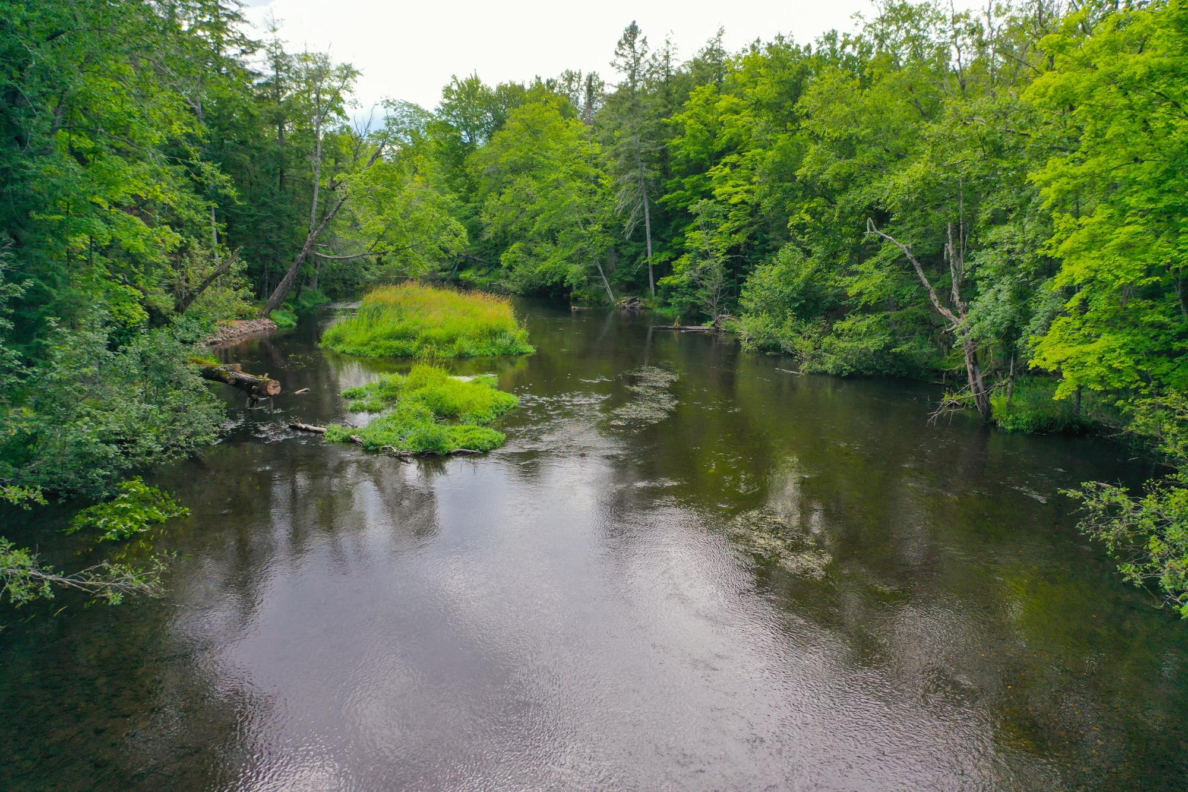
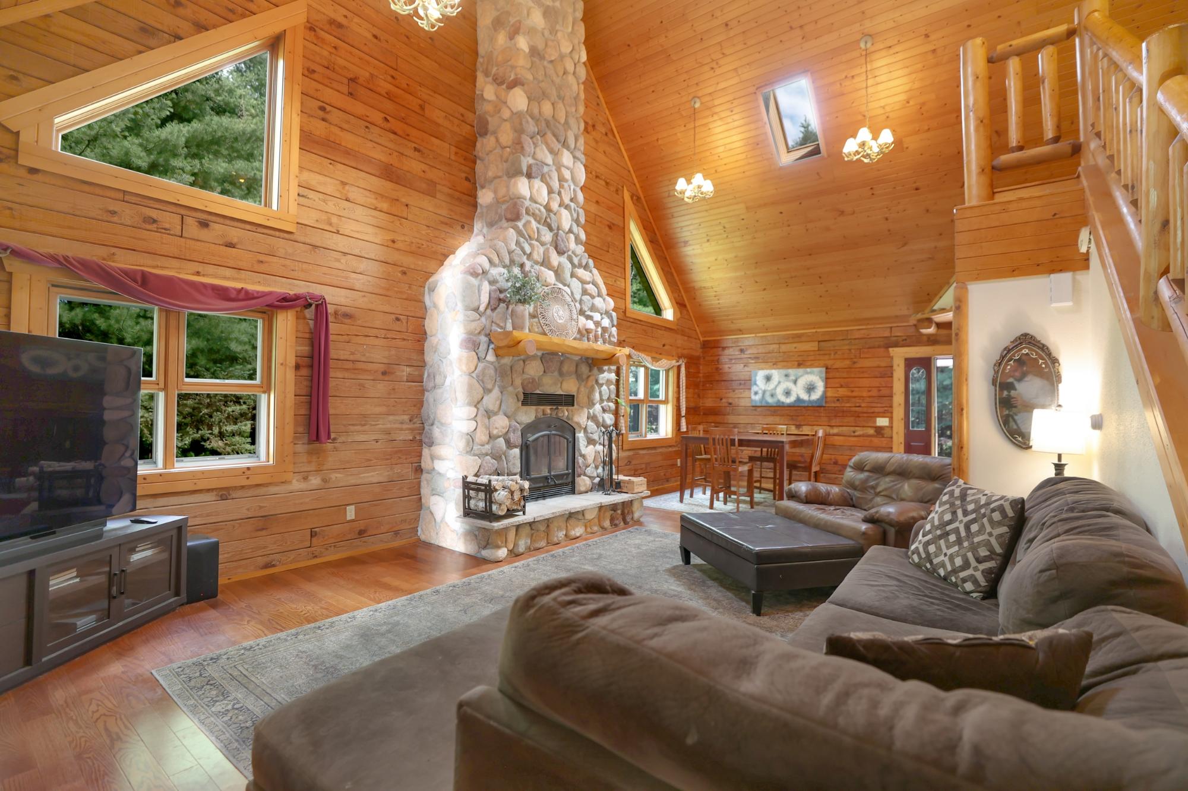
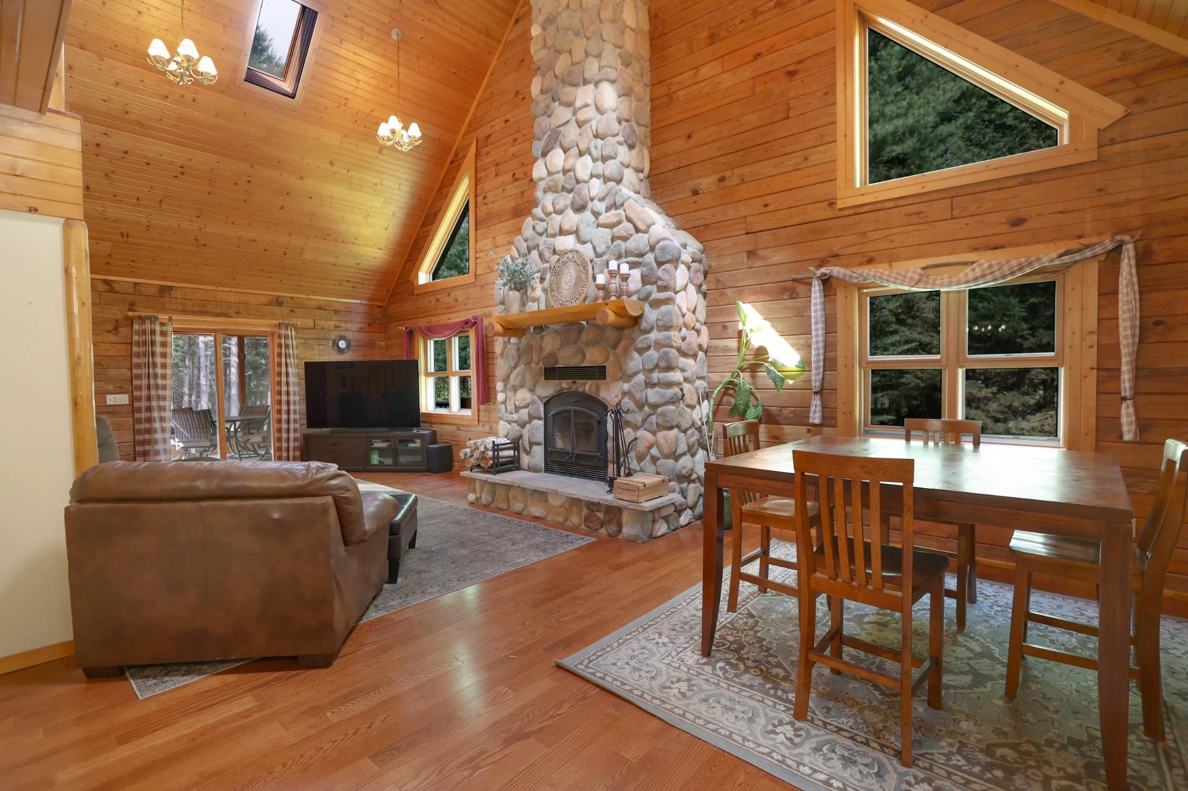
The Northwoods lifestyle awaits in this impeccably maintained 2004 full-log chalet, privately situated on 3.05 wooded acres with 222 feet of frontage on the scenic Eau Claire River. Known for its excellent brook trout fishing, kayaking, and abundant wildlife, the river provides a peaceful natural setting just steps from your backyard. Thoughtfully maintained and updated, the property features selectively cleared trees that create a more open backyard while preserving its privacy, along with a fenced area ideal for pets and a private path leading to the river's edge. Inside, the open-concept great room showcases soaring vaulted ceilings, exposed log construction, and a stunning floor-to-ceiling fieldstone wood-burning fireplace. The kitchen, dining, and living areas flow seamlessly together, creating an inviting space for everyday living and entertaining. The main level offers two bedrooms, a full bath, and convenient main-floor laundry, while the spacious loft serves as a private primary suite overlooking the great room below. Enjoy the outdoors from either of the two decks or relax in the screened porch overlooking the beautifully wooded landscape. The clean, dry basement includes a third full bathroom, exceptional storage, and excellent potential for additional finished living space. Additional features include an attached two-car garage, storage shed, natural gas, Starlink high-speed internet, and numerous quality improvements throughout. Combining authentic Northwoods character, quality craftsmanship, river frontage, and exceptional privacy, this property offers a rare opportunity to enjoy year-round waterfront living in a truly beautiful setting.

Save
Ask
Tour
Hide
Share
Listing Snapshot
Price 
$429,900
Days On Site 
2 Days
Bedrooms 
3
Inside Area (SqFt) 
2,436 sqft
Total Baths 
3
Full Baths 
3
Partial Baths 
N/A
Lot Size 
N/A
Year Built 
2004
MLS® Number 
218645
Status 
Active
Property Tax 
$4,049
HOA/Condo/Coop Fees 
N/A
Sq Ft Source 
N/A
Friends & Family
Recent Activity
2 days agoListing updated with changes from the MLS®
3 days agoListing first seen on site
General Features
Attached Garage 
Yes
Direction Faces 
South
Foundation 
Block
Garage 
Yes
Garage Spaces 
2
Levels 
One and One HalfOne
Parking 
GravelAttachedGarageDriveway
Parking Spaces 
2
Property Sub Type 
Single Family Residence
Sewer 
Septic TankMound Septic
SqFt Above 
2356
SqFt Below 
80
SqFt Total 
2436
Style 
ChaletAlpineOneAndOneHalfStoryOneStory
Utilities 
Cable Available
Zoning 
Residential
Interior Features
Appliances 
DryerDishwasherGas Water HeaterRangeRefrigeratorTankless Water HeaterWasher
Basement 
FullInterior EntryPartially FinishedBath/StubbedSump Pump
Cooling 
Ceiling Fan(s)Wall/Window Unit(s)
Electric 
Circuit Breakers
Fireplace 
Yes
Fireplace Features 
StoneWood Burning
Fireplaces 
1
Flooring 
CarpetLaminateTileWood
Heating 
Hot WaterNatural GasRadiant Floor
Interior 
Ceiling Fan(s)Cathedral Ceiling(s)High CeilingsVaulted Ceiling(s)Walk-In Closet(s)Master Downstairs
Laundry Features 
Main Level
Window Features 
Skylight(s)
Bathroom 
Level - Second
Bedroom 
Dimensions - 33x15Level - Second
Kitchen 
Dimensions - 15x14Level - First
Laundry 
Dimensions - 11x7Level - First
Living Room 
Dimensions - 32x15Level - First
MudRoom 
Dimensions - 8x1Level - First
ScreenedPorch 
Dimensions - 11x10Level - First
Utility Room 
Dimensions - 32x15Level - Basement
Save
Ask
Tour
Hide
Share
Exterior Features
Construction Details 
FrameLogLog SidingWood Siding
Fencing 
Fenced
Frontage 
River
Lot Features 
LevelPrivateSecludedViewsWoodedWaterfront
Other Structures 
Shed(s)
Patio And Porch 
DeckCovered
Roof 
CompositionShingle
View 
Water
Waterfront 
Yes
Waterfront Features 
River Front
Waterview 
Water
Windows/Doors 
Skylight(s)
Community Features
Roads 
Paved
Township 
LA Peck (Town)
Listing courtesy of CALEB SCHNEIDER of INTEGRITY REALTORS, LLC


Listing information is provided by Participants of the Northwoods Association of Realtors MLS. IDX information is provided exclusively for personal, non-commercial use, and may not be used for any purpose other than to identify prospective properties consumers may be interested in purchasing. Information is deemed reliable but not guaranteed. Copyright 2026, Northwoods Association of Realtors MLS.
Data last updated at: 2026-07-26 01:45 AM UTC

Neighborhood & Commute
Source: Walkscore
Disclosure: Community information and market data powered by Constellation Data Labs. Information is deemed reliable but not guaranteed.
Save
Ask
Tour
Hide
Share