


Save
Ask
Tour
Hide
$249,000
3 Days On Site
28 SPIRIT AVE WTomahawk, WI 54487
For Sale|Single Family Residence|Active
4
Beds
4
Total Baths
3
Full Baths
1
Partial Bath
2,601
SqFt
$96
/SqFt
County:
Lincoln
Listing courtesy of PHILLIP SOUZEK of GOLD BAR REALTY
Save
Ask
Tour
Hide
Mortgage Calculator
Monthly Payment (Est.)
$1,136Calculator powered by Showcase IDX, a Constellation1 Company. Copyright ©2026 Information is deemed reliable but not guaranteed.
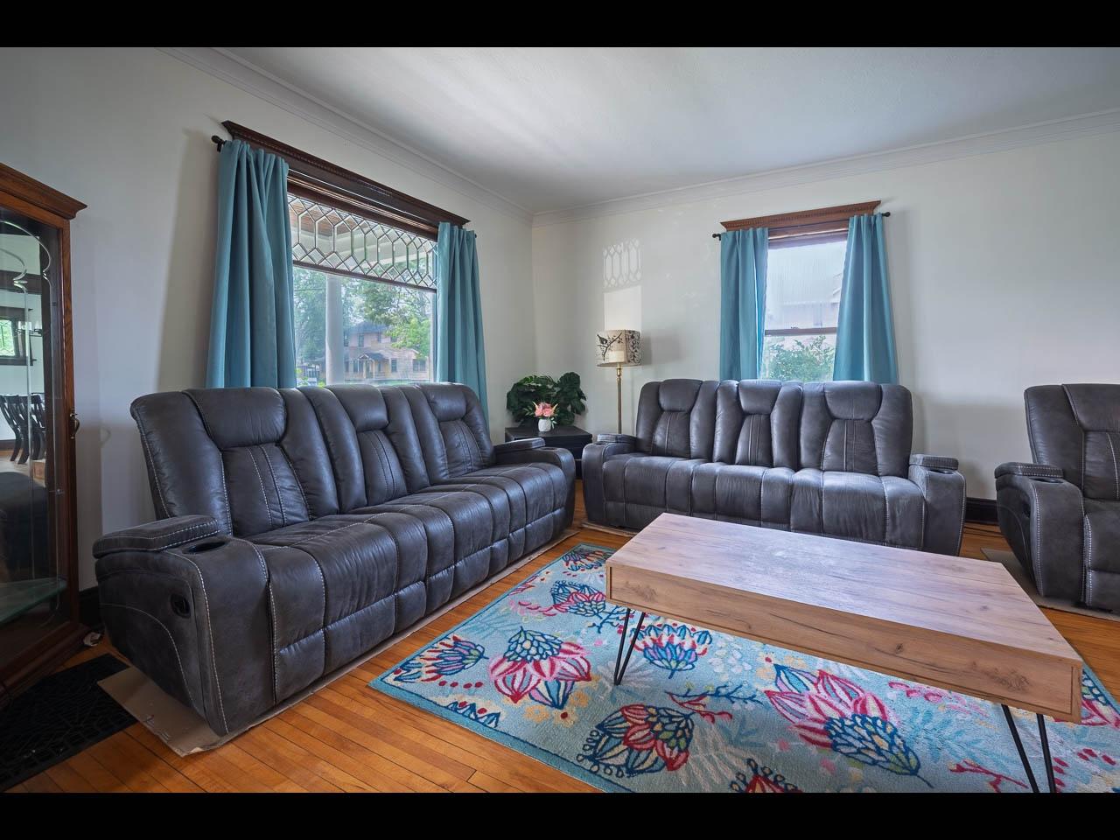
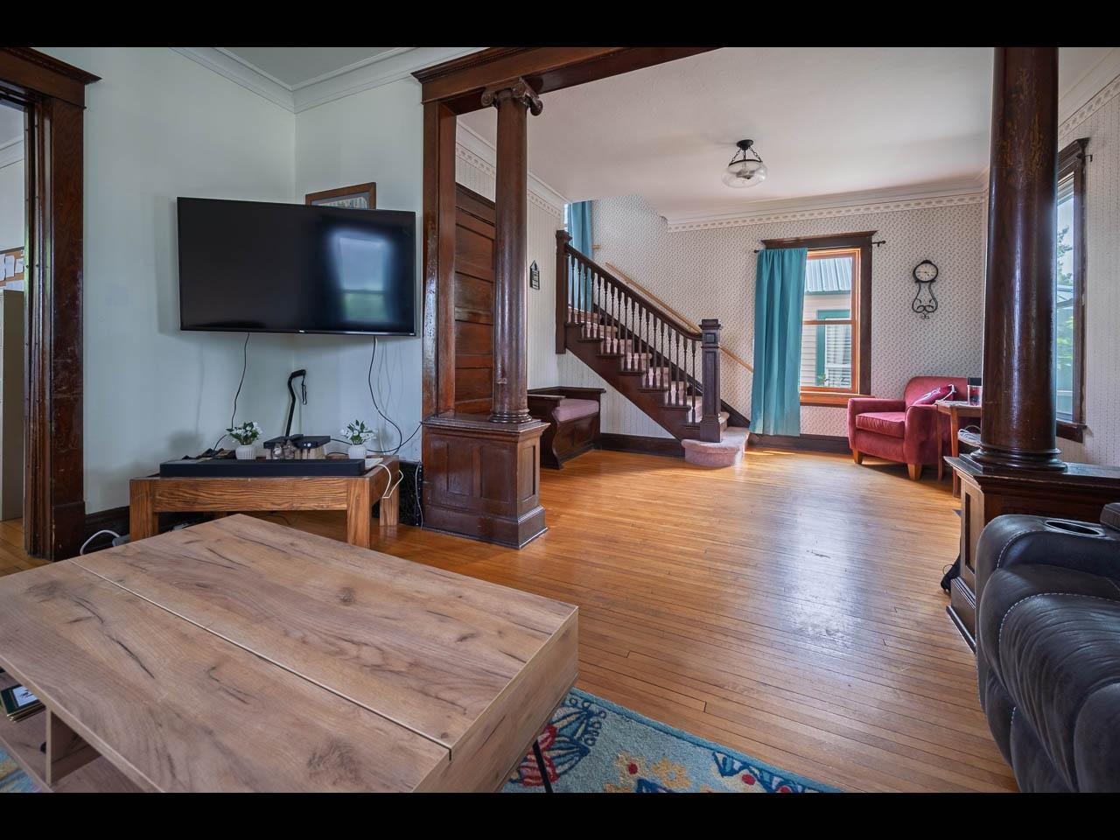
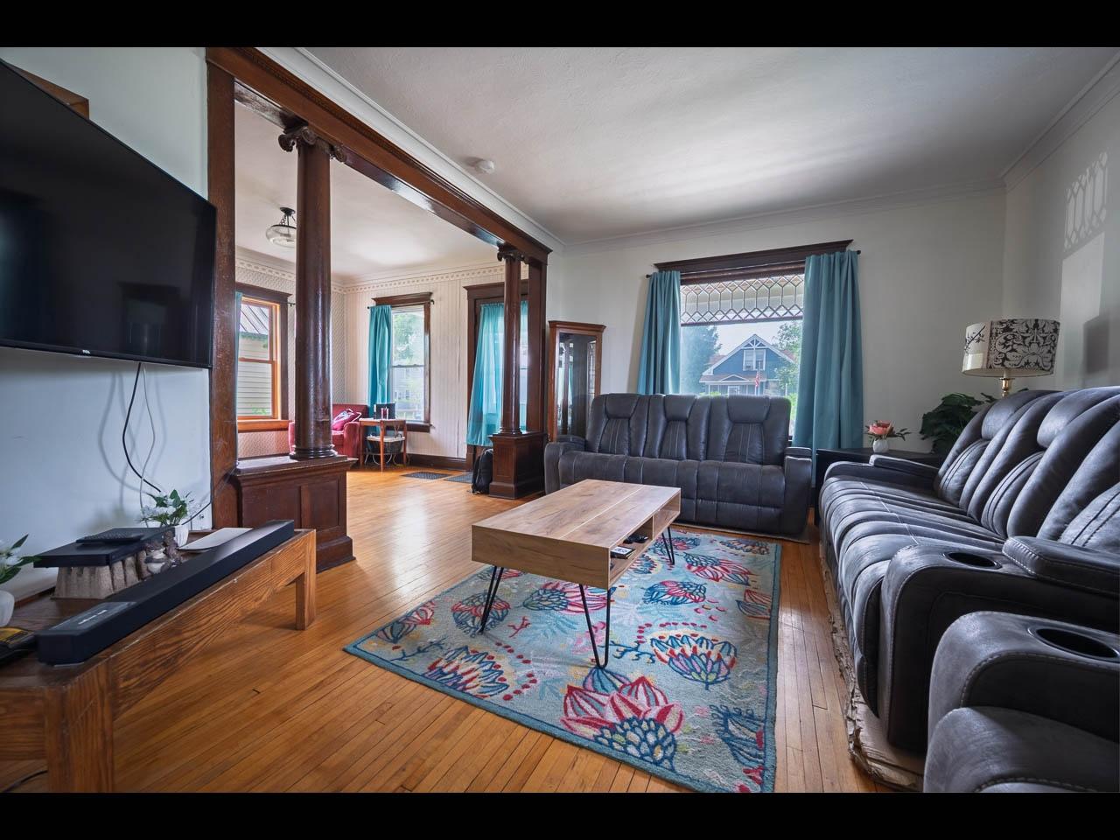
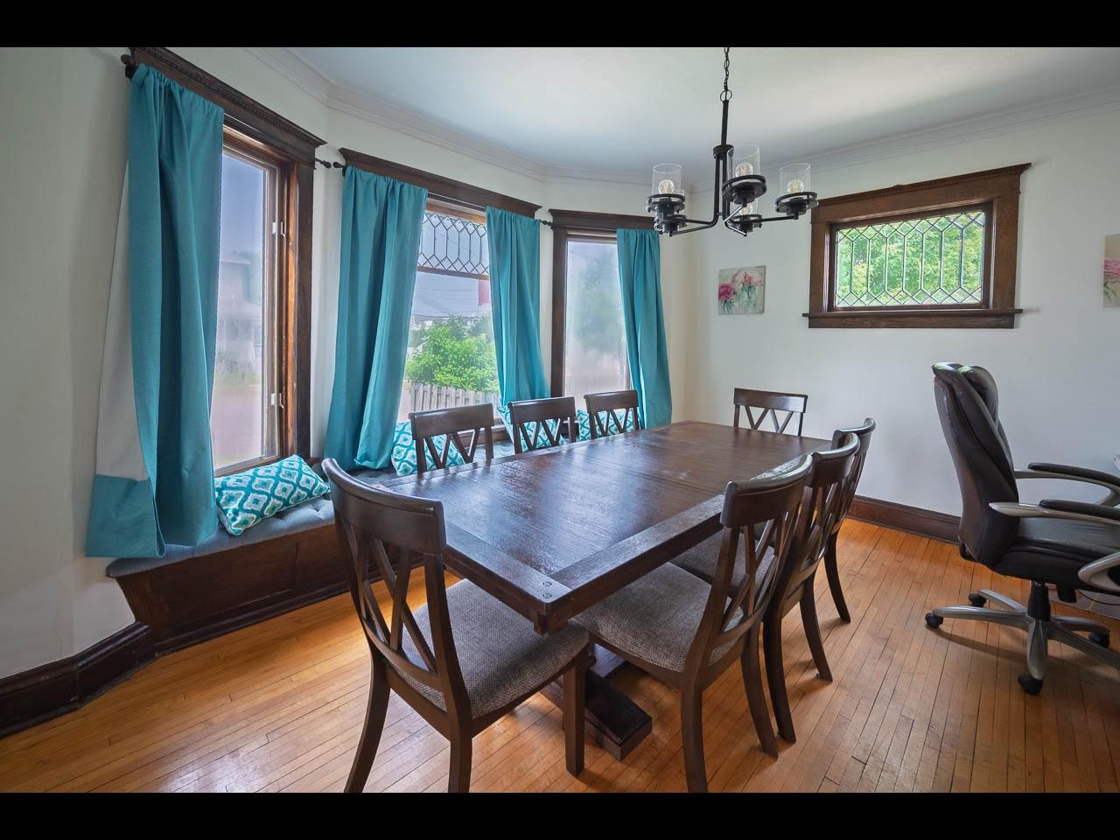
This grand 2.5-story American Foursquare home stands on a level corner lot in the heart of Tomahawk, near local schools, parks, and city trails. A welcoming covered front porch opens into a spacious main floor showcasing timeless architectural craftsmanship, large living spaces, a bright kitchen, a convenient half-bath and direct access to a fully fenced yard and a detached 3-car garage. Three comfortable bedrooms including a primary bedroom with an en suite, laundry, and a full bath occupy the second level. Maximizing the home's versatility, the fully finished lower level features a separate outside entrance, ready to rent or enjoy.
Save
Ask
Tour
Hide
Listing Snapshot
Price
$249,000
Days On Site
3 Days
Bedrooms
4
Inside Area (SqFt)
2,601 sqft
Total Baths
4
Full Baths
3
Partial Baths
1
Lot Size
N/A
Year Built
N/A
MLS® Number
218614
Status
Active
Property Tax
$2,236
HOA/Condo/Coop Fees
N/A
Sq Ft Source
N/A
Friends & Family
Recent Activity
| 3 days ago | Listing updated with changes from the MLS® | |
| 4 days ago | Listing first seen on site |
General Features
Garage
Yes
Garage Spaces
3
Parking
Garage
Property Sub Type
Single Family Residence
Sewer
Public Sewer
SqFt Above
1734
SqFt Below
867
SqFt Total
2601
Utilities
Cable AvailablePhone Available
Water Source
Public
Zoning
Residential
Interior Features
Appliances
Gas Water Heater
Basement
Exterior EntryFull
Cooling
Central Air
Electric
Circuit Breakers
Fireplace Features
None
Flooring
CarpetCeramic TileWood
Heating
Forced AirNatural Gas
Laundry Features
Washer HookupIn Basement
Bathroom
Level - First
Bedroom
Dimensions - 11x12'6Level - Second
Dining Room
Dimensions - 9x12Level - Basement
Kitchen
Dimensions - 8x10Level - Basement
Laundry
Dimensions - 4'6x14Level - Second
Living Room
Dimensions - 15x25Level - First
Master Bedroom
Dimensions - 13'6x14'6Level - Second
Save
Ask
Tour
Hide
Exterior Features
Construction Details
FrameVinyl Siding
Fencing
Fenced
Frontage
0
Lot Features
Level
Road Frontage
City Street
Roof
CompositionShingle
Community Features
Township
LI Tomahawk (City)
Schools
School District
Unknown
Elementary School
LI Tomahawk
Middle School
LI Tomahawk
High School
LI Tomahawk
Listing courtesy of PHILLIP SOUZEK of GOLD BAR REALTY

Listing information is provided by Participants of the Northwoods Association of Realtors MLS. IDX information is provided exclusively for personal, non-commercial use, and may not be used for any purpose other than to identify prospective properties consumers may be interested in purchasing. Information is deemed reliable but not guaranteed. Copyright 2026, Northwoods Association of Realtors MLS.
Data last updated at: 2026-07-26 01:45 AM UTC
Listing information is provided by Participants of the Northwoods Association of Realtors MLS. IDX information is provided exclusively for personal, non-commercial use, and may not be used for any purpose other than to identify prospective properties consumers may be interested in purchasing. Information is deemed reliable but not guaranteed. Copyright 2026, Northwoods Association of Realtors MLS.
Data last updated at: 2026-07-26 01:45 AM UTC
Neighborhood & Commute
Source: Walkscore
Disclosure: Community information and market data powered by Constellation Data Labs. Information is deemed reliable but not guaranteed.
Save
Ask
Tour
Hide