


Save
Ask
Tour
Hide
$224,900
4 Days On Site
227 VIRGINIA STAntigo, WI 54409
For Sale|Single Family Residence|Active
3
Beds
2
Total Baths
2
Full Baths
2,189
SqFt
$103
/SqFt
County:
Langlade
Listing courtesy of ROB CORNELIUS of CR REALTY
Save
Ask
Tour
Hide
Mortgage Calculator
Monthly Payment (Est.)
$1,026Calculator powered by Showcase IDX, a Constellation1 Company. Copyright ©2026 Information is deemed reliable but not guaranteed.
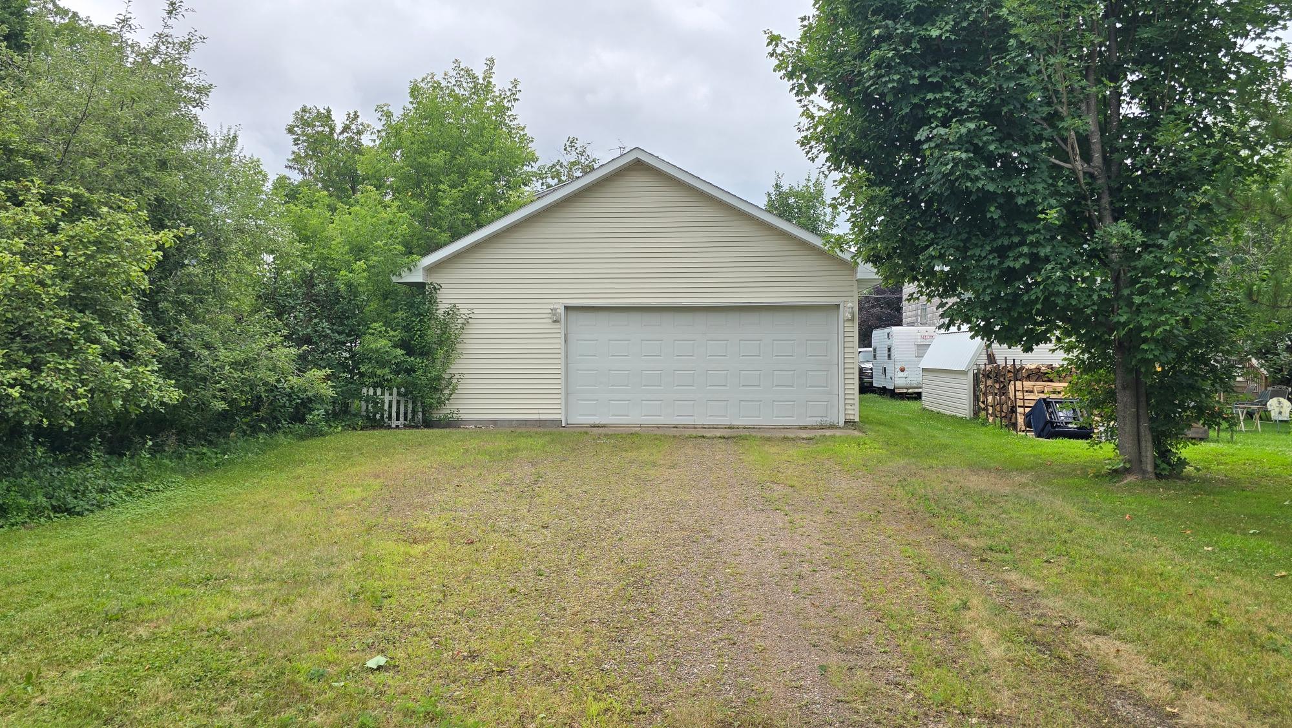
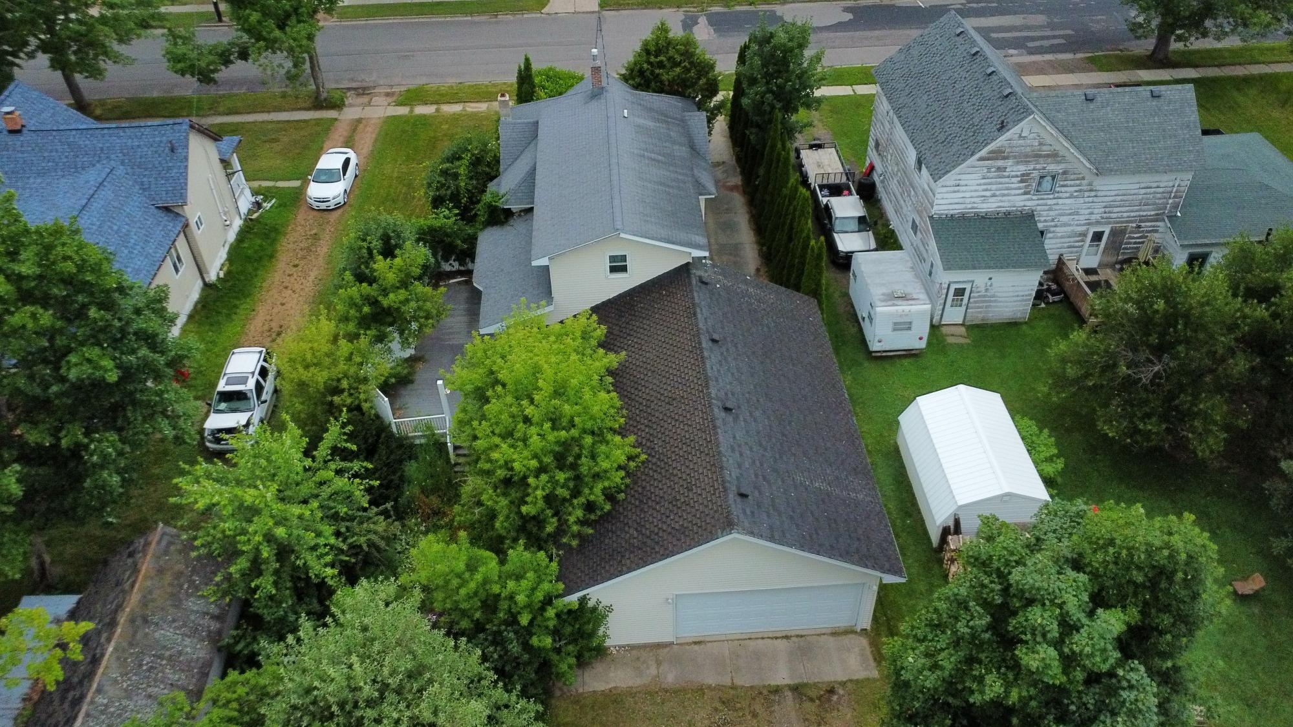
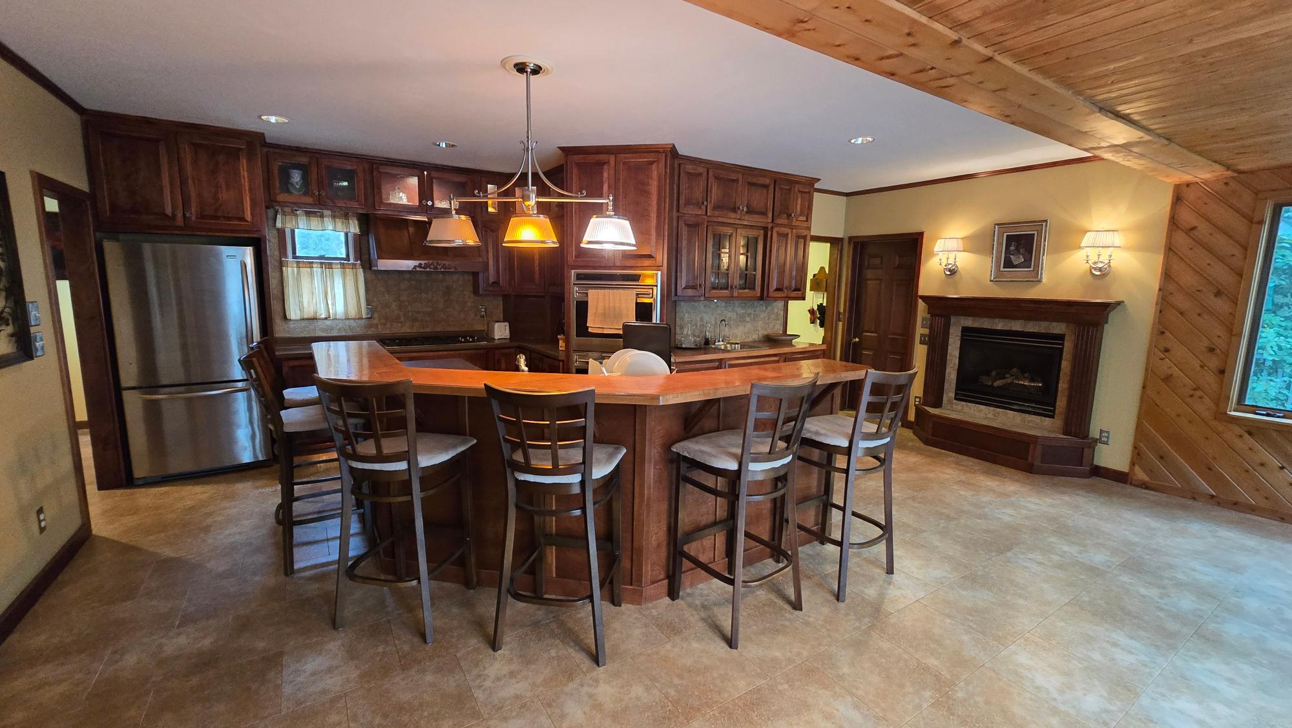
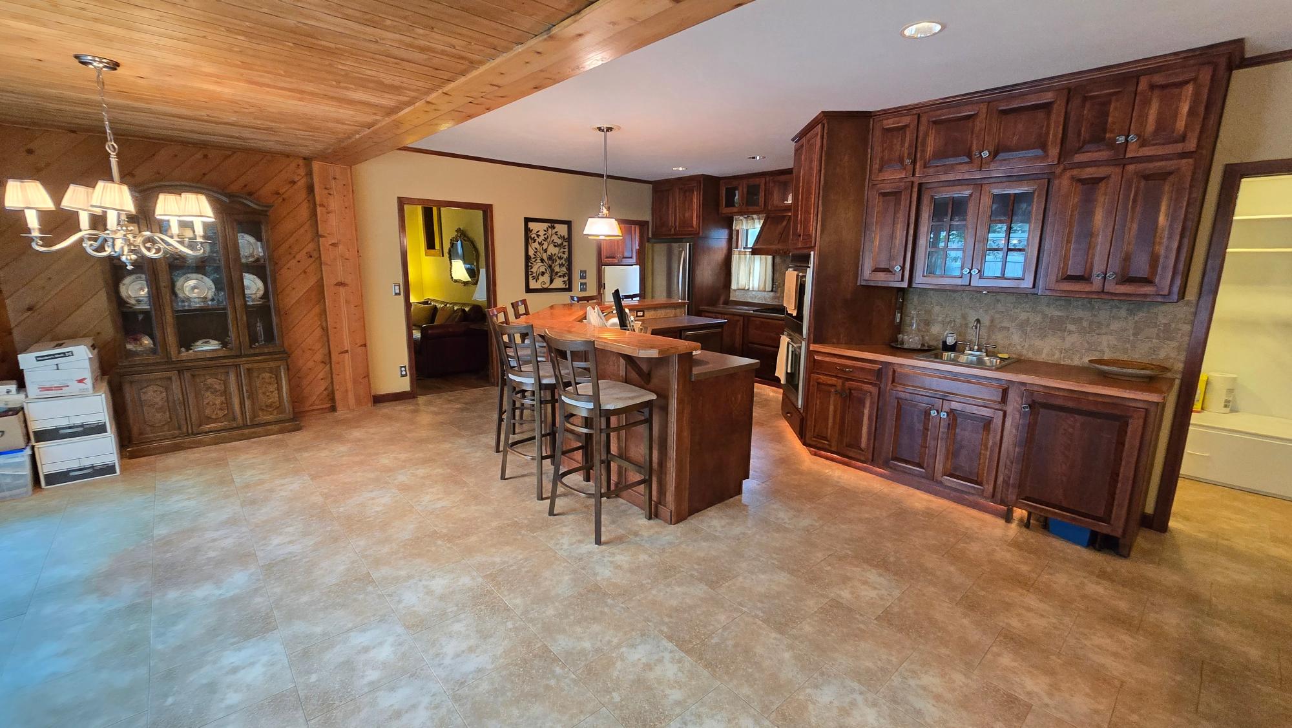
Check out this "Diamond in the Rough"... Very high character 3 bed 2 bath home with HUGE attached garage very near the popular "CITY PARK" You'll love the Executive kitchen & dining area with gas fireplace which leads to the large private deck. Main floor also has large living room, custom office space, full bathroom, main floor laundry and smaller pantry area. Upper level has 3 spacious bedrooms and a full bath. You will love the HUGE attached drive thru garage with city alley access and also access to the basement. COME SEE!!
Save
Ask
Tour
Hide
Listing Snapshot
Price
$224,900
Days On Site
4 Days
Bedrooms
3
Inside Area (SqFt)
2,189 sqft
Total Baths
2
Full Baths
2
Partial Baths
N/A
Lot Size
N/A
Year Built
N/A
MLS® Number
218595
Status
Active
Property Tax
$2,424
HOA/Condo/Coop Fees
N/A
Sq Ft Source
N/A
Friends & Family
Recent Activity
| 3 days ago | Listing updated with changes from the MLS® | |
| 5 days ago | Listing first seen on site |
General Features
Attached Garage
Yes
Foundation
Stone
Garage
Yes
Levels
Two
Parking
AttachedGarage
Property Sub Type
Single Family Residence
Sewer
Public Sewer
SqFt Above
2189
SqFt Total
2189
Style
TwoStory
Water Source
Public
Zoning
Residential
Interior Features
Appliances
DryerGas Water HeaterRangeRefrigeratorRange HoodWasherExhaust Fan
Basement
FullUnfinished
Cooling
Ceiling Fan(s)
Fireplace
Yes
Fireplace Features
Gas
Fireplaces
1
Flooring
CarpetCeramic TileWood
Heating
Forced AirNatural Gas
Interior
Ceiling Fan(s)Pantry
Laundry Features
Main Level
Bathroom
Level - First
Bedroom
Dimensions - 16x10Level - Second
BreakfastRoomNook
Dimensions - 7x4Level - First
Dining Room
Dimensions - 21x10Level - First
Kitchen
Dimensions - 21x15Level - First
Laundry
Dimensions - 9x6Level - First
Living Room
Dimensions - 25x16Level - First
Office
Dimensions - 12x11Level - First
Save
Ask
Tour
Hide
Exterior Features
Construction Details
FrameVinyl Siding
Frontage
0
Patio And Porch
Deck
Road Frontage
City Street
Roof
CompositionShingle
Community Features
Township
LA Antigo (City)
Schools
School District
Unknown
Elementary School
LA Antigo
Middle School
LA Antigo
High School
LA Antigo
Listing courtesy of ROB CORNELIUS of CR REALTY

Listing information is provided by Participants of the Northwoods Association of Realtors MLS. IDX information is provided exclusively for personal, non-commercial use, and may not be used for any purpose other than to identify prospective properties consumers may be interested in purchasing. Information is deemed reliable but not guaranteed. Copyright 2026, Northwoods Association of Realtors MLS.
Data last updated at: 2026-07-26 01:45 AM UTC
Listing information is provided by Participants of the Northwoods Association of Realtors MLS. IDX information is provided exclusively for personal, non-commercial use, and may not be used for any purpose other than to identify prospective properties consumers may be interested in purchasing. Information is deemed reliable but not guaranteed. Copyright 2026, Northwoods Association of Realtors MLS.
Data last updated at: 2026-07-26 01:45 AM UTC
Neighborhood & Commute
Source: Walkscore
Disclosure: Community information and market data powered by Constellation Data Labs. Information is deemed reliable but not guaranteed.
Save
Ask
Tour
Hide