Save
Ask
Tour
Hide
Share
$239,900
4 Days On Site

415 LAKE AVE S
Phillips, WI 54555

For Sale|Single Family Residence|Active
3
Beds
1
Total Bath
1
Full Bath
1,518
SqFt
$158
/SqFt
County:
Price
Listing courtesy of KATHLEEN LOCHNER of RE/MAX NEW HORIZONS REALTY LLC
415 LAKE AVE S415 LAKE AVE S415 LAKE AVE S415 LAKE AVE S
Save
Ask
Tour
Hide
Share

Mortgage Calculator

Monthly Payment (Est.)

$1,095
Calculator powered by Showcase IDX, a Constellation1 Company. Copyright ©2026 Information is deemed reliable but not guaranteed.

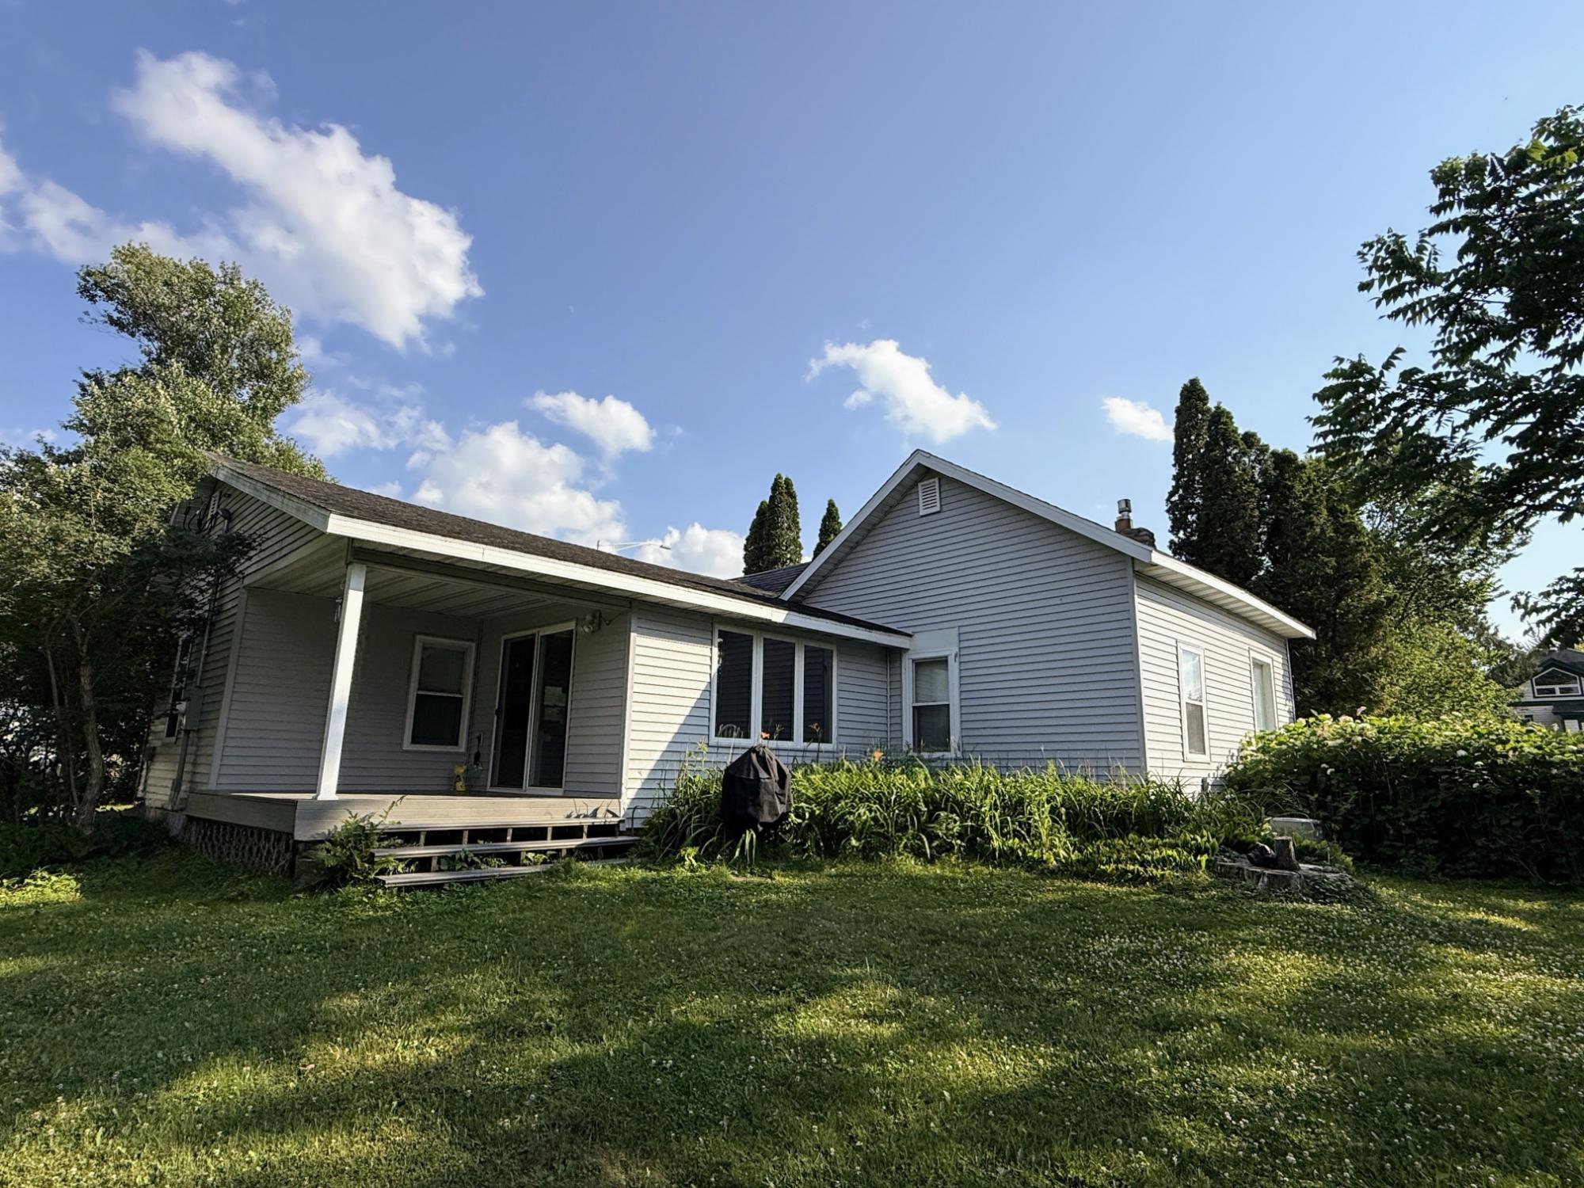
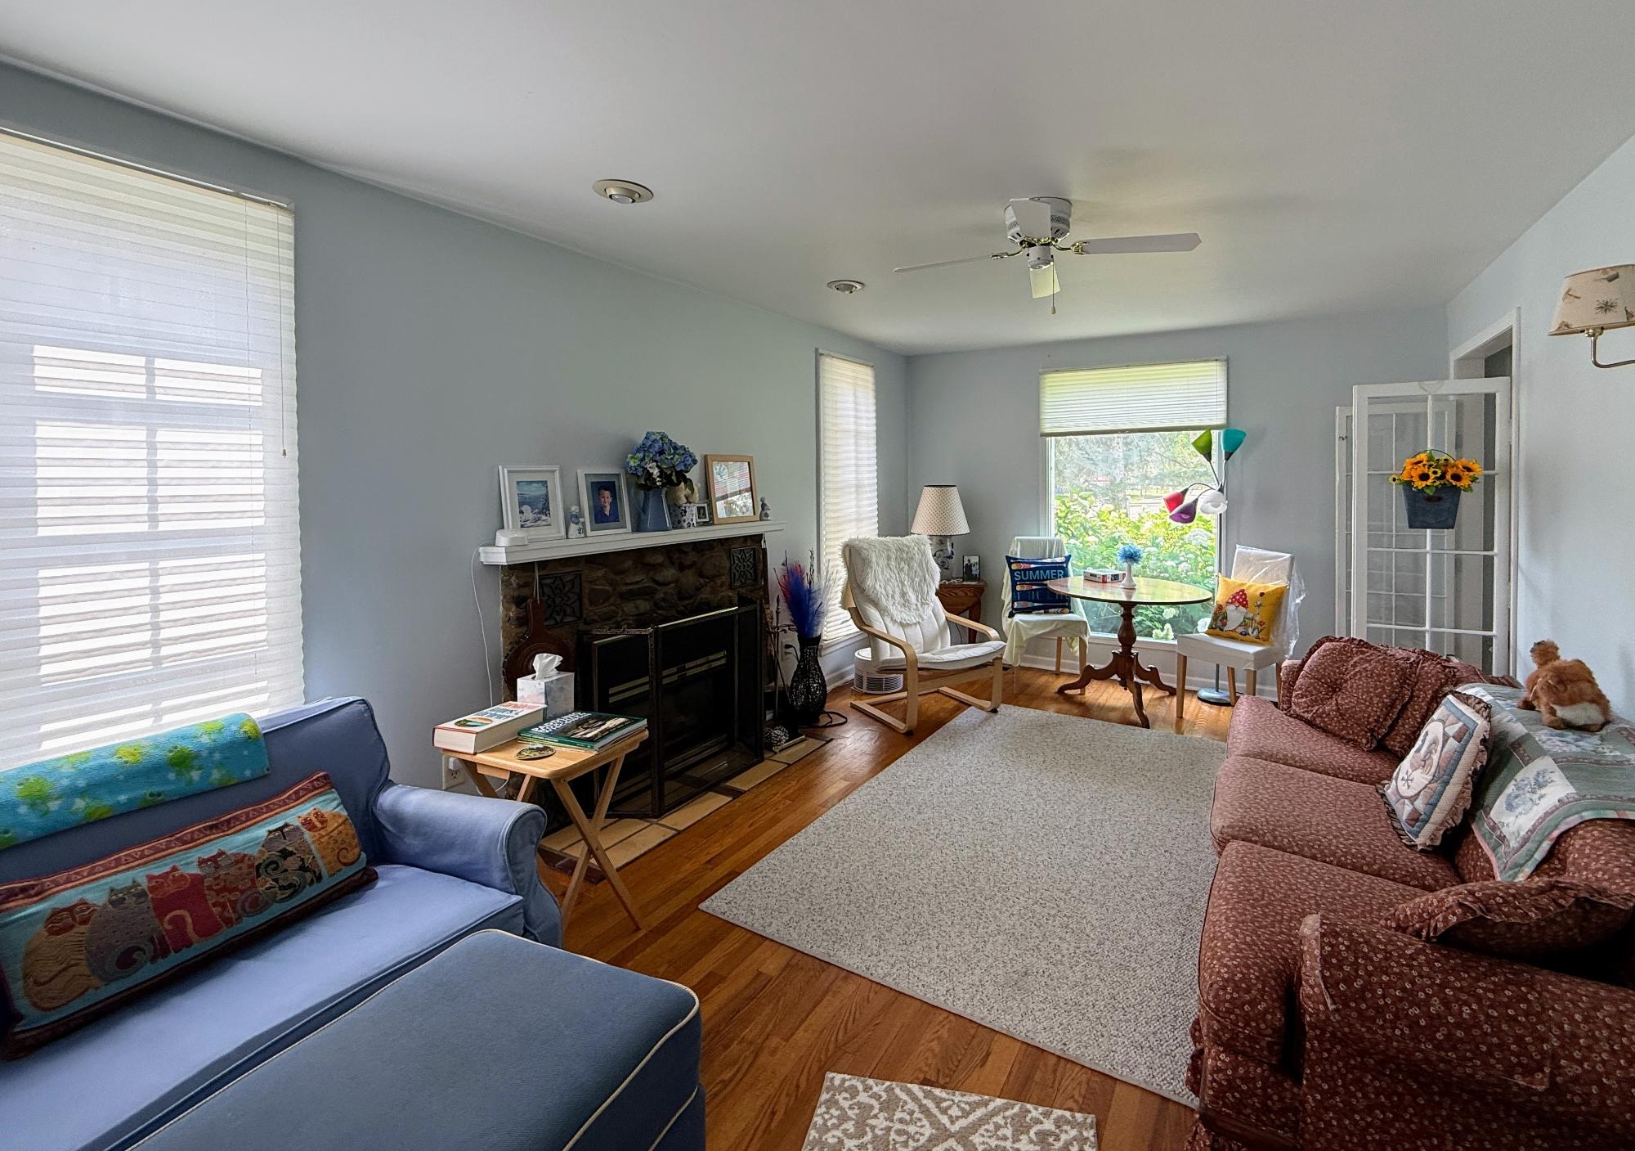
Welcome to this charming 3-bedroom, 1-bath cottage in Phillips with a truly unique in-town setting. Enjoy beautiful views of Lake Duroy while sipping your morning coffee on the private back deck overlooking the lake. Located next to Bostrom Park with direct access to the snowmobile and ATV trails, this property is perfect for outdoor enthusiasts. Inside, you'll find a bright and inviting interior featuring a newer kitchen, maple and birch hardwood floors, central air, and plenty of natural light. The clean basement offers newer windows and a drain tile system for added peace of mind. Although conveniently located in town, the home offers a private, peaceful setting. Whether you're looking for a weekend getaway, a second home, or a place to downsize, this move-in ready home is one you won't want to miss. Call for your personal showing today!

Save
Ask
Tour
Hide
Share
Listing Snapshot
Price 
$239,900
Days On Site 
4 Days
Bedrooms 
3
Inside Area (SqFt) 
1,518 sqft
Total Baths 
1
Full Baths 
1
Partial Baths 
N/A
Lot Size 
N/A
Year Built 
N/A
MLS® Number 
218593
Status 
Active
Property Tax 
$2,088
HOA/Condo/Coop Fees 
N/A
Sq Ft Source 
N/A
Friends & Family
Recent Activity
2 days agoListing updated with changes from the MLS®
5 days agoListing first seen on site
General Features
Foundation 
Stone
Garage 
Yes
Garage Spaces 
1
Levels 
One
Parking 
Garage
Property Sub Type 
Single Family Residence
Sewer 
Public Sewer
SqFt Above 
1518
SqFt Total 
1518
Style 
CabinOneStory
Water Source 
Public
Zoning 
Residential
Interior Features
Appliances 
Double OvenDishwasherElectric OvenElectric RangeElectric Water HeaterMicrowaveRefrigerator
Basement 
Interior EntrySump PumpUnfinished
Cooling 
Central Air
Electric 
Circuit Breakers
Fireplace 
Yes
Fireplace Features 
Gas
Fireplaces 
1
Flooring 
TileWood
Heating 
Forced AirNatural Gas
Interior 
Master Downstairs
Bathroom 
Level - First
Bedroom 
Dimensions - 7'5x9Level - First
Bonus Room 
Dimensions - 11x15Level - First
Dining Room 
Dimensions - 11x14Level - First
FloridaRoom 
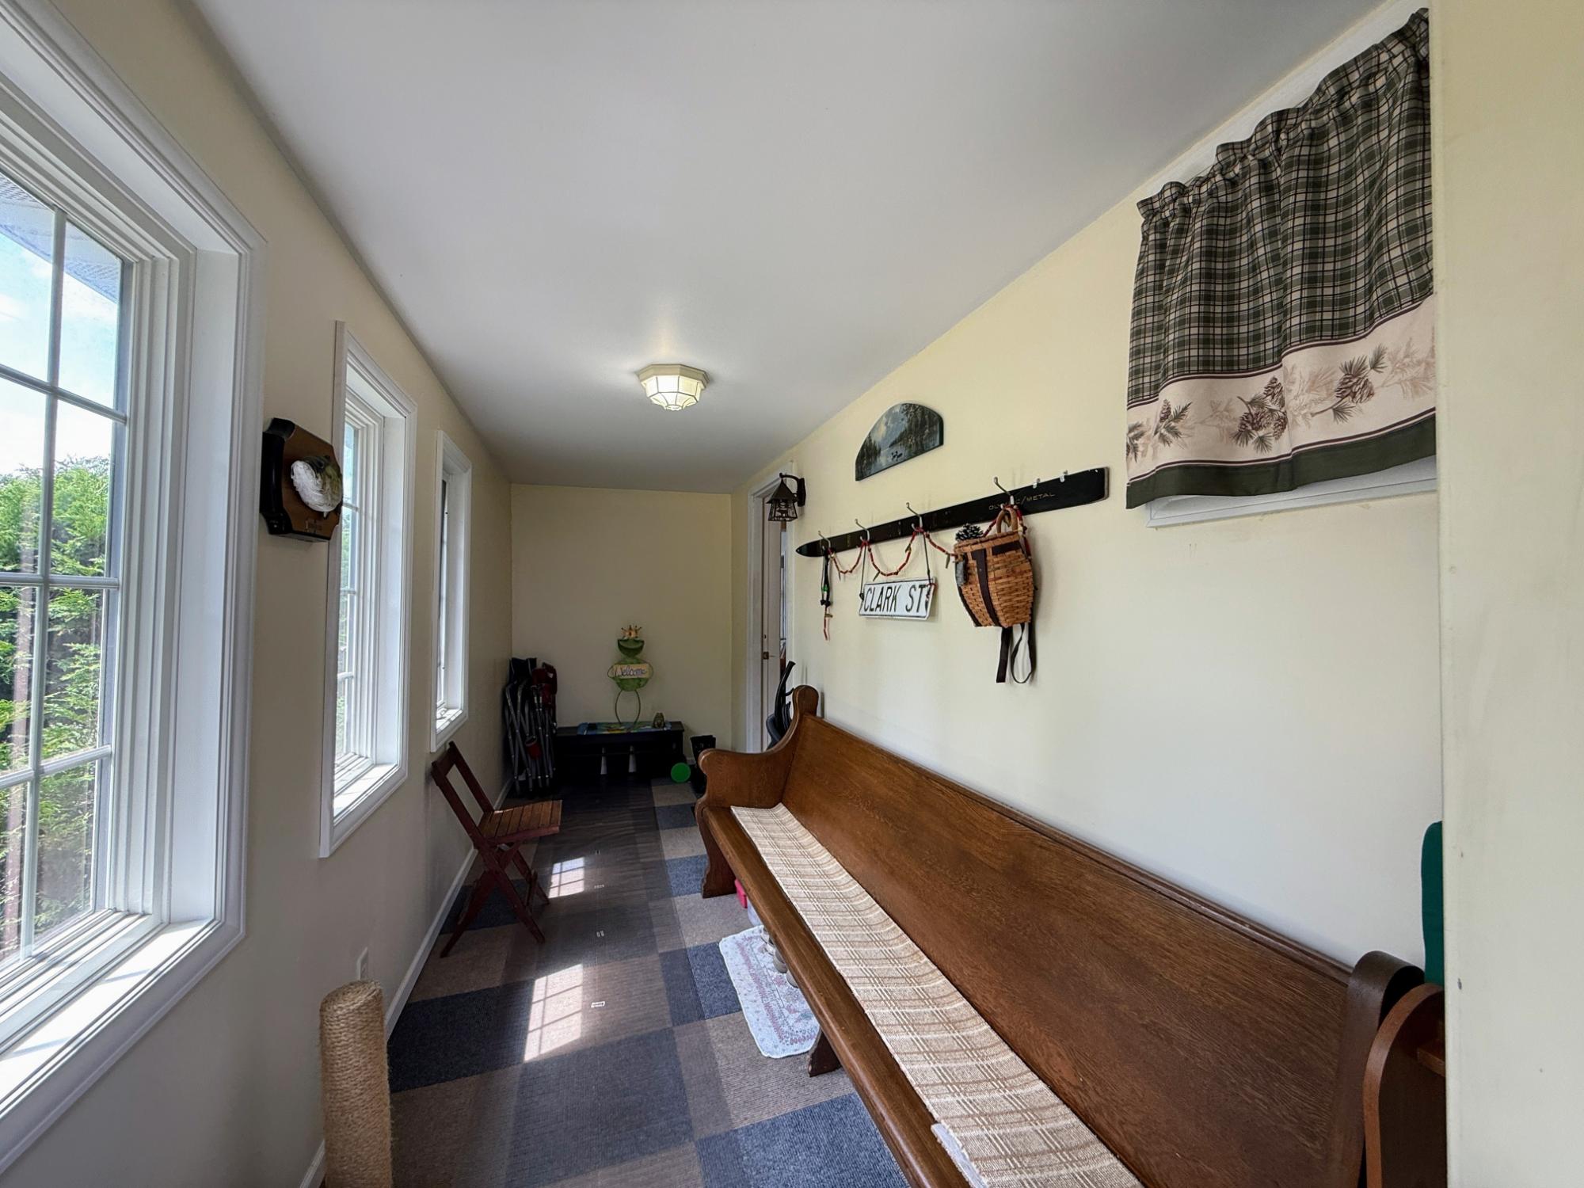
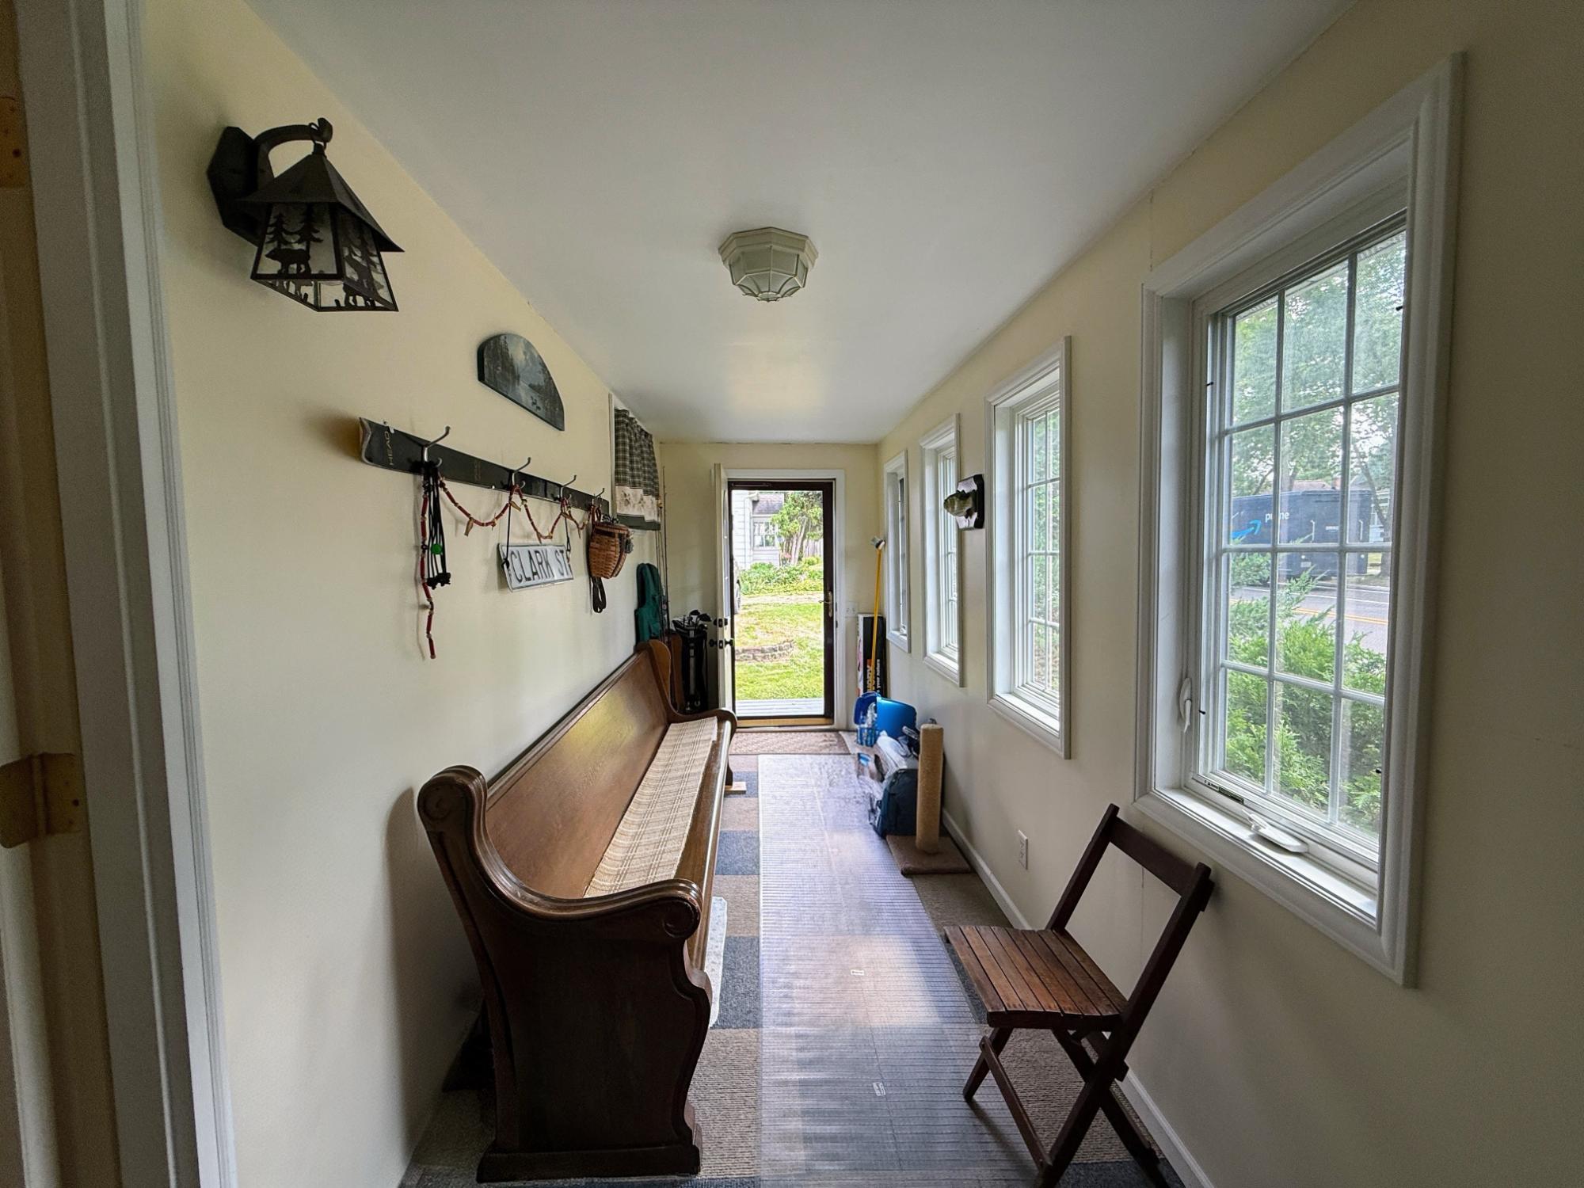
Dimensions - 5'5x19Level - First
Kitchen 
Dimensions - 12x14Level - First
Living Room 
Dimensions - 11x18Level - First
Save
Ask
Tour
Hide
Share
Exterior Features
Construction Details 
FrameVinyl Siding
Frontage 
0
Lot Features 
LevelViews
Patio And Porch 
DeckCovered
Road Frontage 
Highway
Roof 
CompositionShingle
View 
Water
Waterview 
Water
Community Features
Township 
PR Phillips (City)
Schools
School District
Unknown
Elementary School
PR Phillips
Middle School
PR Phillips
High School
PR Phillips
Listing courtesy of KATHLEEN LOCHNER of RE/MAX NEW HORIZONS REALTY LLC


Listing information is provided by Participants of the Northwoods Association of Realtors MLS. IDX information is provided exclusively for personal, non-commercial use, and may not be used for any purpose other than to identify prospective properties consumers may be interested in purchasing. Information is deemed reliable but not guaranteed. Copyright 2026, Northwoods Association of Realtors MLS.
Data last updated at: 2026-07-26 01:45 AM UTC

Neighborhood & Commute
Source: Walkscore
Disclosure: Community information and market data powered by Constellation Data Labs. Information is deemed reliable but not guaranteed.
Save
Ask
Tour
Hide
Share