Save
Ask
Tour
Hide
Share
$395,000
4 Days On Site

W7290 PRICE POLAR RD
Bryant, WI 54418

For Sale|Farm|Active
5
Beds
2
Total Baths
2
Full Baths
2,167
SqFt
$182
/SqFt
County:
Langlade
Listing courtesy of TONI SCHNEIDER of INTEGRITY REALTORS, LLC
W7290 PRICE POLAR RDW7290 PRICE POLAR RDW7290 PRICE POLAR RDW7290 PRICE POLAR RD
Save
Ask
Tour
Hide
Share

Mortgage Calculator

Monthly Payment (Est.)

$1,802
Calculator powered by Showcase IDX, a Constellation1 Company. Copyright ©2026 Information is deemed reliable but not guaranteed.

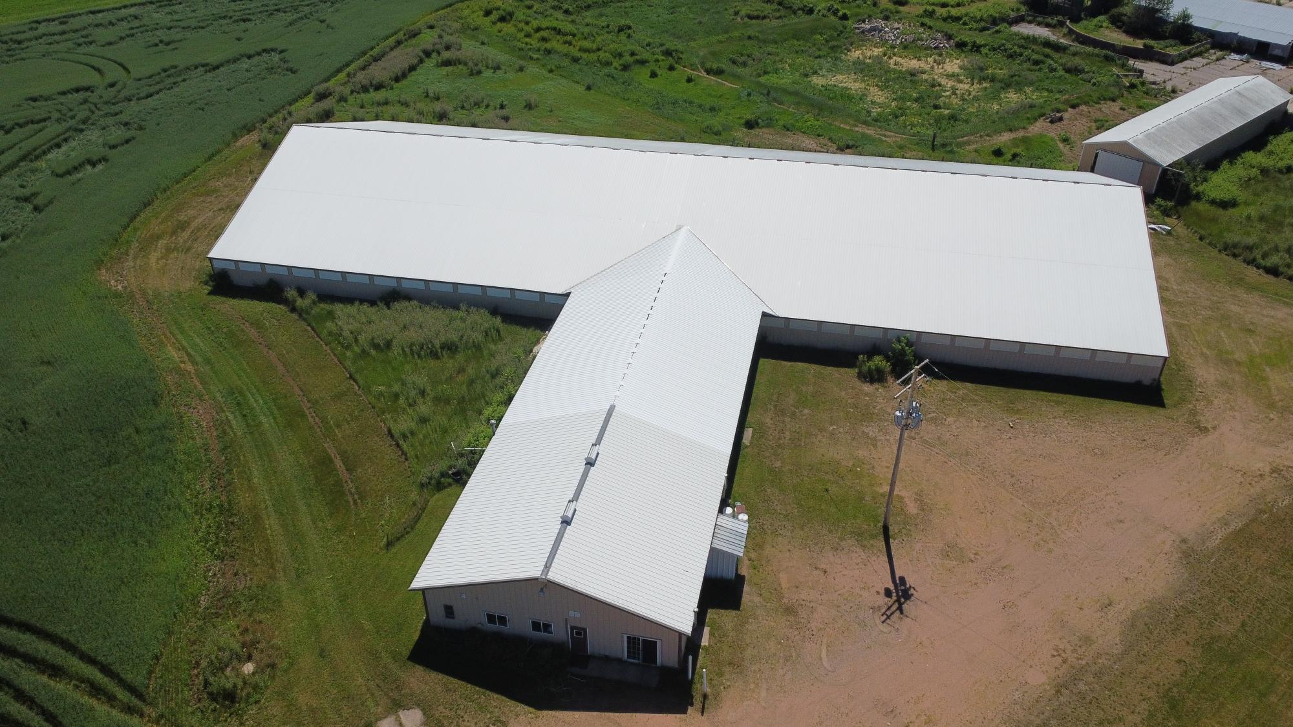
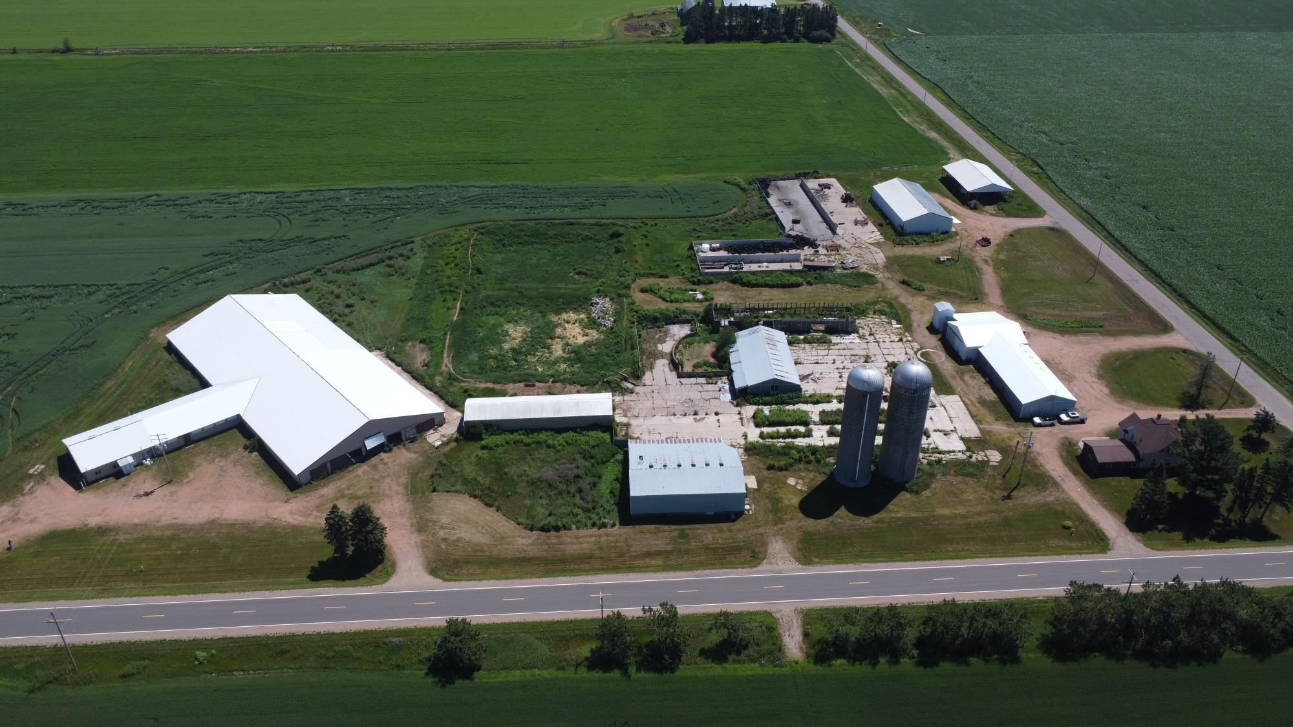
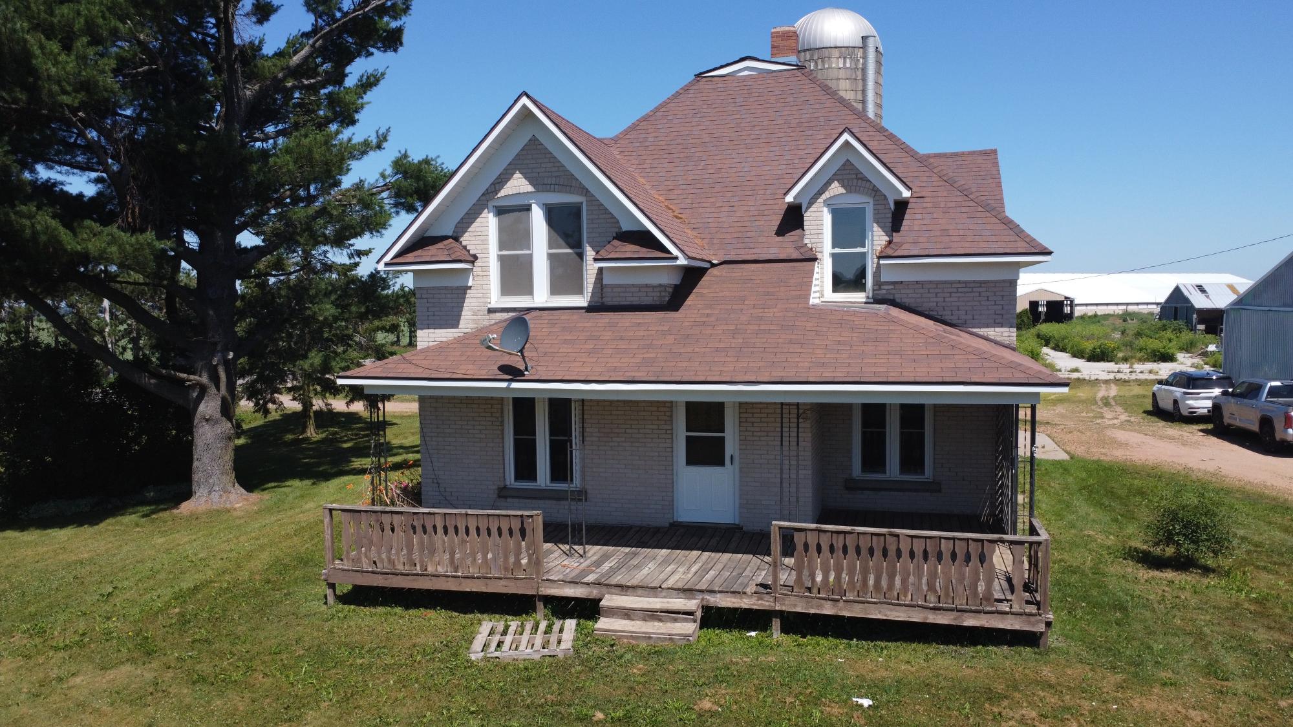
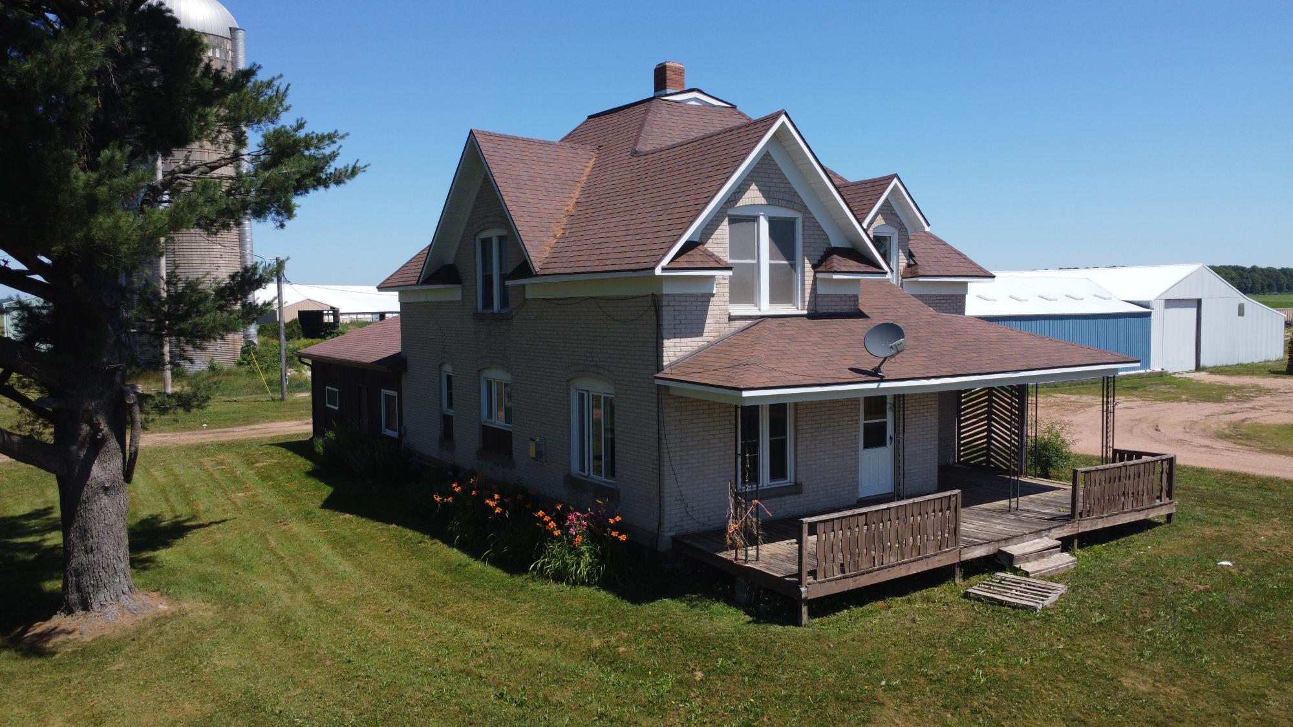
Take a look at this older dairy farm on 12 acres of land. It features a kitchen, dining room, living room, bedroom, bathroom with a shower, and laundry, all on the main floor, while the second story features 4 bedrooms and a full bathroom. This property not only has a large family home but also boasts a 109x248 dairy barn with a 45x104 milking parlor that hasn’t been used in a while, a 40x150 building with an office, a 50x99 building, a 60x72 building, a 48x80 open shed, a 50x80 building, and two large silos. All buildings appear to be in good condition. If you don’t want to use it as a farm, it would be great for storage or a small business, as it is located right on the corner of CTH S and Price Polar Rd. Call today to view. The cost of building all of these buildings would well surpass the asking price.

Save
Ask
Tour
Hide
Share
Listing Snapshot
Price 
$395,000
Days On Site 
4 Days
Bedrooms 
5
Inside Area (SqFt) 
2,167 sqft
Total Baths 
2
Full Baths 
2
Partial Baths 
N/A
Lot Size 
N/A
Year Built 
N/A
MLS® Number 
218591
Status 
Active
Property Tax 
$4,107
HOA/Condo/Coop Fees 
N/A
Sq Ft Source 
N/A
Friends & Family
Recent Activity
3 days agoListing updated with changes from the MLS®
5 days agoListing first seen on site
General Features
Attached Garage 
Yes
Foundation 
Stone
Garage 
Yes
Garage Spaces 
2
Levels 
Two
Parking 
AttachedGarageDriveway
Parking Spaces 
2
SqFt Above 
2167
SqFt Total 
2167
Style 
TwoStory
Interior Features
Appliances 
DishwasherElectric Water HeaterRangeRefrigerator
Basement 
Interior EntryUnfinished
Fireplace 
Yes
Fireplace Features 
Gas
Fireplaces 
1
Flooring 
LaminateWood
Heating 
Forced AirNatural GasWood
Laundry Features 
Main Level
Bathroom 
Level - Second
Bedroom 
Dimensions - 11'11x13'4Level - Second
Dining Room 
Dimensions - 13'5x17'8Level - First
EntryFoyer 
Dimensions - 8'2x20'4Level - First
Kitchen 
Dimensions - 13'5x13'8Level - First
Laundry 
Dimensions - 8'7x15'4Level - First
Living Room 
Dimensions - 12'1x13'9Level - First
Master Bedroom 
Dimensions - 12'1x14'4Level - Second
Save
Ask
Tour
Hide
Share
Exterior Features
Construction Details 
BrickFrame
Frontage 
0
Lot Features 
Level
Other Structures 
OutbuildingShed(s)Barn(s)
Roof 
CompositionShingle
Community Features
Roads 
Paved
Township 
LA Price (Town)
Schools
School District
Unknown
Elementary School
LA Antigo
Middle School
LA Antigo
High School
LA Antigo
Listing courtesy of TONI SCHNEIDER of INTEGRITY REALTORS, LLC


Listing information is provided by Participants of the Northwoods Association of Realtors MLS. IDX information is provided exclusively for personal, non-commercial use, and may not be used for any purpose other than to identify prospective properties consumers may be interested in purchasing. Information is deemed reliable but not guaranteed. Copyright 2026, Northwoods Association of Realtors MLS.
Data last updated at: 2026-07-26 01:45 AM UTC

Neighborhood & Commute
Source: Walkscore
Disclosure: Community information and market data powered by Constellation Data Labs. Information is deemed reliable but not guaranteed.
Save
Ask
Tour
Hide
Share