Save
Ask
Tour
Hide
Share
$799,900
5 Days On Site

4269 LAKEVIEW ST E
Crandon, WI 54520

For Sale|Single Family Residence|Active
3
Beds
1
Total Bath
1
Full Bath
1,248
SqFt
$641
/SqFt
County:
Forest
Listing courtesy of KATHY FLANNERY of HOMELAND REALTY WI LLC
4269 LAKEVIEW ST E4269 LAKEVIEW ST E4269 LAKEVIEW ST E4269 LAKEVIEW ST E
Save
Ask
Tour
Hide
Share

Mortgage Calculator

Monthly Payment (Est.)

$3,649
Calculator powered by Showcase IDX, a Constellation1 Company. Copyright ©2026 Information is deemed reliable but not guaranteed.

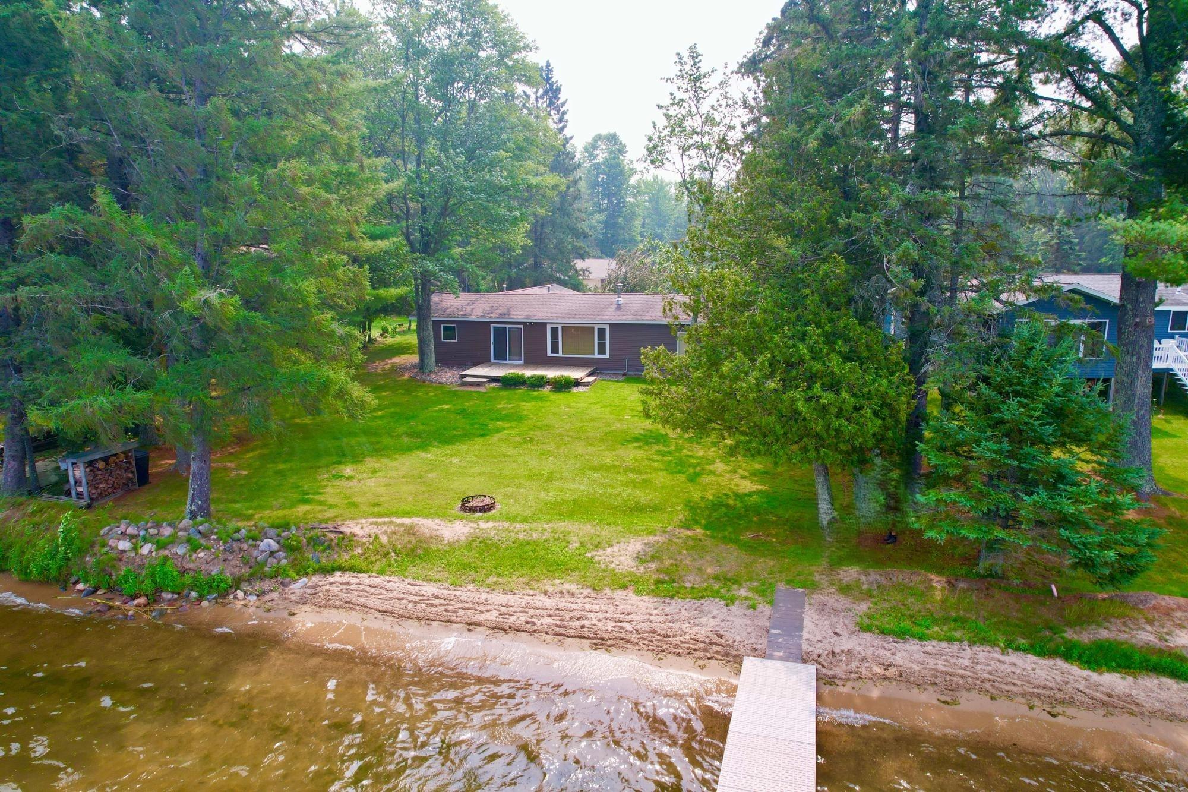
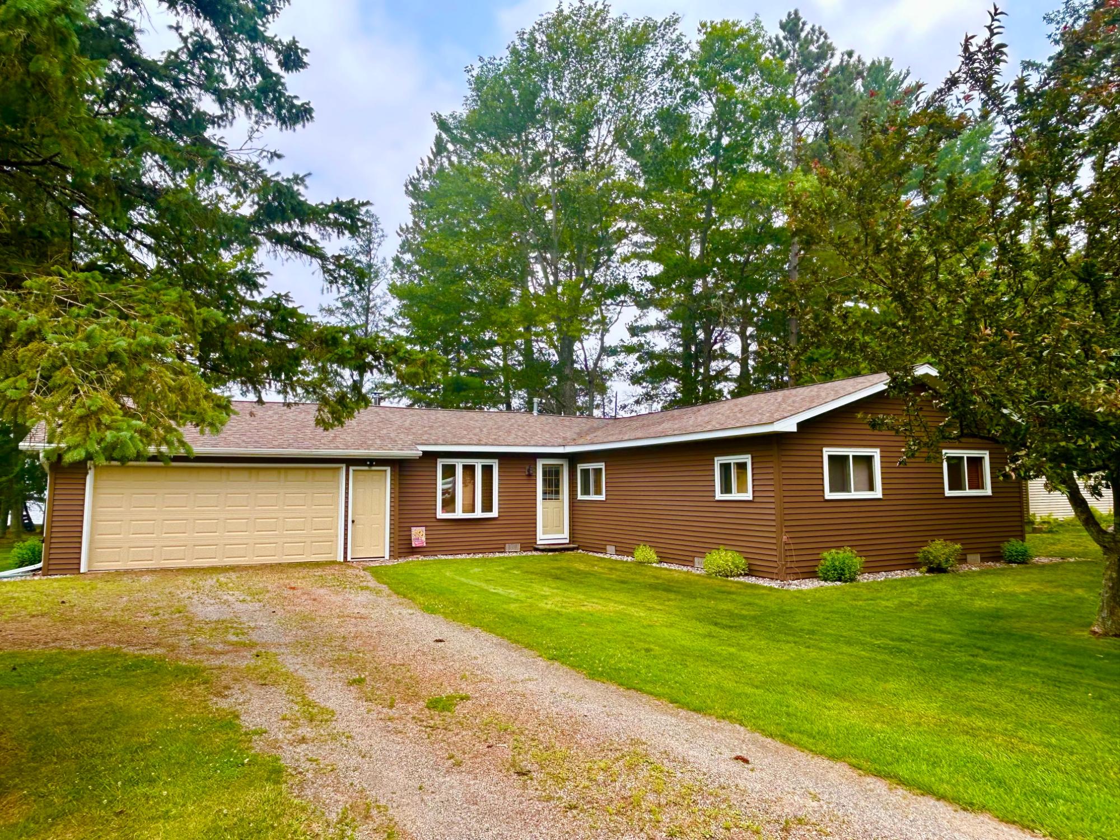
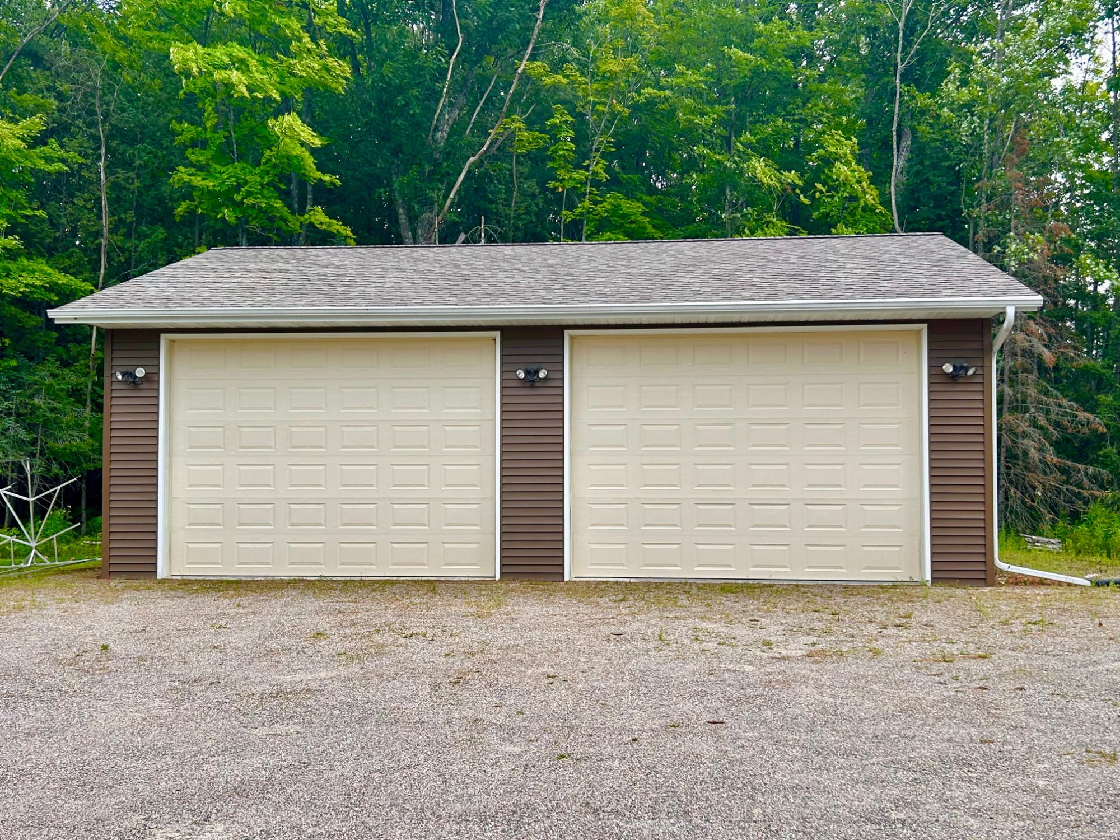
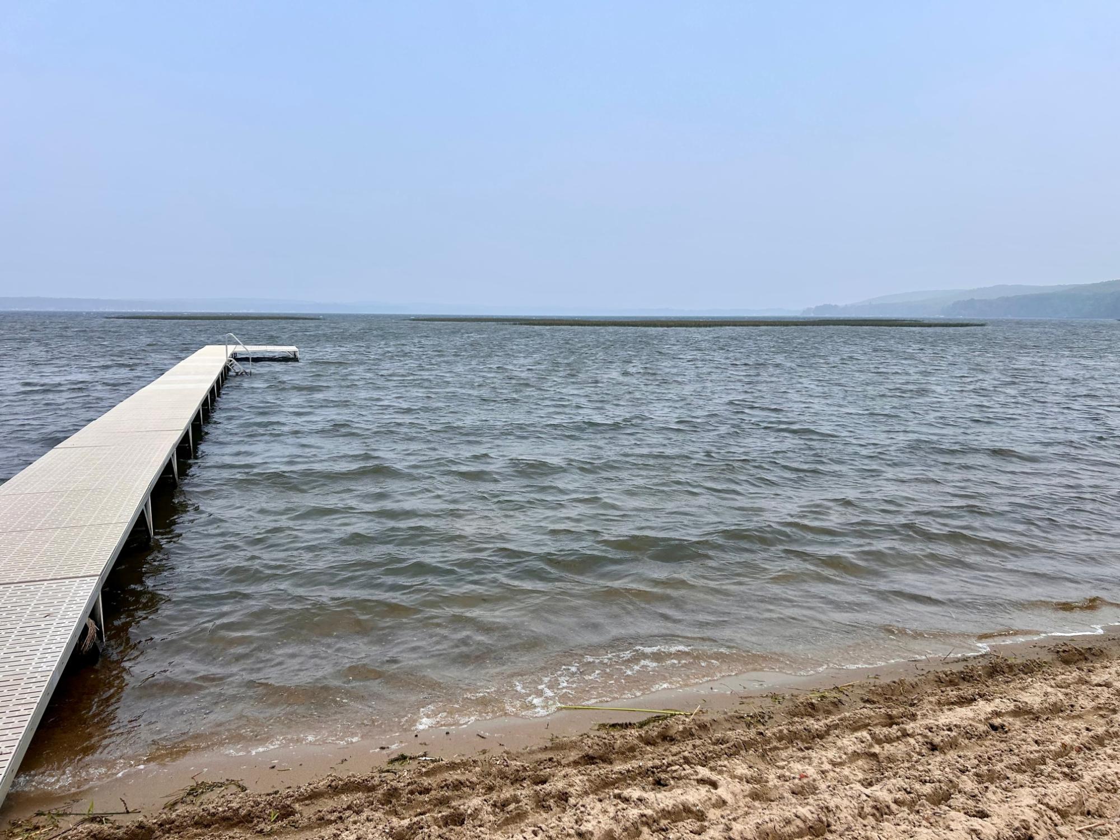
Lake Metonga Living at Its Best! Enjoy breathtaking sunsets and level, sandy frontage on full recreational Lake Metonga with this charming 3-bedroom, 1-bath ranch home. Full of Northwoods character, the home features beautiful tongue-and-groove pine throughout, a spacious living room with a cozy freestanding wood-burning fireplace, and a bonus room for additional sleeping space. Step outside to a large deck overlooking the spacious yard, complete with a firepit, attractive landscaping, an attached garage, and a custom-built 27' x 32' outbuilding for all your storage and recreational needs. Located directly on the ATV/UTV and snowmobile trail systems, this property offers endless year-round adventure. Whether you're looking for a weekend getaway or a place to make lifelong family memories, this Lake Metonga gem is ready to welcome you home.

Save
Ask
Tour
Hide
Share
Listing Snapshot
Price 
$799,900
Days On Site 
5 Days
Bedrooms 
3
Inside Area (SqFt) 
1,248 sqft
Total Baths 
1
Full Baths 
1
Partial Baths 
N/A
Lot Size 
N/A
Year Built 
N/A
MLS® Number 
218582
Status 
Active
Property Tax 
$3,668
HOA/Condo/Coop Fees 
N/A
Sq Ft Source 
N/A
Friends & Family
Recent Activity
3 days agoListing updated with changes from the MLS®
6 days agoListing first seen on site
General Features
Attached Garage 
Yes
Direction Faces 
West
Garage 
Yes
Levels 
One
Parking 
GravelAttachedDetachedGarage
Parking Spaces 
4
Property Sub Type 
Single Family Residence
Sewer 
Holding Tank
SqFt Above 
1248
SqFt Total 
1248
Style 
RanchOneStory
Interior Features
Appliances 
Electric OvenElectric RangeMicrowaveRefrigeratorWasher/Dryer
Basement 
Crawl SpaceNone
Fireplace Features 
Free StandingWood Burning
Heating 
Forced AirPropane
Laundry Features 
Main Level
Bathroom 
Level - First
Bedroom 
Dimensions - 15x11'6Level - First
Kitchen 
Dimensions - 18x12Level - First
Living Room 
Dimensions - 20x17Level - First
Other 
Dimensions - 10x9Level - First
Save
Ask
Tour
Hide
Share
Exterior Features
Construction Details 
Frame
Frontage 
Lakefront
Lot Features 
LevelViewsWaterfront
Other Structures 
Garage(s)
Patio And Porch 
Deck
Roof 
CompositionShingle
View 
Water
Waterfront 
Yes
Waterfront Features 
Lake Front
Waterview 
Water
Community Features
Township 
FO Lincoln (Town)
Listing courtesy of KATHY FLANNERY of HOMELAND REALTY WI LLC


Listing information is provided by Participants of the Northwoods Association of Realtors MLS. IDX information is provided exclusively for personal, non-commercial use, and may not be used for any purpose other than to identify prospective properties consumers may be interested in purchasing. Information is deemed reliable but not guaranteed. Copyright 2026, Northwoods Association of Realtors MLS.
Data last updated at: 2026-07-26 12:33 AM UTC

Neighborhood & Commute
Source: Walkscore
Disclosure: Community information and market data powered by Constellation Data Labs. Information is deemed reliable but not guaranteed.
Save
Ask
Tour
Hide
Share