Save
Ask
Tour
Hide
Share
$234,900
5 Days On Site

522 LINCOLN ST
Antigo, WI 54409

For Sale|Single Family Residence|Active
4
Beds
2
Total Baths
2
Full Baths
2,590
SqFt
$91
/SqFt
Subdivision:
Daskams Add
County:
Langlade
Listing courtesy of NICHOLAS BOLEN of BOLEN REALTY, INC
522 LINCOLN ST522 LINCOLN ST522 LINCOLN ST522 LINCOLN ST
Save
Ask
Tour
Hide
Share

Mortgage Calculator

Monthly Payment (Est.)

$1,072
Calculator powered by Showcase IDX, a Constellation1 Company. Copyright ©2026 Information is deemed reliable but not guaranteed.

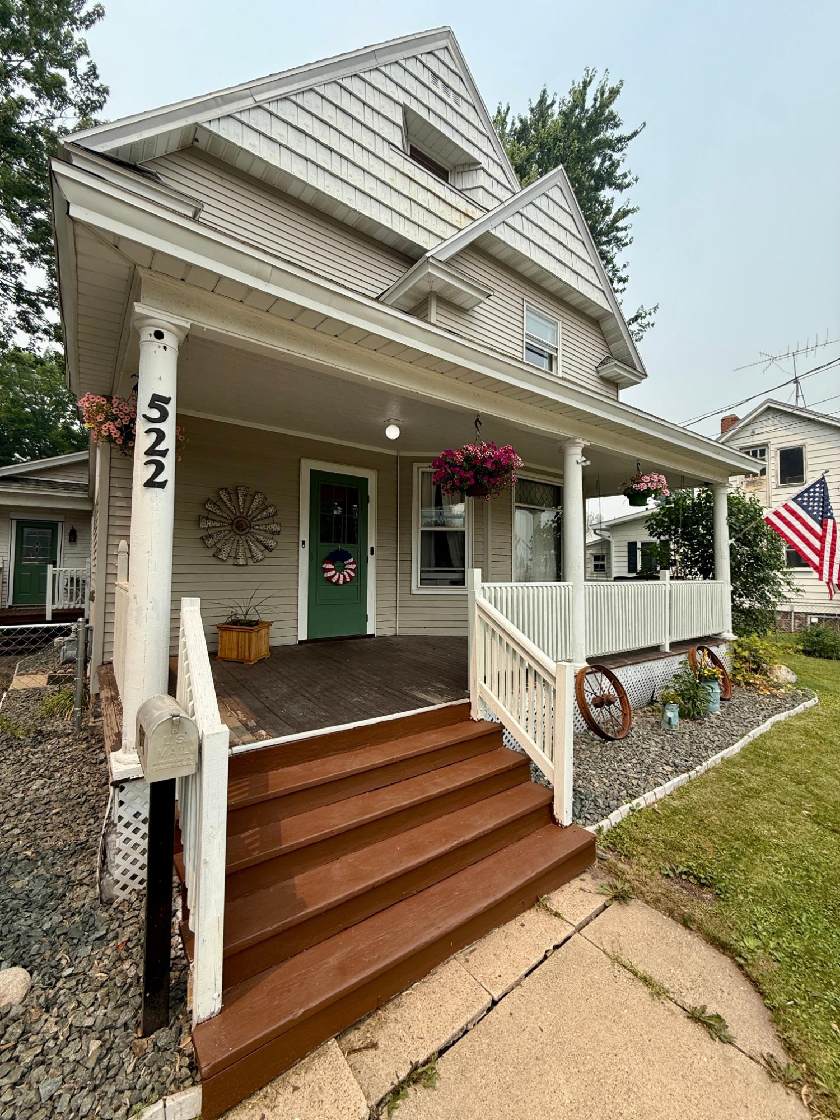
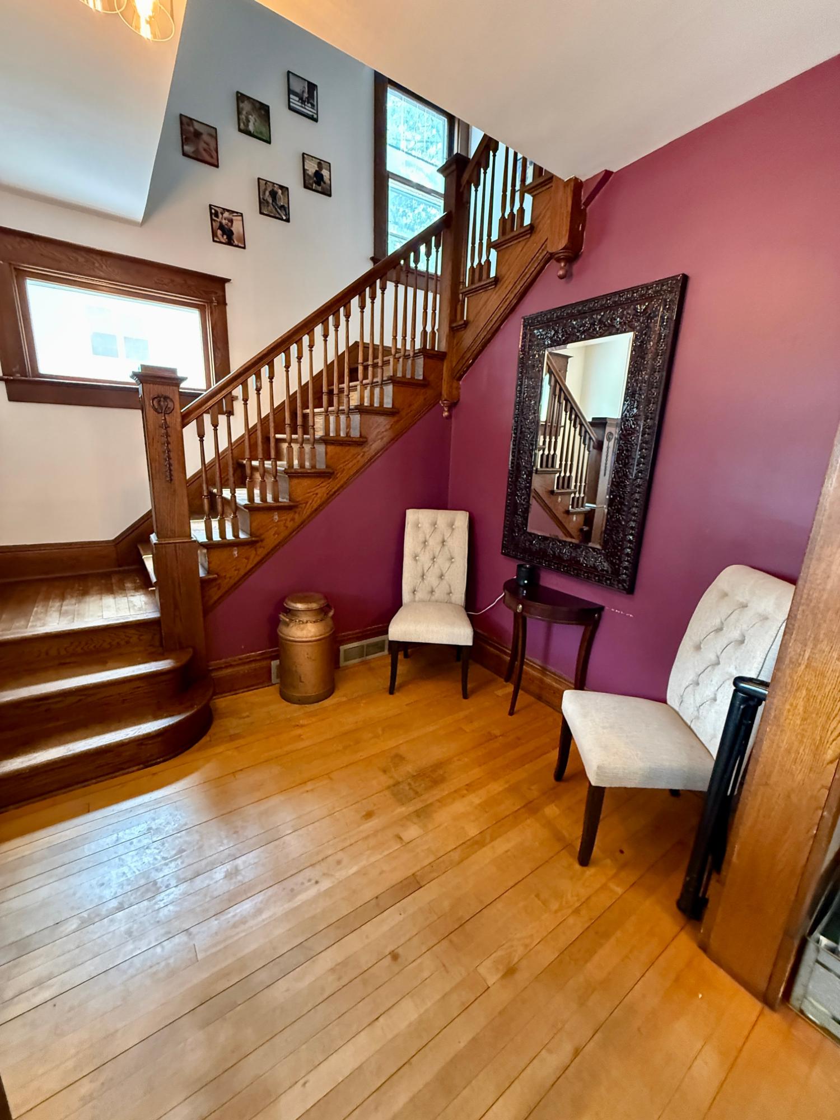
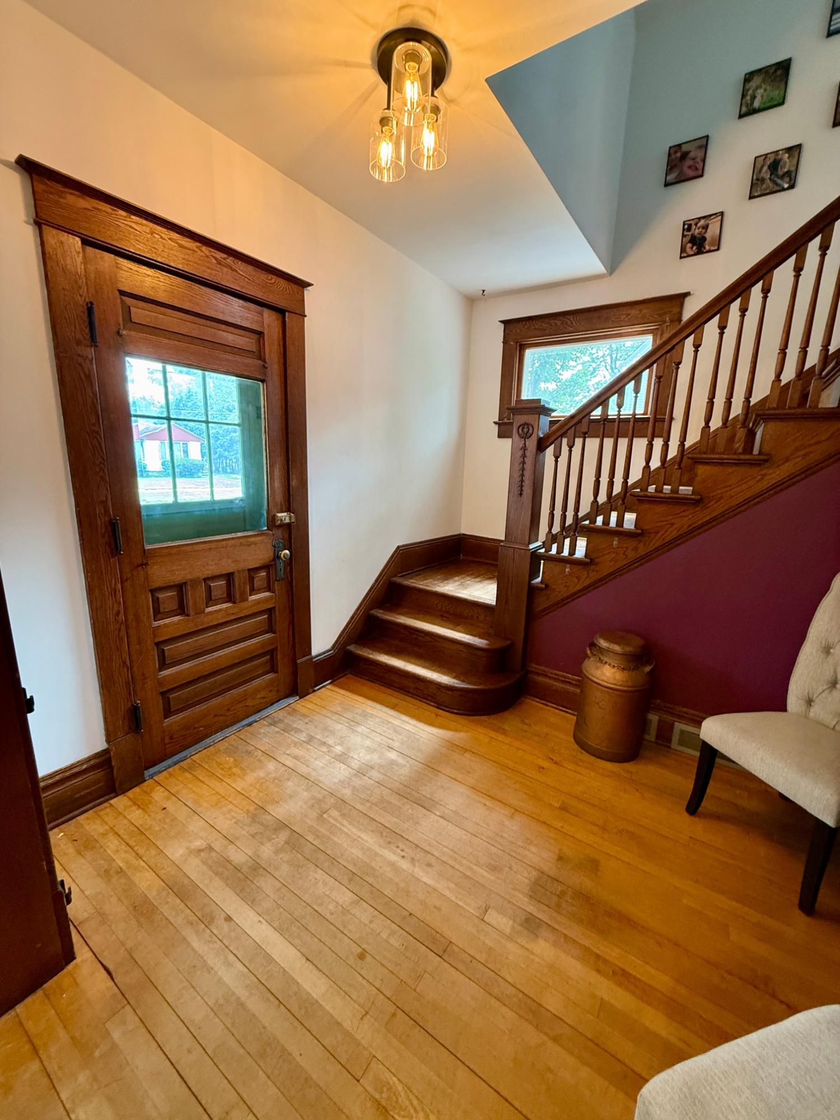
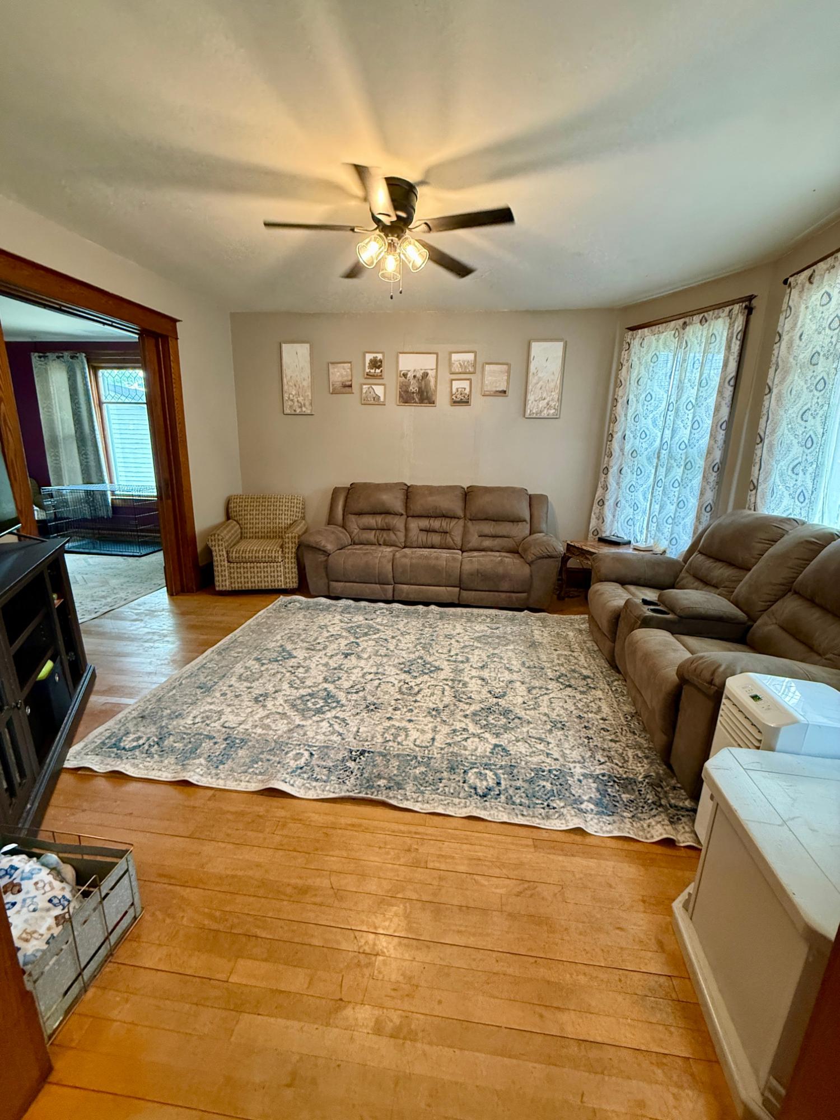
Timeless Character Meets Everyday Comfort! Step into this beautifully maintained 2.5-story home where classic craftsmanship and modern convenience come together. Rich hardwood floors and stunning original woodwork create warmth and character throughout every level of the home. The main floor features a spacious living room and formal dining room, perfect for entertaining or relaxing with family. The primary suite offers the convenience of main-level living and includes a private en suite bathroom with a gorgeous tile walk-in shower. Main-floor laundry adds to the home’s practical layout. Upstairs, you’ll find three generously sized bedrooms along with a full bathroom featuring a charming clawfoot tub—the perfect place to unwind after a long day. Continue to the third level, where two bonus rooms provide endless possibilities. Whether you’re dreaming of a home office, playroom, hobby room, guest area, or studio, these flexible spaces can be tailored to fit your lifestyle. Outside, enjoy the privacy of a fenced backyard, ideal for kids, pets, gardening, or summer gatherings. A detached two-car garage provides plenty of storage and parking. If you’ve been searching for a home filled with timeless charm, beautiful hardwood character, and flexible living space, this one is ready to welcome you home. Schedule your private showing today!

Save
Ask
Tour
Hide
Share
Listing Snapshot
Price 
$234,900
Days On Site 
5 Days
Bedrooms 
4
Inside Area (SqFt) 
2,590 sqft
Total Baths 
2
Full Baths 
2
Partial Baths 
N/A
Lot Size 
N/A
Year Built 
N/A
MLS® Number 
218561
Status 
Active
Property Tax 
$2,857
HOA/Condo/Coop Fees 
N/A
Sq Ft Source 
N/A
Friends & Family
Recent Activity
3 days agoListing updated with changes from the MLS®
6 days agoListing first seen on site
General Features
Foundation 
Stone
Garage 
Yes
Garage Spaces 
2
Parking 
PavedDetachedGarageDriveway
Property Sub Type 
Single Family Residence
Sewer 
Public Sewer
SqFt Above 
2590
SqFt Total 
2590
Water Source 
Public
Interior Features
Appliances 
DryerDishwasherElectric OvenElectric RangeGas Water HeaterMicrowaveRefrigeratorWasher
Basement 
DaylightFullInterior EntryUnfinished
Cooling 
Ceiling Fan(s)
Electric 
Circuit Breakers
Fireplace 
Yes
Fireplace Features 
MasonryWood Burning
Fireplaces 
1
Flooring 
Wood
Heating 
Forced AirNatural Gas
Interior 
Ceiling Fan(s)Master Downstairs
Laundry Features 
Main Level
Bathroom 
Level - Second
Bedroom 
Dimensions - 12'1x11'9Level - First
Bonus Room 
Dimensions - 14'3x12'5Level - Third
Dining Room 
Dimensions - 17x12Level - First
EntryFoyer 
Dimensions - 9x7'6Level - First
Kitchen 
Dimensions - 27x10'10Level - First
Laundry 
Dimensions - 10x6'7Level - First
Living Room 
Dimensions - 15'4x13'10Level - First
Save
Ask
Tour
Hide
Share
Exterior Features
Construction Details 
FrameVinyl Siding
Fencing 
Fenced
Frontage 
0
Lot Features 
Level
Road Frontage 
City Street
Roof 
CompositionShingle
Community Features
Township 
LA Antigo (City)
Listing courtesy of NICHOLAS BOLEN of BOLEN REALTY, INC


Listing information is provided by Participants of the Northwoods Association of Realtors MLS. IDX information is provided exclusively for personal, non-commercial use, and may not be used for any purpose other than to identify prospective properties consumers may be interested in purchasing. Information is deemed reliable but not guaranteed. Copyright 2026, Northwoods Association of Realtors MLS.
Data last updated at: 2026-07-26 01:45 AM UTC

Neighborhood & Commute
Source: Walkscore
Disclosure: Community information and market data powered by Constellation Data Labs. Information is deemed reliable but not guaranteed.
Save
Ask
Tour
Hide
Share