Save
Ask
Tour
Hide
Share
$749,000
7 Days On Site

5420 BIRCH LAKE RD
Harshaw, WI 54529

For Sale|Single Family Residence|Active
4
Beds
3
Total Baths
3
Full Baths
3,624
SqFt
$207
/SqFt
1996
Built
County:
Oneida
Listing courtesy of LISA FRICKE of SHOREWEST - MINOCQUA
5420 BIRCH LAKE RD5420 BIRCH LAKE RD5420 BIRCH LAKE RD5420 BIRCH LAKE RD
Save
Ask
Tour
Hide
Share

Mortgage Calculator

Monthly Payment (Est.)

$3,417
Calculator powered by Showcase IDX, a Constellation1 Company. Copyright ©2026 Information is deemed reliable but not guaranteed.

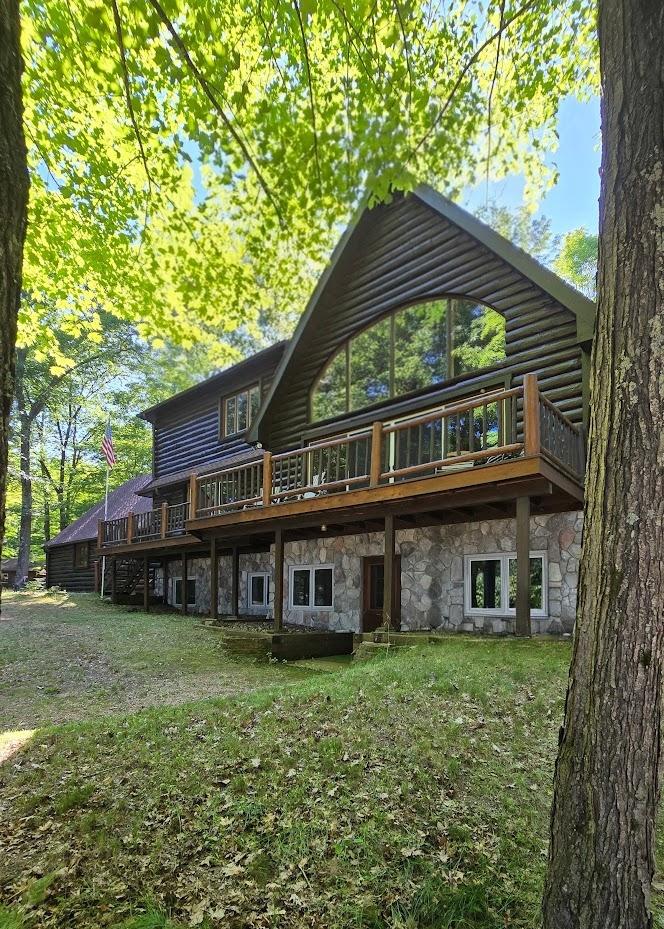
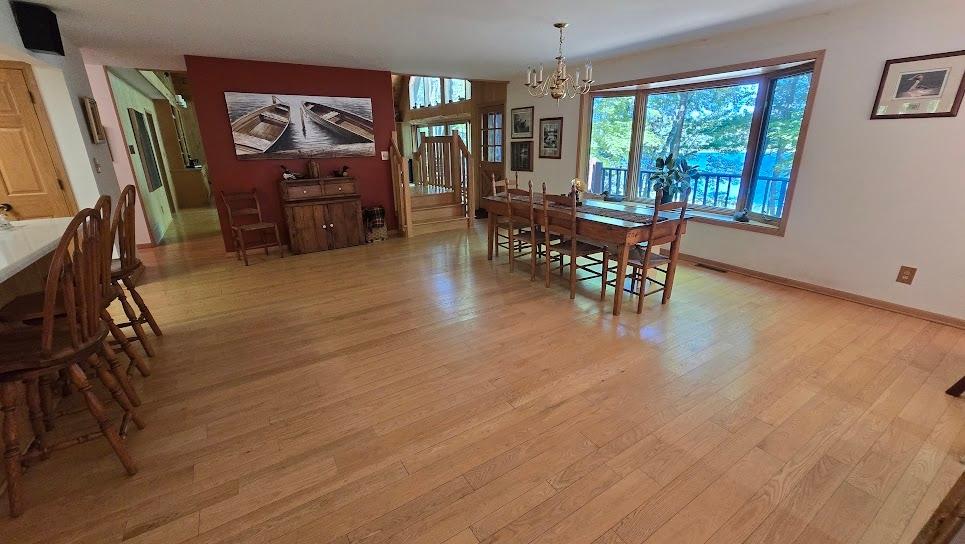
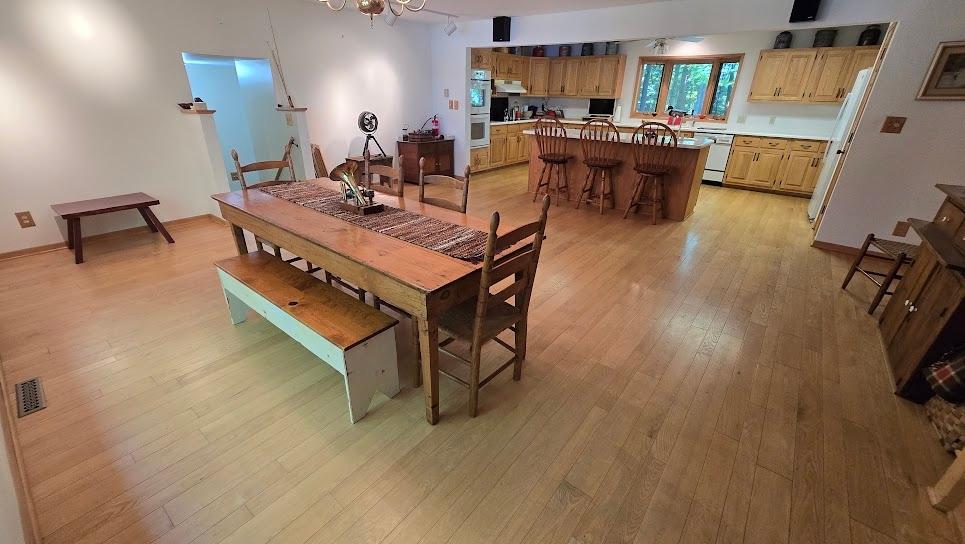
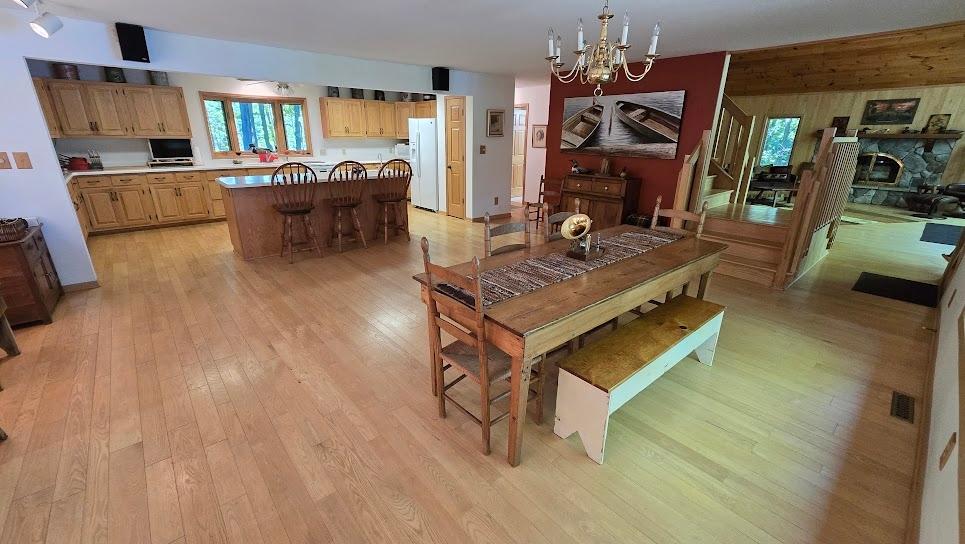
Privacy on 27+acres and frontage on 2 lakes. Beautiful 4 bedroom log sided home is sized for entertainment inside and out. It's large living room with soaring ceilings, floor to ceiling windows, built-ins, stone fireplace, access to the large deck and easy flow to dining and kitchen make it perfect for larger gatherings. With a primary bedroom on both the main and upper levels and 2 additional bedrooms in the finished lower level, everyone can have both privacy and plenty of space to play. Each level has its own full bath, and the mudroom entryway off the garage places the laundry room in direct access to help keep dirty/wet clothes and shoes in a proper area. Little Muskie Lake has one other owner with their land in conservancy, and Seed Lake has 3 other owners, none of whom can be seen from this property. Attached 2 car and detached 2 car garage handle the boats, cars and toys. Located a 11miles from Minocqua, 11 miles to Lake Tomahawk and 17 miles to Rhinelander giving you access to fun, shopping and conveniences. Consider this home for muti-family buyers as the floorplan allows for privacy and space.

Save
Ask
Tour
Hide
Share
Listing Snapshot
Price 
$749,000
Days On Site 
7 Days
Bedrooms 
4
Inside Area (SqFt) 
3,624 sqft
Total Baths 
3
Full Baths 
3
Partial Baths 
N/A
Lot Size 
N/A
Year Built 
1996
MLS® Number 
218559
Status 
Active
Property Tax 
$5,941
HOA/Condo/Coop Fees 
N/A
Sq Ft Source 
N/A
Friends & Family
Recent Activity
3 days agoListing updated with changes from the MLS®
a week agoListing first seen on site
General Features
Additional Property Use 
Hunting
Attached Garage 
Yes
Garage 
Yes
Parking 
GravelAttachedDetachedGarageDriveway
Property Sub Type 
Single Family Residence
Sewer 
Septic Tank
SqFt Above 
2210
SqFt Below 
1414
SqFt Total 
3624
Style 
ChaletAlpineTriLevel
Interior Features
Appliances 
OvenCooktopDryerDishwasherElectric Water HeaterDisposalRefrigeratorWater SoftenerWasher
Basement 
DaylightFullFinishedWalk-Out Access
Cooling 
Ceiling Fan(s)
Electric 
Circuit Breakers
Fireplace 
Yes
Fireplace Features 
Blower FanStone
Fireplaces 
1
Flooring 
CarpetWood
Heating 
Forced AirPropane
Interior 
Ceiling Fan(s)Cathedral Ceiling(s)High CeilingsVaulted Ceiling(s)Walk-In Closet(s)Master Downstairs
Laundry Features 
Main Level
Bathroom 
Level - Basement
Bedroom 
Dimensions - 12x11Level - Basement
Bonus Room 
Dimensions - 15'4x14'2Level - Basement
Dining Room 
Dimensions - 21x18'6Level - First
Family Room 
Dimensions - 22x20'6Level - Basement
Kitchen 
Dimensions - 21x10'6Level - First
Laundry 
Level - First
Living Room 
Dimensions - 23x22'6Level - First
Loft 
Dimensions - 15x12'6Level - Second
Master Bedroom 
Dimensions - 21'6x14Level - Second
MudRoom 
Dimensions - 13x5'5Level - First
ScreenedPorch 
Level - First
Utility Room 
Dimensions - 16x11Level - Basement
Save
Ask
Tour
Hide
Share
Exterior Features
Construction Details 
FrameLog SidingStone
Exterior 
Dock
Frontage 
Lakefront
Lot Features 
PrivateSecludedViewsWoodedWaterfront
Other Structures 
Garage(s)
Patio And Porch 
Deck
Roof 
CompositionShingle
View 
Water
Waterfront 
Yes
Waterfront Features 
Lake Front
Waterview 
Water
Community Features
Accessibility Features 
Therapeutic Whirlpool
Roads 
Paved
Township 
ON Cassian (Town)
Listing courtesy of LISA FRICKE of SHOREWEST - MINOCQUA


Listing information is provided by Participants of the Northwoods Association of Realtors MLS. IDX information is provided exclusively for personal, non-commercial use, and may not be used for any purpose other than to identify prospective properties consumers may be interested in purchasing. Information is deemed reliable but not guaranteed. Copyright 2026, Northwoods Association of Realtors MLS.
Data last updated at: 2026-07-26 12:33 AM UTC

Neighborhood & Commute
Source: Walkscore
Disclosure: Community information and market data powered by Constellation Data Labs. Information is deemed reliable but not guaranteed.
Save
Ask
Tour
Hide
Share