


1433 DOUBLE EE RD NPark Falls, WI 54552
Mortgage Calculator
Monthly Payment (Est.)
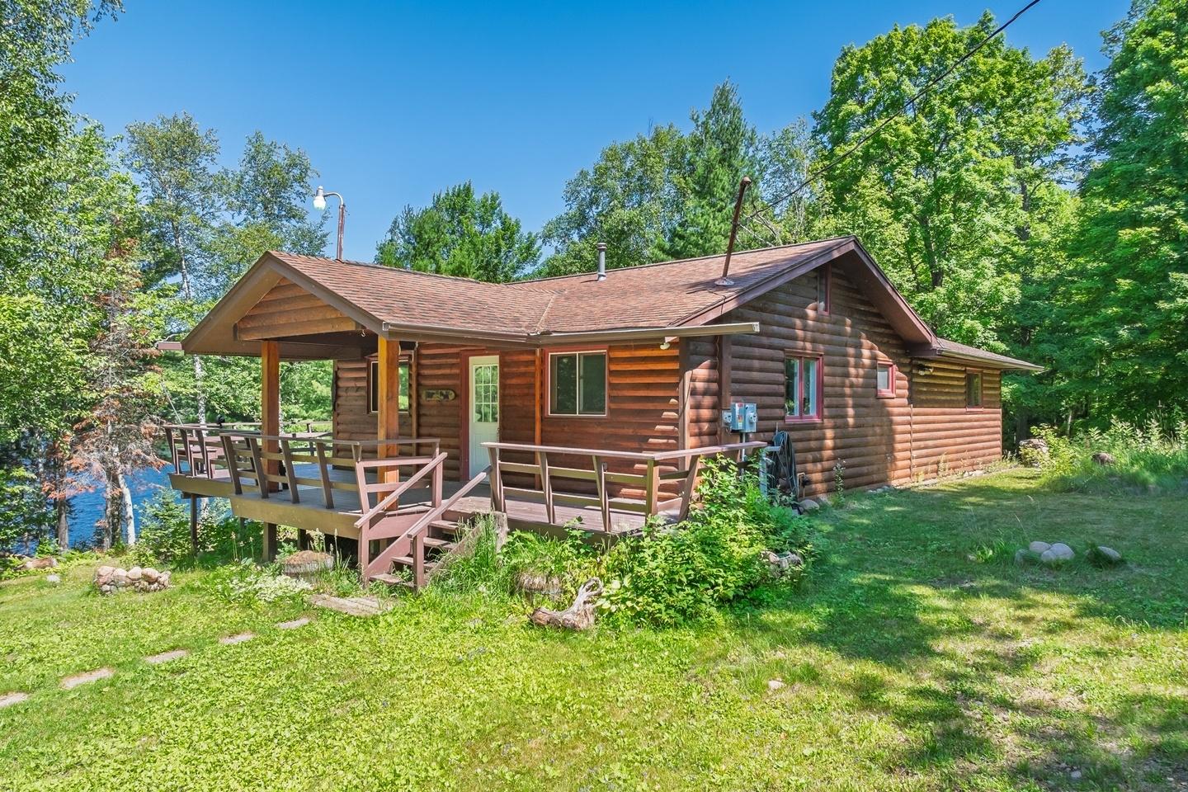
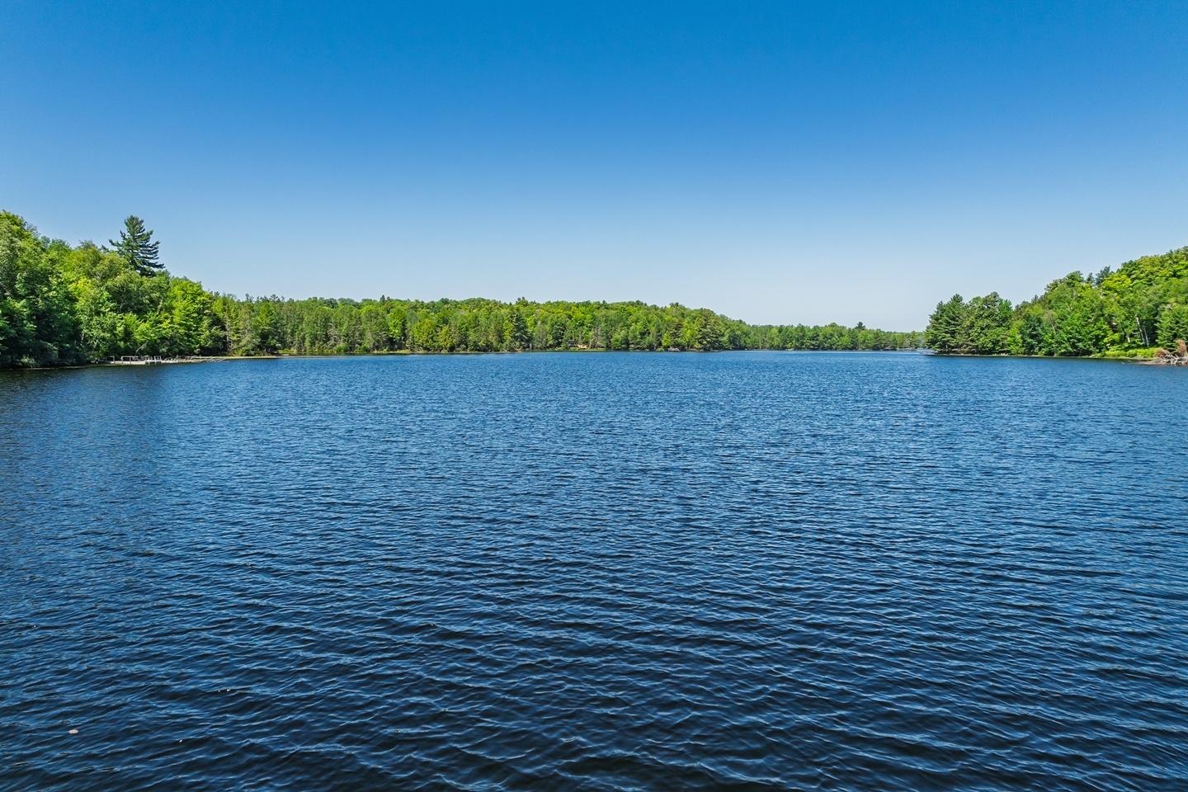
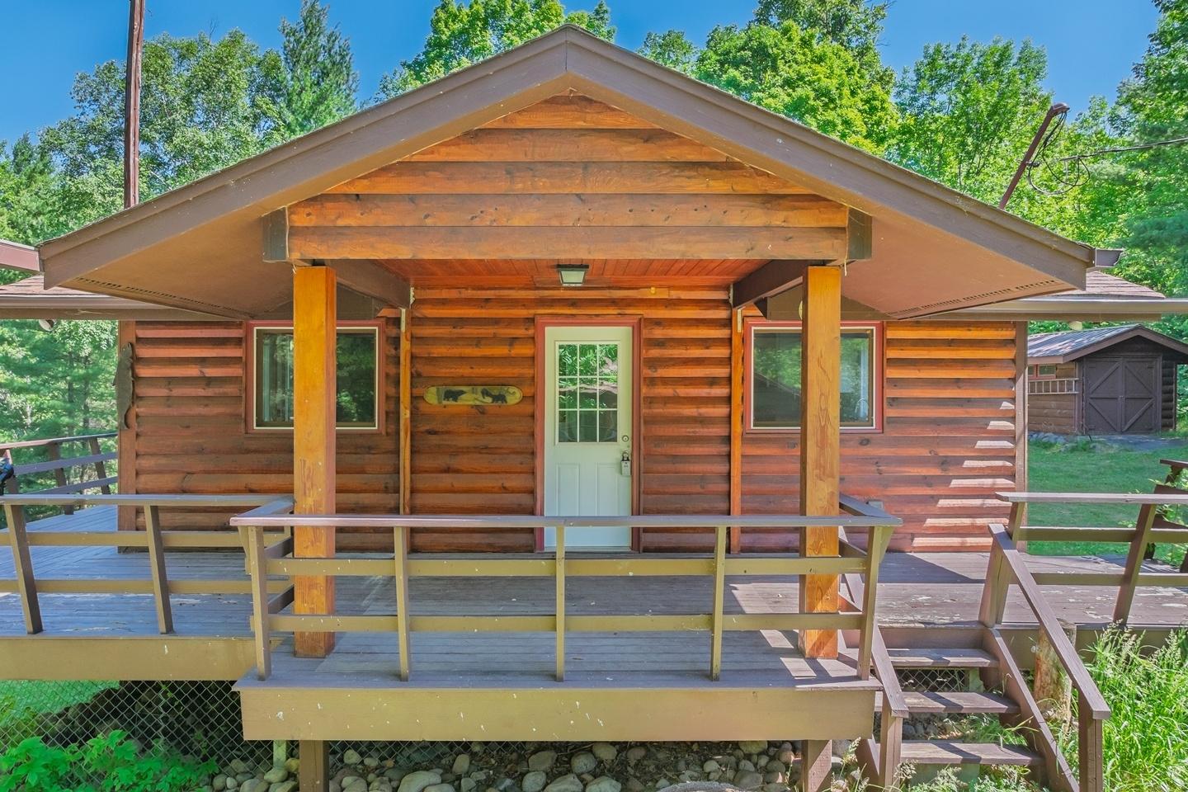
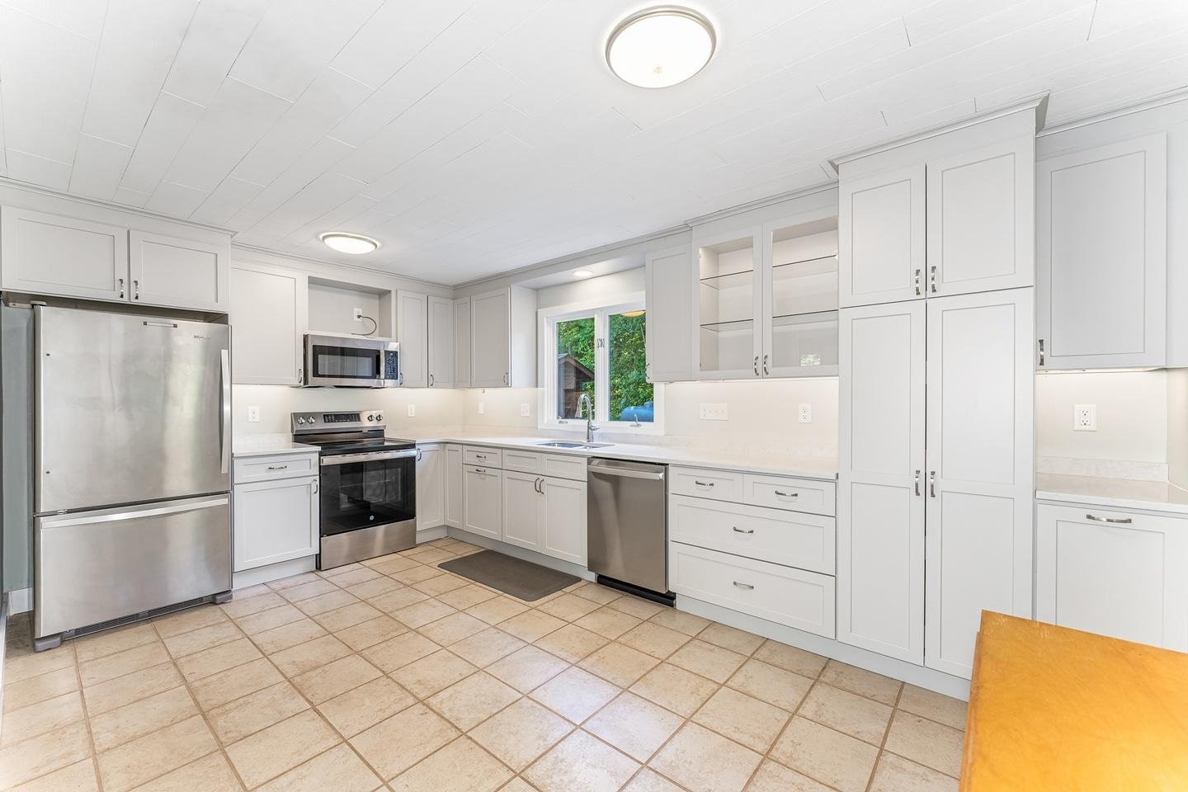
$2,144Experience supreme privacy & Northwoods freedom on this magnificent 15.2-acre property, boasting 85 feet of west-facing frontage on French Lake. Perfect for outdoor enthusiasts, this expansive property allows you to hunt, fish, swim & jump directly onto the trails right from own land. French Lake itself is an 89-acre, spring-fed gem celebrated for its serene beauty & exceptional angling for musky, panfish, largemouth bass & walleye. Deep, clear water awaits at the end of your private dock, complemented by a lakeside hot tub, fenced garden & large shed. The home is wrapped in log siding & showcases extensive updates throughout. The covered front entry opens directly into the main level refreshed with new windows & new luxury vinyl plank flooring. The fully remodeled kitchen features all-new cabinetry, granite countertops & stainless steel appliances, flowing effortlessly into the lakeside living room where a massive fireplace now boasts a new, efficient Heat & Glo gas insert. The master bedroom features a private bath with tile shower & a lakefront glass patio door opening directly onto the wraparound deck. Rounding out the main level is a 2nd bedroom, convenient central laundry area & additional full bathroom equipped with a walk-in jetted tub. The walk-out lower level steps right out toward the water, offering stunning lake views from a family room centered around a freestanding wood fireplace with a timeless brick surround. This level includes a 3rd waterfront bedroom, a versatile office/exercise room, large storage area & utility room with a sink, newer tankless hot water heater & newer forced-air furnace. Outdoors, the premium amenities continue with a matching log-sided detached garage with metal roof, a solar panel array, an epoxy-floored parking area & insulated workshop with a water view. With established walking trails, a cleared opening & ample room to build a future pole barn, finding a lakefront home paired with this much acreage is truly a rare gem!
| yesterday | Listing updated with changes from the MLS® | |
| yesterday | Status changed to Active Under Contract | |
| a week ago | Listing first seen on site |

Listing information is provided by Participants of the Northwoods Association of Realtors MLS. IDX information is provided exclusively for personal, non-commercial use, and may not be used for any purpose other than to identify prospective properties consumers may be interested in purchasing. Information is deemed reliable but not guaranteed. Copyright 2026, Northwoods Association of Realtors MLS.
Data last updated at: 2026-07-26 01:45 AM UTC