Save
Ask
Tour
Hide
Share
$287,000
9 Days On Site

619 8TH AVE E
Antigo, WI 54409

For Sale|Single Family Residence|Active Under Contract
5
Beds
3
Total Baths
2
Full Baths
1
Partial Bath
2,224
SqFt
$129
/SqFt
1946
Built
County:
Langlade
Listing courtesy of JOE MCKENNA of BOLEN REALTY, INC
619 8TH AVE E619 8TH AVE E619 8TH AVE E619 8TH AVE E
Save
Ask
Tour
Hide
Share

Mortgage Calculator

Monthly Payment (Est.)

$1,309
Calculator powered by Showcase IDX, a Constellation1 Company. Copyright ©2026 Information is deemed reliable but not guaranteed.

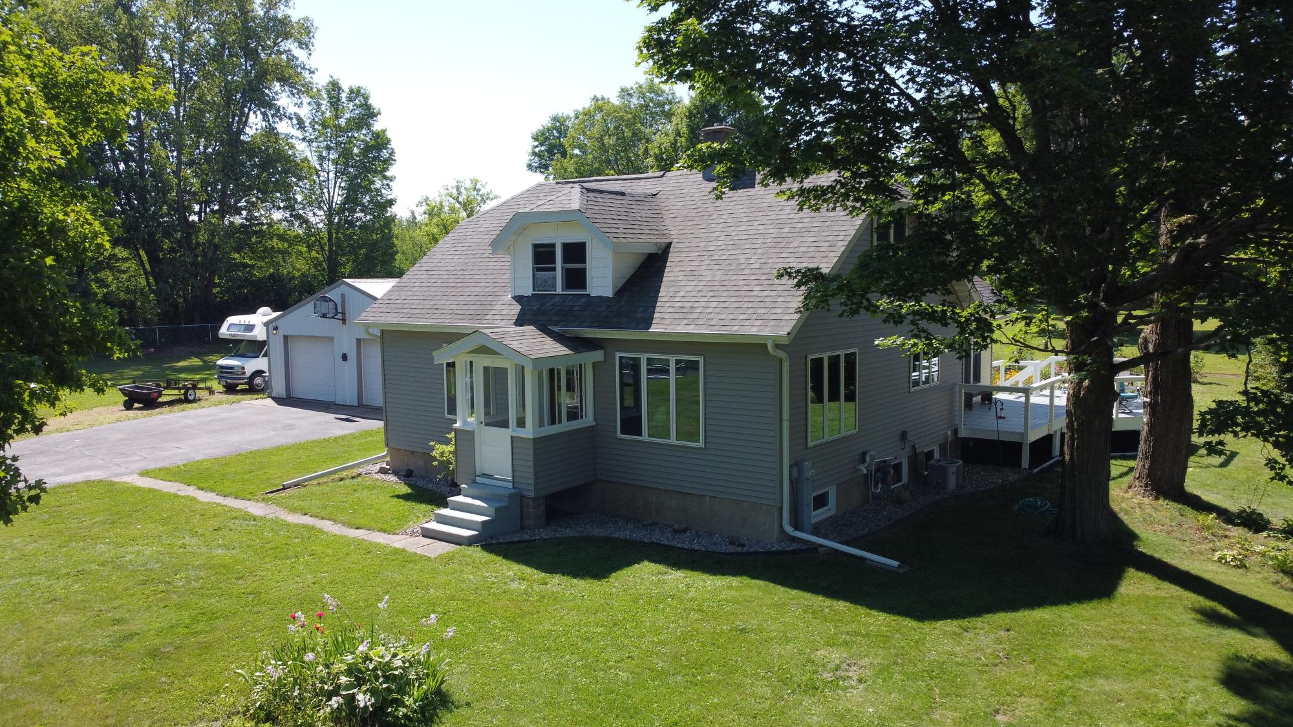
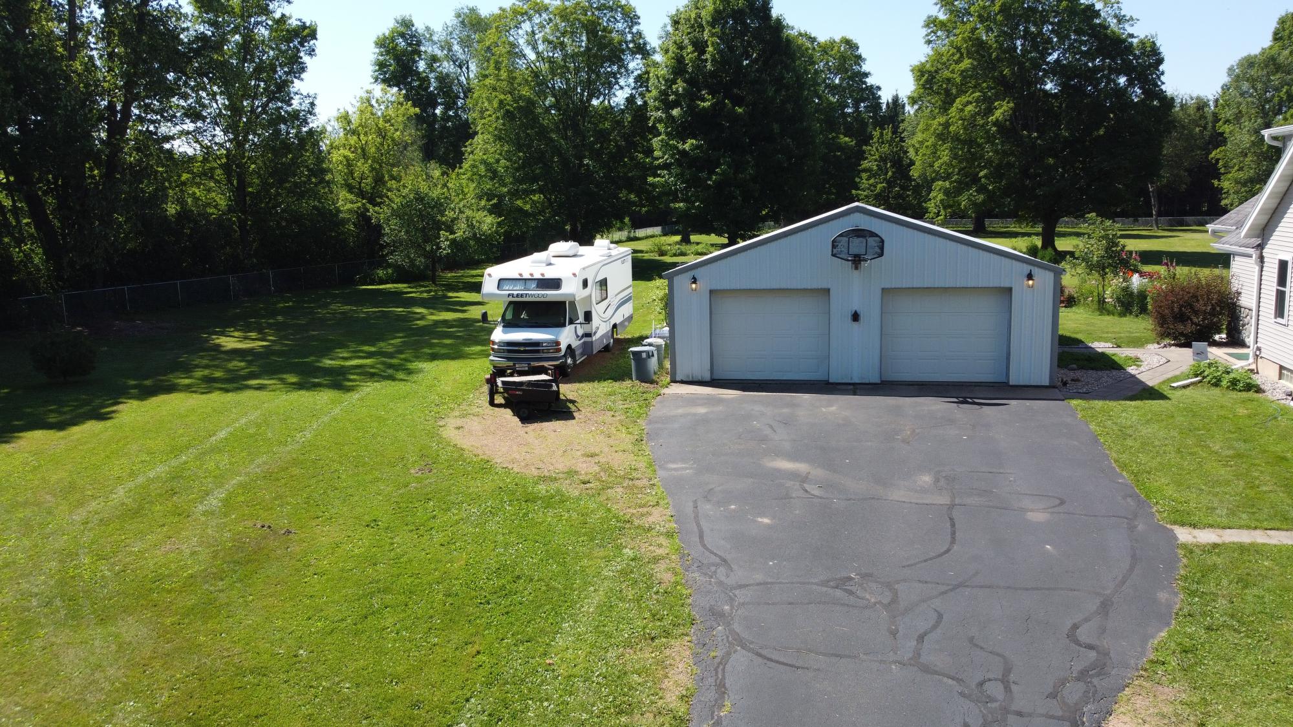
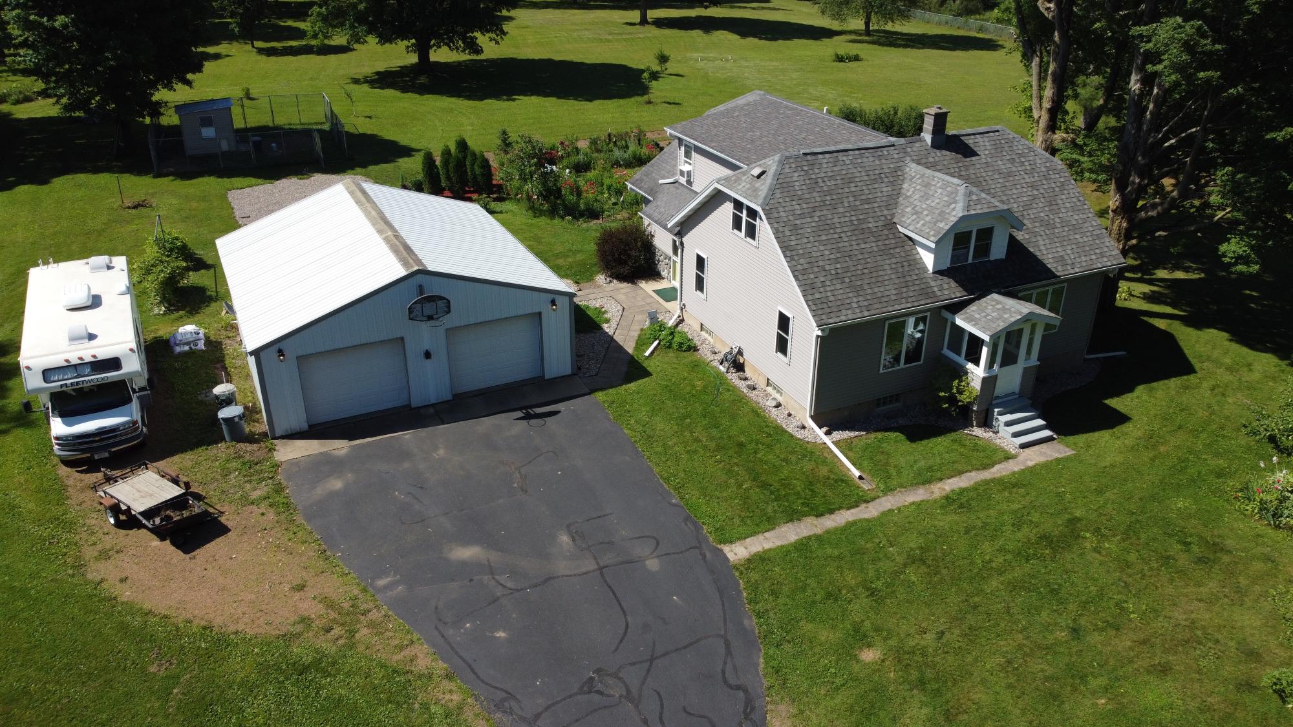
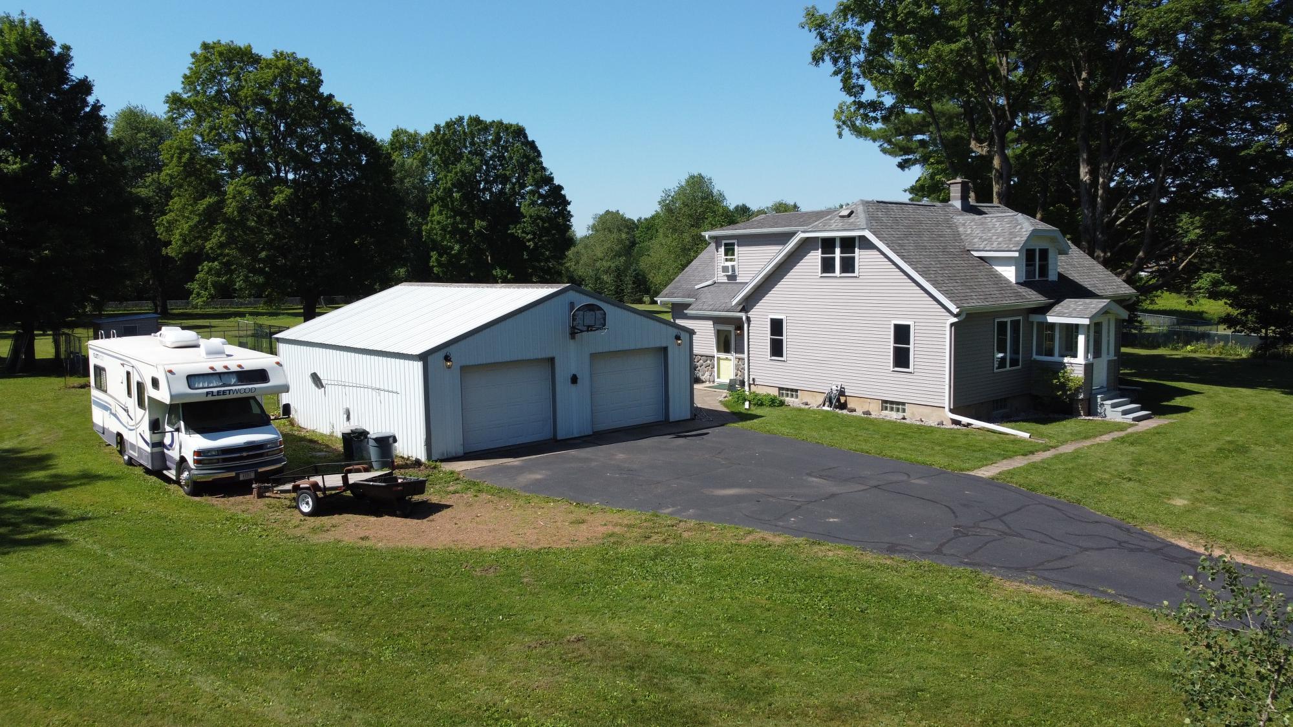
Are you searching for home with park like acreage within walking distance to the city? This gem features several bedrooms and a large yard surrounded by industrial grade fencing. This 5 bedroom, 3 bathroom house sits on a large 3 acre lot just outside city limits! The yard is beautifully landscaped with room to play, garden, or wander aimlessly. A large 2+ garage to house vehicles, toys, or extra storage space! There are additional buildings upgraded with electrical for endless possibilities. Step into the home to find a nice sized living/sunroom with a half bath, a galley kitchen with room for a dining table, with plenty of cupboards, a family room facing the north side along with 2 bedrooms and a full bathroom. Upstairs you’ll find 3 additional bedrooms, along with a nook for extra storage or a place to read a novel, and the master bedroom with access to the full bathroom from the bedroom. This house has plenty of room for storage with many updates over the years, such as new windows, gutters, well, industrial fencing, flooring, painting, new appliances, etc. Bring the kids and pets and enjoy a park like setting one block out of the city.

Save
Ask
Tour
Hide
Share
Listing Snapshot
Price 
$287,000
Days On Site 
9 Days
Bedrooms 
5
Inside Area (SqFt) 
2,224 sqft
Total Baths 
3
Full Baths 
2
Partial Baths 
1
Lot Size 
N/A
Year Built 
1946
MLS® Number 
218515
Status 
Active Under Contract
Property Tax 
$1,742
HOA/Condo/Coop Fees 
N/A
Sq Ft Source 
N/A
Friends & Family
Recent Activity
10 hours agoListing updated with changes from the MLS®
19 hours agoStatus changed to Active Under Contract
a week agoListing first seen on site
General Features
Foundation 
Block
Garage 
Yes
Garage Spaces 
2
Levels 
Two
Parking 
PavedGarageDriveway
Property Sub Type 
Single Family Residence
SqFt Above 
1994
SqFt Below 
230
SqFt Total 
2224
Style 
TwoStory
Interior Features
Appliances 
DryerDishwasherElectric Water HeaterGas OvenGas RangeMicrowaveRefrigeratorWasher
Basement 
DaylightFullInterior EntryPartially Finished
Cooling 
Central AirWall/Window Unit(s)
Electric 
Circuit Breakers
Fireplace Features 
None
Flooring 
Carpet
Heating 
Forced AirNatural Gas
Laundry Features 
Washer HookupIn BasementMain Level
Bathroom 
Level - First
Bedroom 
Dimensions - 12x11'4Level - Second
Family Room 
Dimensions - 19x11'6Level - First
Kitchen 
Dimensions - 13'4x12'2Level - First
Living Room 
Dimensions - 17'7x15'6Level - First
Master Bedroom 
Dimensions - 17'6x15'6Level - Second
Office 
Dimensions - 17x13'6Level - Basement
Save
Ask
Tour
Hide
Share
Exterior Features
Construction Details 
FrameVinyl Siding
Fencing 
Fenced
Frontage 
0
Lot Features 
LevelWooded
Patio And Porch 
Deck
Road Frontage 
City Street
Roof 
CompositionMetalShingle
Community Features
Township 
LA Antigo (City)
Listing courtesy of JOE MCKENNA of BOLEN REALTY, INC


Listing information is provided by Participants of the Northwoods Association of Realtors MLS. IDX information is provided exclusively for personal, non-commercial use, and may not be used for any purpose other than to identify prospective properties consumers may be interested in purchasing. Information is deemed reliable but not guaranteed. Copyright 2026, Northwoods Association of Realtors MLS.
Data last updated at: 2026-07-26 01:45 AM UTC

Neighborhood & Commute
Source: Walkscore
Disclosure: Community information and market data powered by Constellation Data Labs. Information is deemed reliable but not guaranteed.
Save
Ask
Tour
Hide
Share