Save
Ask
Tour
Hide
Share
$798,700
9 Days On Site

4790 LANDING RD
Rhinelander, WI 54501

For Sale|Single Family Residence|Active
2
Beds
2
Total Baths
2
Full Baths
2,100
SqFt
$380
/SqFt
1995
Built
County:
Oneida
Listing courtesy of JOAN STUCKENBERG of RE/MAX PROPERTY PROS - MINOCQUA
4790 LANDING RD4790 LANDING RD4790 LANDING RD4790 LANDING RD
Save
Ask
Tour
Hide
Share

Mortgage Calculator

Monthly Payment (Est.)

$3,644
Calculator powered by Showcase IDX, a Constellation1 Company. Copyright ©2026 Information is deemed reliable but not guaranteed.

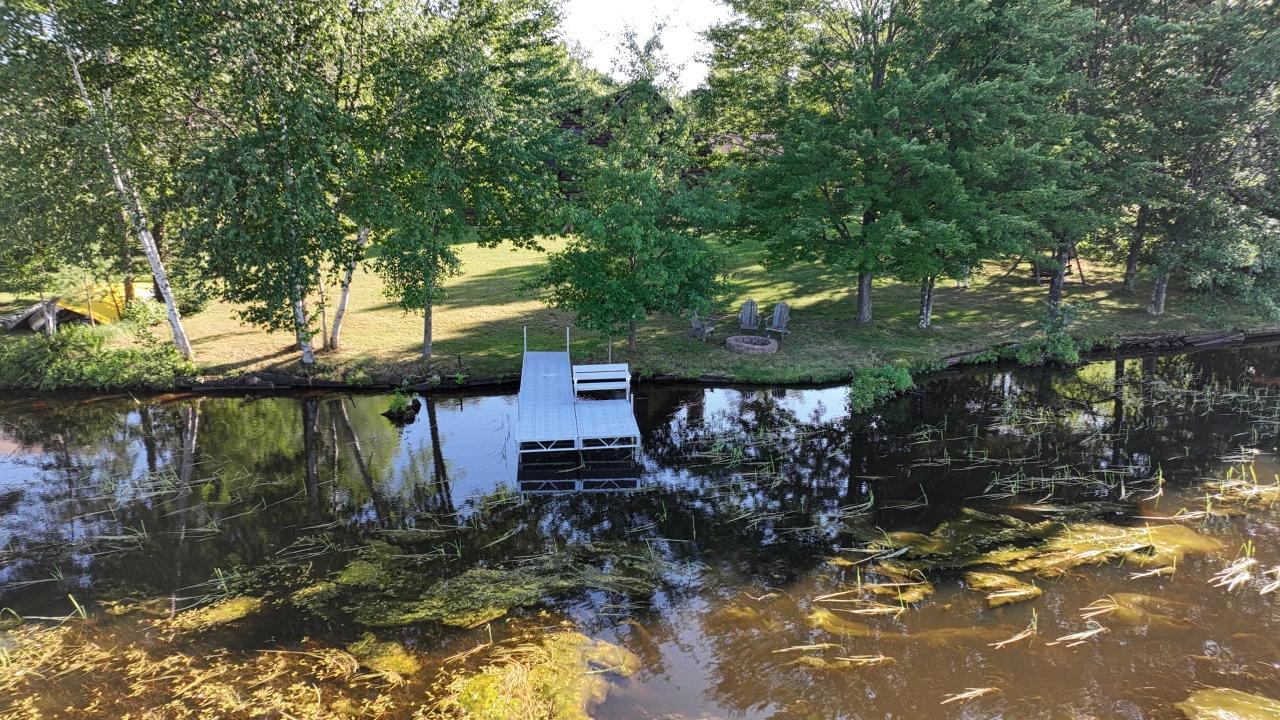
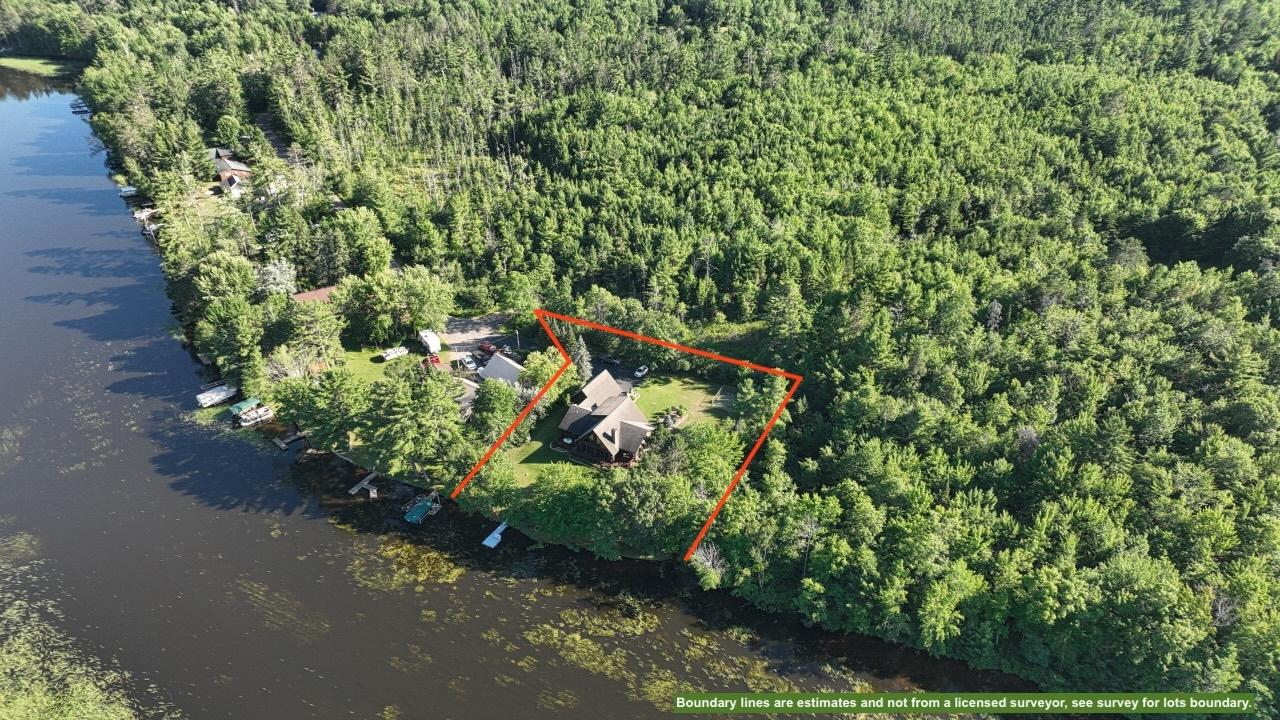
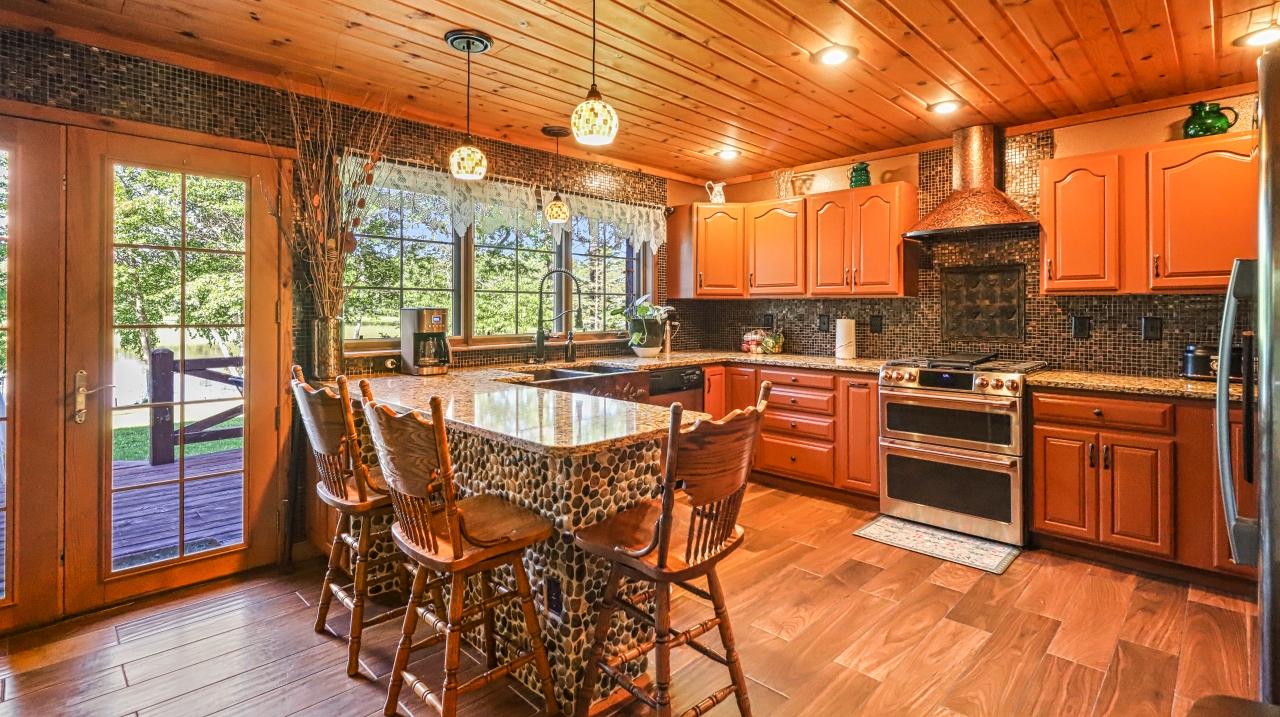
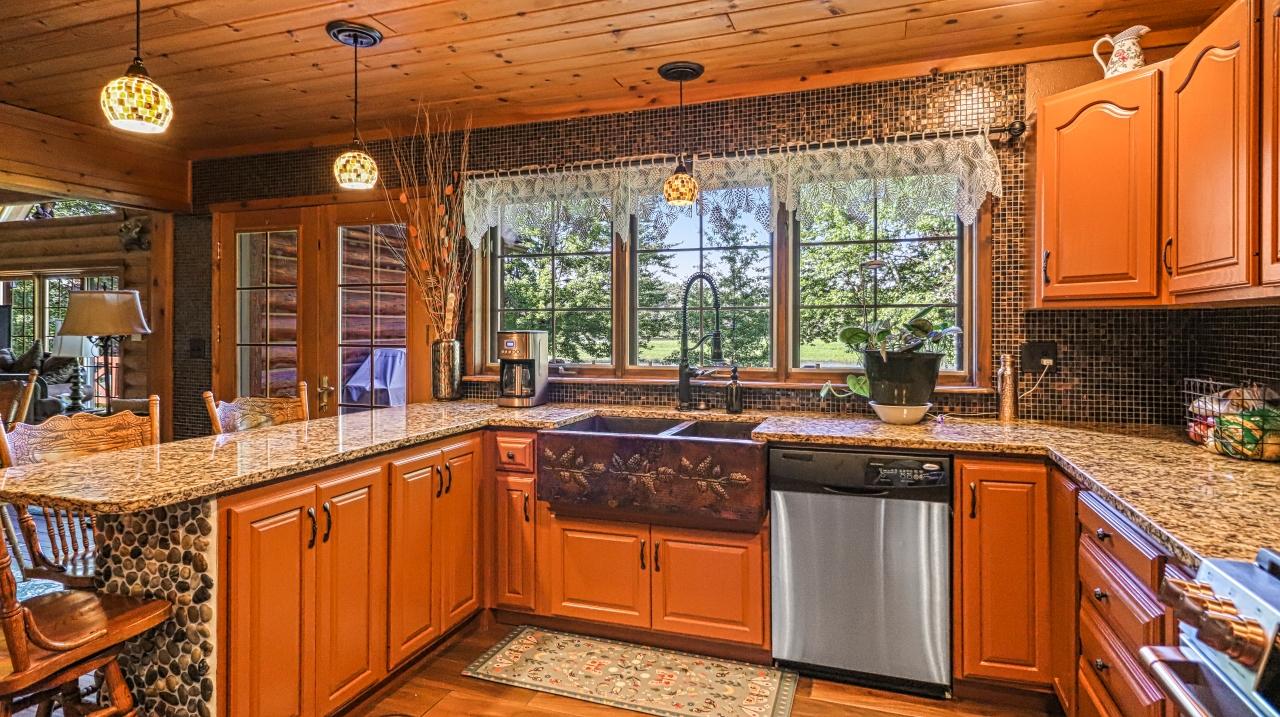
When you drive into this property you will feel like you have entered a different world. The stone pillar, black-topped driveway, manicured yard, lead into this log two bedroom/two bath home with full loft which can double as a third bedroom, or office. Kitchen, living room, dining room, and sun room have 145 feet of spectacular water views. Kitchen and both bathrooms have been updated recently. Kitchen has Corian counter tops, copper farmer sink and kitchen exhaust fan is copper as well. Back splash is all tile with a hint of copper color. Both bathrooms have Corian counter tops. Master bath has double sinks, a walk in shower, and blue tooth bath tub. The furnace is only 1 year old. Ensuite master bedroom, second bedroom and laundry room round out the first floor. Basement is a 5 foot crawl space. The attached 2 car garage has steps leading to a second floor which would make a great rec room and is waiting for you to make it your own.

Save
Ask
Tour
Hide
Share
Listing Snapshot
Price 
$798,700
Days On Site 
9 Days
Bedrooms 
2
Inside Area (SqFt) 
2,100 sqft
Total Baths 
2
Full Baths 
2
Partial Baths 
N/A
Lot Size 
N/A
Year Built 
1995
MLS® Number 
218513
Status 
Active
Property Tax 
$4,505
HOA/Condo/Coop Fees 
N/A
Sq Ft Source 
N/A
Friends & Family
Recent Activity
3 days agoListing updated with changes from the MLS®
a week agoListing first seen on site
General Features
Attached Garage 
Yes
Foundation 
Block
Garage 
Yes
Garage Spaces 
2
Parking 
PavedAttachedGarageStorage
Property Sub Type 
Single Family Residence
Sewer 
Holding Tank
SqFt Above 
2100
SqFt Total 
2100
Style 
ChaletAlpine
Utilities 
Natural Gas AvailablePhone Available
Interior Features
Appliances 
OvenFreezerGas OvenGas RangeGas Water HeaterRefrigeratorRange HoodSelf Cleaning Oven
Basement 
Crawl Space
Cooling 
Ceiling Fan(s)Central Air
Electric 
Circuit Breakers
Fireplace 
Yes
Fireplace Features 
Blower FanStoneWood Burning
Fireplaces 
1
Flooring 
CarpetTileWood
Heating 
Forced AirNatural Gas
Interior 
Ceiling Fan(s)Cathedral Ceiling(s)High CeilingsVaulted Ceiling(s)Walk-In Closet(s)Master Downstairs
Laundry Features 
Main Level
Bathroom 
Level - First
Bedroom 
Dimensions - 17'5x11'6Level - First
Dining Room 
Dimensions - 11'2x8'9Level - First
EntryFoyer 
Dimensions - 10x5'8Level - First
Kitchen 
Dimensions - 14x11'2Level - First
Laundry 
Dimensions - 10'6x9'2Level - First
Living Room 
Dimensions - 25'7x23'8Level - First
Loft 
Dimensions - 20'6x17Level - Second
Master Bedroom 
Dimensions - 17'6x13'2Level - First
Save
Ask
Tour
Hide
Share
Exterior Features
Construction Details 
Log Siding
Exterior 
DockOther
Frontage 
River
Lot Features 
LevelPrivateSecludedWaterfront
Patio And Porch 
Deck
Roof 
CompositionShingle
Waterfront 
Yes
Waterfront Features 
River Front
Community Features
Roads 
Paved
Township 
ON Newbold (Town)
Listing courtesy of JOAN STUCKENBERG of RE/MAX PROPERTY PROS - MINOCQUA


Listing information is provided by Participants of the Northwoods Association of Realtors MLS. IDX information is provided exclusively for personal, non-commercial use, and may not be used for any purpose other than to identify prospective properties consumers may be interested in purchasing. Information is deemed reliable but not guaranteed. Copyright 2026, Northwoods Association of Realtors MLS.
Data last updated at: 2026-07-26 12:33 AM UTC

Neighborhood & Commute
Source: Walkscore
Disclosure: Community information and market data powered by Constellation Data Labs. Information is deemed reliable but not guaranteed.
Save
Ask
Tour
Hide
Share