Save
Ask
Tour
Hide
Share
$425,000
12 Days On Site

2657 GARNET ST W
Mercer, WI 54547

For Sale|Single Family Residence|Active
3
Beds
2
Total Baths
2
Full Baths
1,980
SqFt
$215
/SqFt
County:
Iron
Listing courtesy of JUDITH HOULE of CENTURY 21 PIERCE REALTY - MERCER
2657 GARNET ST W2657 GARNET ST W2657 GARNET ST W2657 GARNET ST W
Save
Ask
Tour
Hide
Share

Mortgage Calculator

Monthly Payment (Est.)

$1,939
Calculator powered by Showcase IDX, a Constellation1 Company. Copyright ©2026 Information is deemed reliable but not guaranteed.

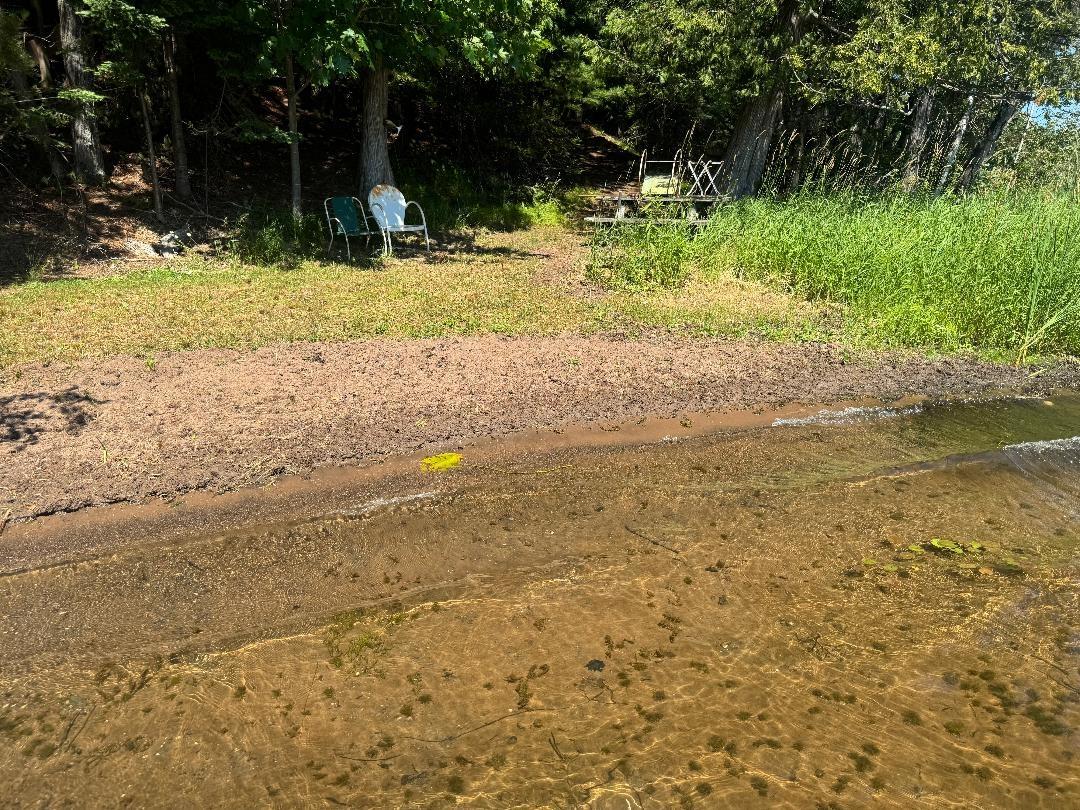
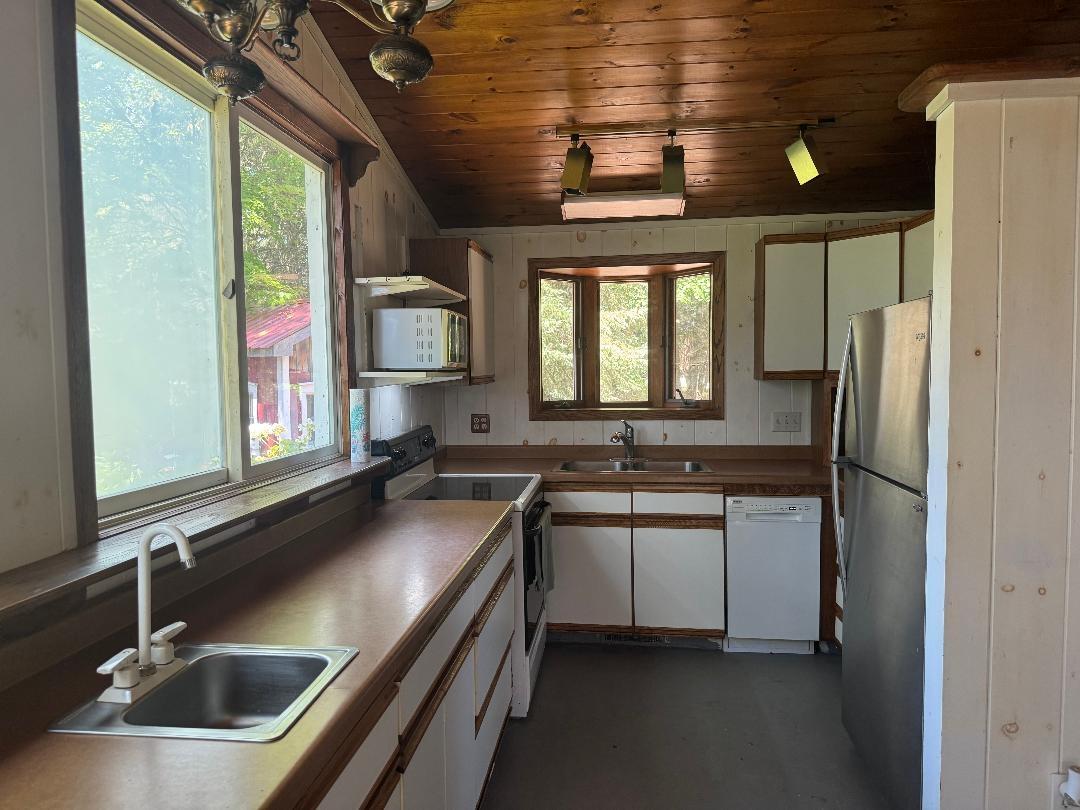
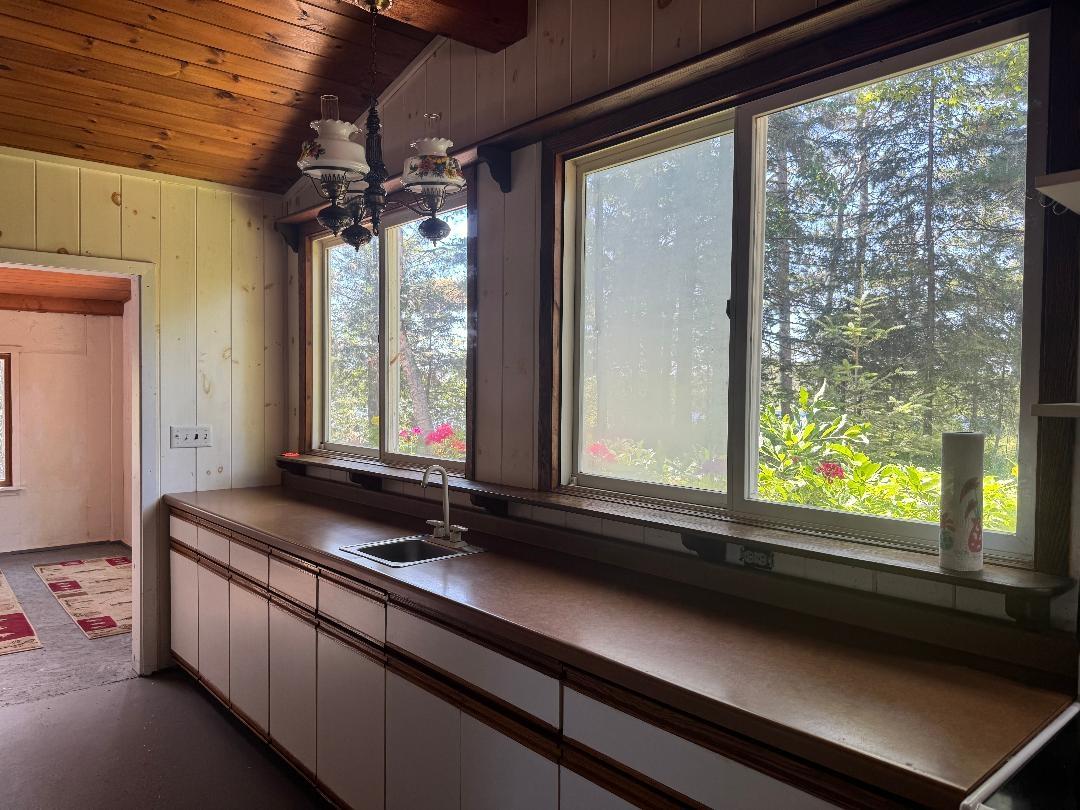
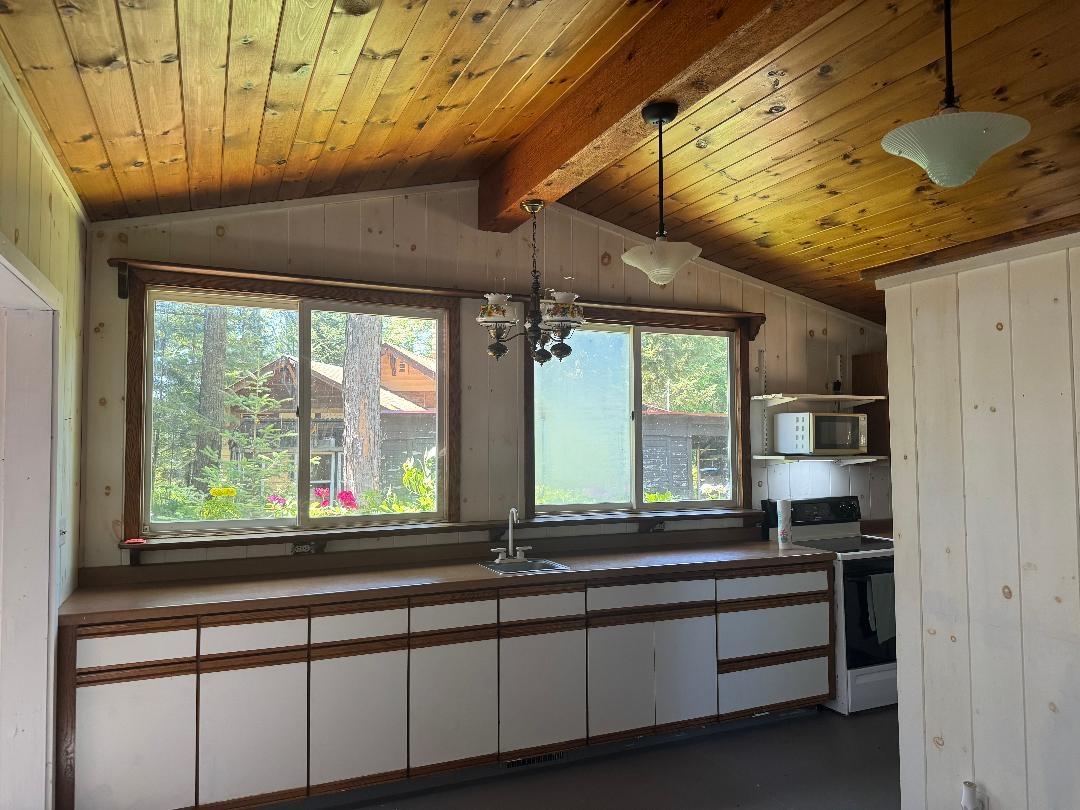
Northwoods playground! Year-round home on a secluded 1.3-acre peninsula with 186 ft. of beautiful sand lake frontage on 184-acre, full-rec Mercer Lake. This charming 1,980 sq. ft., three-bedroom, two-bath cabin was originally built in the 1930s and updated with several additions. Highlights include an open kitchen with ample cabinetry, two sinks, walk-in pantry, dishwasher, and newer stainless refrigerator; a dining area with a large lake-facing window; a lake room with 270-degree views and stunning sunrises and sunsets; and a vaulted log great room with a floor-to-ceiling stone fireplace. Two guest bedrooms feature original oak floors, while the primary bedroom offers large and clerestory windows, an attached bath with jetted tub, and a walk-in closet. The peninsula is framed by 300-year-old pines and includes a crystal-clear sand beach, dock, swim platform, storage shed, art studio, vintage storage building, and two-car vintage garage. There is also room for a toy garage addition off the circular drive. Recent updates include a three-year-old furnace and air conditioner, exterior paint in 2025, plus city sewer, water, and natural gas. Direct ATV/snowmobile trail access and a location one block from downtown Mercer and summer live music make this a must-see property.

Save
Ask
Tour
Hide
Share
Listing Snapshot
Price 
$425,000
Days On Site 
12 Days
Bedrooms 
3
Inside Area (SqFt) 
1,980 sqft
Total Baths 
2
Full Baths 
2
Partial Baths 
N/A
Lot Size 
N/A
Year Built 
N/A
MLS® Number 
218466
Status 
Active
Property Tax 
$3,548
HOA/Condo/Coop Fees 
N/A
Sq Ft Source 
N/A
Friends & Family
Recent Activity
4 days agoListing updated with changes from the MLS®
2 weeks agoListing first seen on site
General Features
Foundation 
BlockPillar/Post/Pier
Garage 
Yes
Garage Spaces 
2
Parking 
GravelDetachedGarageStorageDriveway
Parking Spaces 
2
Property Sub Type 
Single Family Residence
Sewer 
Public Sewer
SqFt Above 
1980
SqFt Total 
1980
Style 
Ranch
Water Source 
Public
Interior Features
Basement 
Exterior EntryPartialUnfinished
Cooling 
Ceiling Fan(s)Central Air
Electric 
Circuit Breakers
Fireplace 
Yes
Fireplace Features 
StoneWood Burning
Fireplaces 
1
Flooring 
CarpetLaminate
Heating 
Forced AirNatural Gas
Interior 
Ceiling Fan(s)Cathedral Ceiling(s)High CeilingsPantryVaulted Ceiling(s)Master Downstairs
Laundry Features 
Washer HookupIn Basement
Window Features 
Skylight(s)
Bathroom 
Level - First
Bedroom 
Dimensions - 10'4x11'8Level - First
BreakfastRoomNook 
Dimensions - 8'4x9'1Level - First
Dining Room 
Dimensions - 9'9x11'10Level - First
Family Room 
Dimensions - 23x15'5Level - First
Kitchen 
Dimensions - 9'4x17'2Level - First
Master Bathroom 
Dimensions - 9'1x7'5Level - First
Master Bedroom 
Dimensions - 13'7x11'5Level - First
Other 
Dimensions - 4'1x7'5Level - First
StorageRoom 
Dimensions - 5'7x7'9Level - First
Sunroom 
Dimensions - 28'6x11'10Level - First
Save
Ask
Tour
Hide
Share
Exterior Features
Construction Details 
CedarFrameStucco
Exterior 
Dock
Frontage 
Lakefront
Lot Features 
SlopedViewsWaterfront
Other Structures 
OutbuildingShed(s)Garage(s)
Roof 
CompositionMetalShingle
View 
Water
Waterfront 
Yes
Waterfront Features 
Lake Front
Waterview 
Water
Windows/Doors 
Skylight(s)
Community Features
Accessibility Features 
Therapeutic Whirlpool
Roads 
Paved
Township 
IR Mercer (Town)
Schools
School District
Unknown
Elementary School
IR Hurley K-12
Middle School
IR Mercer
High School
IR Mercer
Listing courtesy of JUDITH HOULE of CENTURY 21 PIERCE REALTY - MERCER


Listing information is provided by Participants of the Northwoods Association of Realtors MLS. IDX information is provided exclusively for personal, non-commercial use, and may not be used for any purpose other than to identify prospective properties consumers may be interested in purchasing. Information is deemed reliable but not guaranteed. Copyright 2026, Northwoods Association of Realtors MLS.
Data last updated at: 2026-07-27 03:04 AM UTC

Neighborhood & Commute
Source: Walkscore
Disclosure: Community information and market data powered by Constellation Data Labs. Information is deemed reliable but not guaranteed.
Save
Ask
Tour
Hide
Share