Save
Ask
Tour
Hide
Share
$225,000
11 Days On Site

N7661 HWY 52
Lily, WI 54491

For Sale|Single Family Residence|Active Under Contract
2
Beds
1
Total Bath
1
Full Bath
1,456
SqFt
$155
/SqFt
County:
Langlade
Listing courtesy of TYLER MONNOT of INTEGRITY REALTORS, LLC
N7661 HWY 52N7661 HWY 52N7661 HWY 52N7661 HWY 52
Save
Ask
Tour
Hide
Share

Mortgage Calculator

Monthly Payment (Est.)

$1,027
Calculator powered by Showcase IDX, a Constellation1 Company. Copyright ©2026 Information is deemed reliable but not guaranteed.

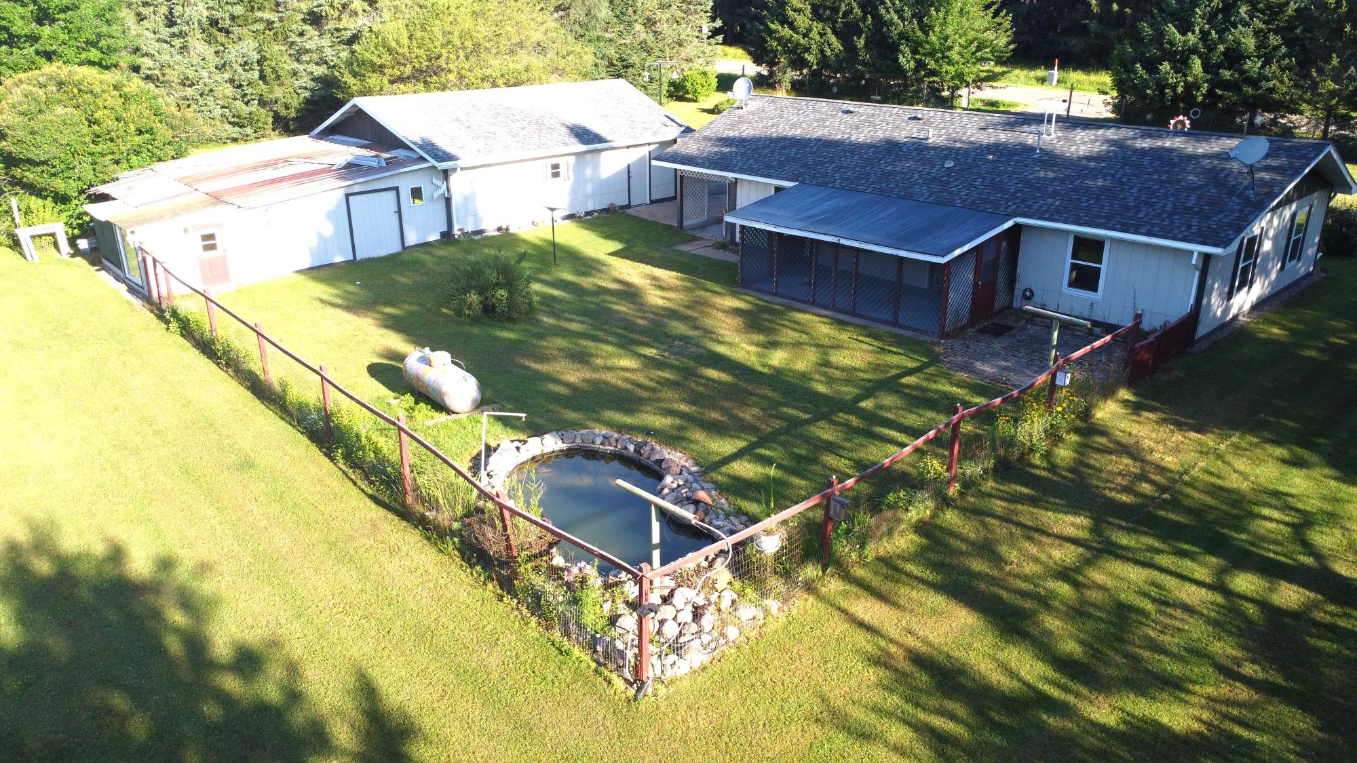
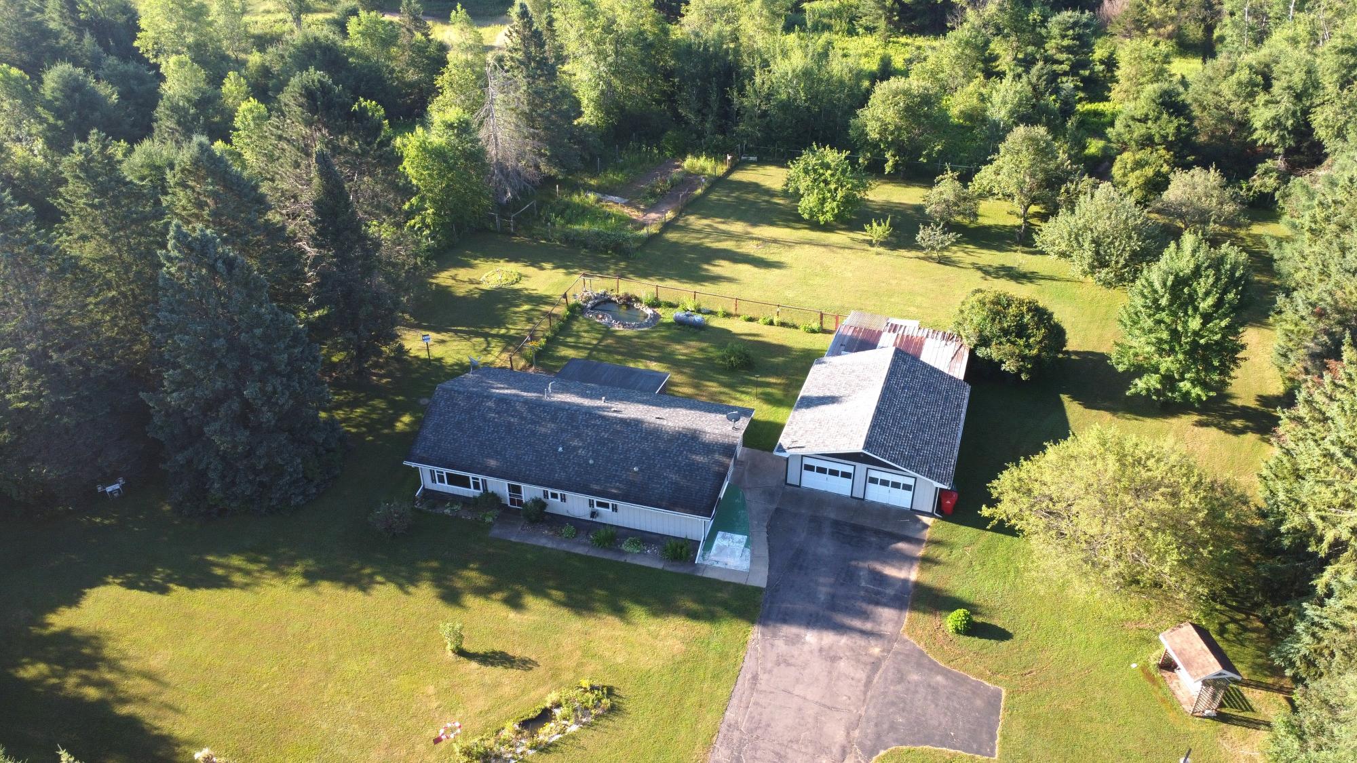
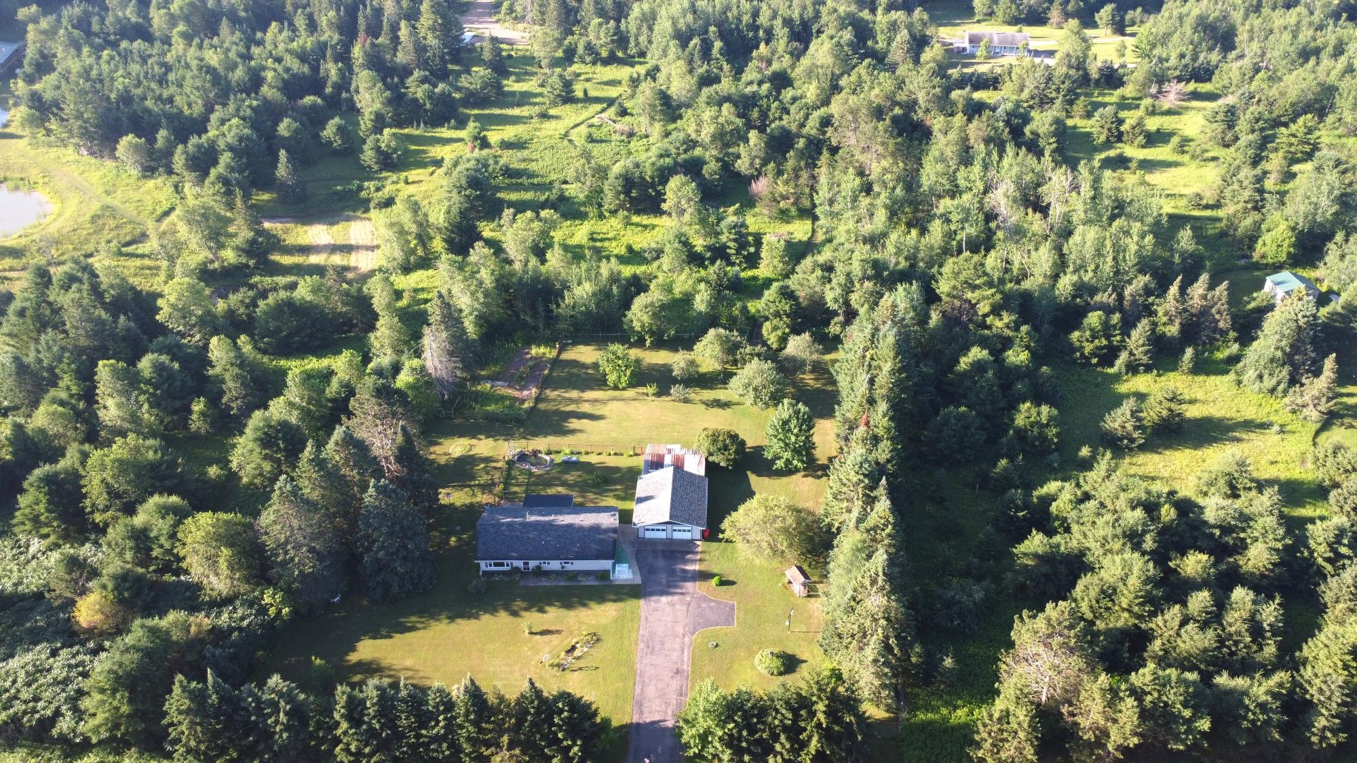
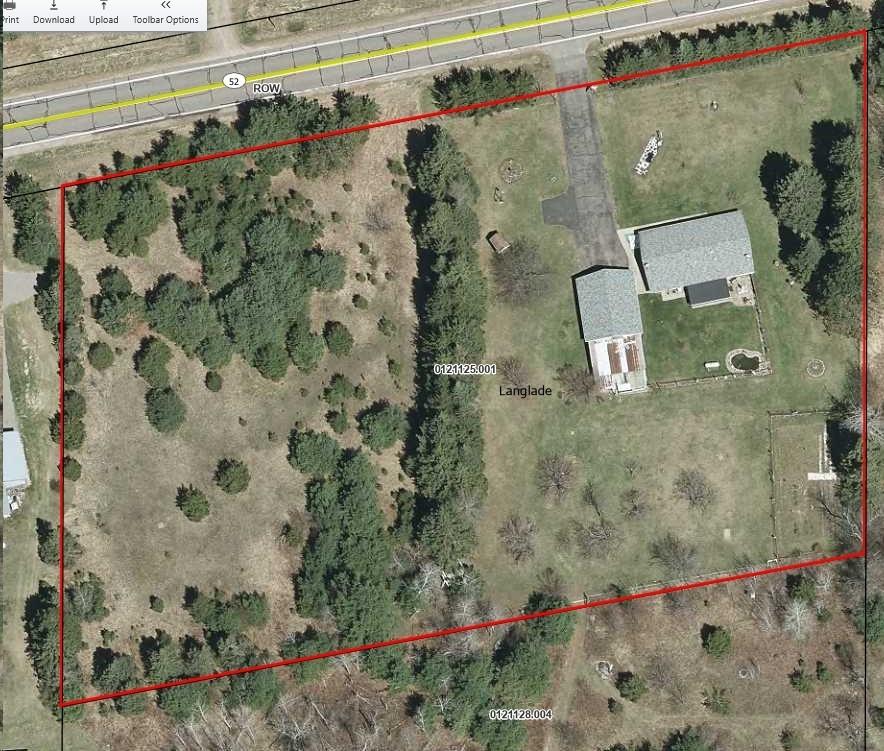
Welcome to this well-maintained 2-bedroom, 1-bath ranch nestled on 3 private acres surrounded by mature trees, offering the perfect blend of privacy and peaceful country living. Built on a concrete slab, this home features convenient one-level living with all amenities located on the main floor. Outside, you’ll find a spacious 2-car detached garage with workshop, along with an additional storage shed, providing plenty of room for vehicles, tools, and outdoor equipment. The fenced yard offers a great space for pets or children to play and includes a large garden, perfect for those who enjoy gardening or growing their own produce. Whether you’re looking for a year-round residence or a quiet country retreat, this move-in-ready property offers comfort, privacy, and room to enjoy the outdoors.

Save
Ask
Tour
Hide
Share
Listing Snapshot
Price 
$225,000
Days On Site 
11 Days
Bedrooms 
2
Inside Area (SqFt) 
1,456 sqft
Total Baths 
1
Full Baths 
1
Partial Baths 
N/A
Lot Size 
N/A
Year Built 
N/A
MLS® Number 
218458
Status 
Active Under Contract
Property Tax 
$1,544
HOA/Condo/Coop Fees 
N/A
Sq Ft Source 
N/A
Friends & Family
Recent Activity
3 days agoListing updated with changes from the MLS®
a week agoStatus changed to Active Under Contract
2 weeks agoListing first seen on site
General Features
Foundation 
Slab
Garage 
Yes
Garage Spaces 
2
Levels 
One
Parking 
Garage
Property Sub Type 
Single Family Residence
SqFt Above 
1456
SqFt Total 
1456
Style 
OneStory
Zoning 
Residential
Interior Features
Appliances 
Refrigerator
Cooling 
Ceiling Fan(s)Central Air
Fireplace Features 
None
Flooring 
CarpetLaminate
Heating 
Floor FurnacePropane
Interior 
Ceiling Fan(s)Master Downstairs
Laundry Features 
Main Level
Bathroom 
Level - First
Bedroom 
Dimensions - 13x13Level - First
Kitchen 
Dimensions - 16x14Level - First
Living Room 
Dimensions - 20x14Level - First
Utility Room 
Dimensions - 13x12Level - First
Save
Ask
Tour
Hide
Share
Exterior Features
Construction Details 
Frame
Exterior 
Garden
Fencing 
Fenced
Frontage 
0
Lot Features 
LevelPrivateSecludedWooded
Other Structures 
OutbuildingShed(s)
Road Frontage 
Highway
Roof 
CompositionShingle
Community Features
Township 
LA Langlade (Town)
Listing courtesy of TYLER MONNOT of INTEGRITY REALTORS, LLC


Listing information is provided by Participants of the Northwoods Association of Realtors MLS. IDX information is provided exclusively for personal, non-commercial use, and may not be used for any purpose other than to identify prospective properties consumers may be interested in purchasing. Information is deemed reliable but not guaranteed. Copyright 2026, Northwoods Association of Realtors MLS.
Data last updated at: 2026-07-26 01:45 AM UTC

Neighborhood & Commute
Source: Walkscore
Disclosure: Community information and market data powered by Constellation Data Labs. Information is deemed reliable but not guaranteed.
Save
Ask
Tour
Hide
Share