


Save
Ask
Tour
Hide
$189,900
12 Days On Site
2000 5TH AVEAntigo, WI 54409
For Sale|Single Family Residence|Active
3
Beds
1
Total Bath
1
Full Bath
1,094
SqFt
$174
/SqFt
1960
Built
County:
Langlade
Listing courtesy of JOHN NEDDEN of INTEGRITY REALTORS, LLC
Save
Ask
Tour
Hide
Mortgage Calculator
Monthly Payment (Est.)
$866Calculator powered by Showcase IDX, a Constellation1 Company. Copyright ©2026 Information is deemed reliable but not guaranteed.
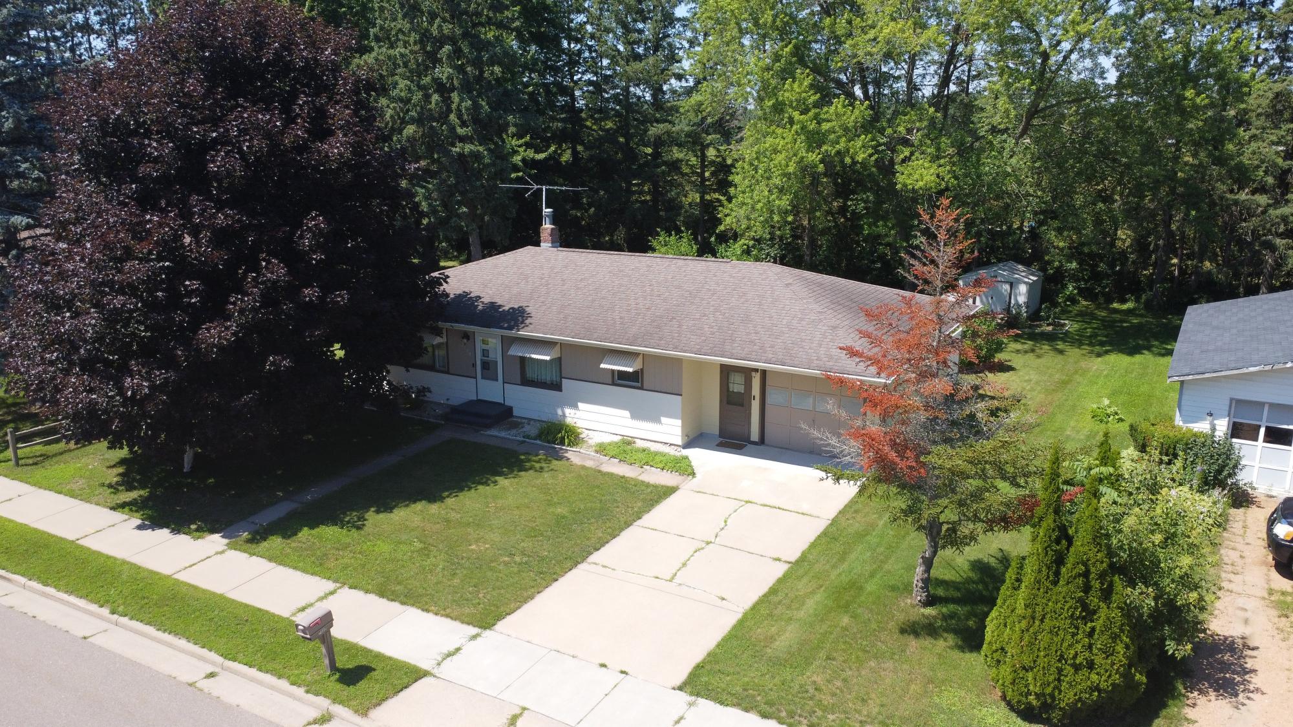
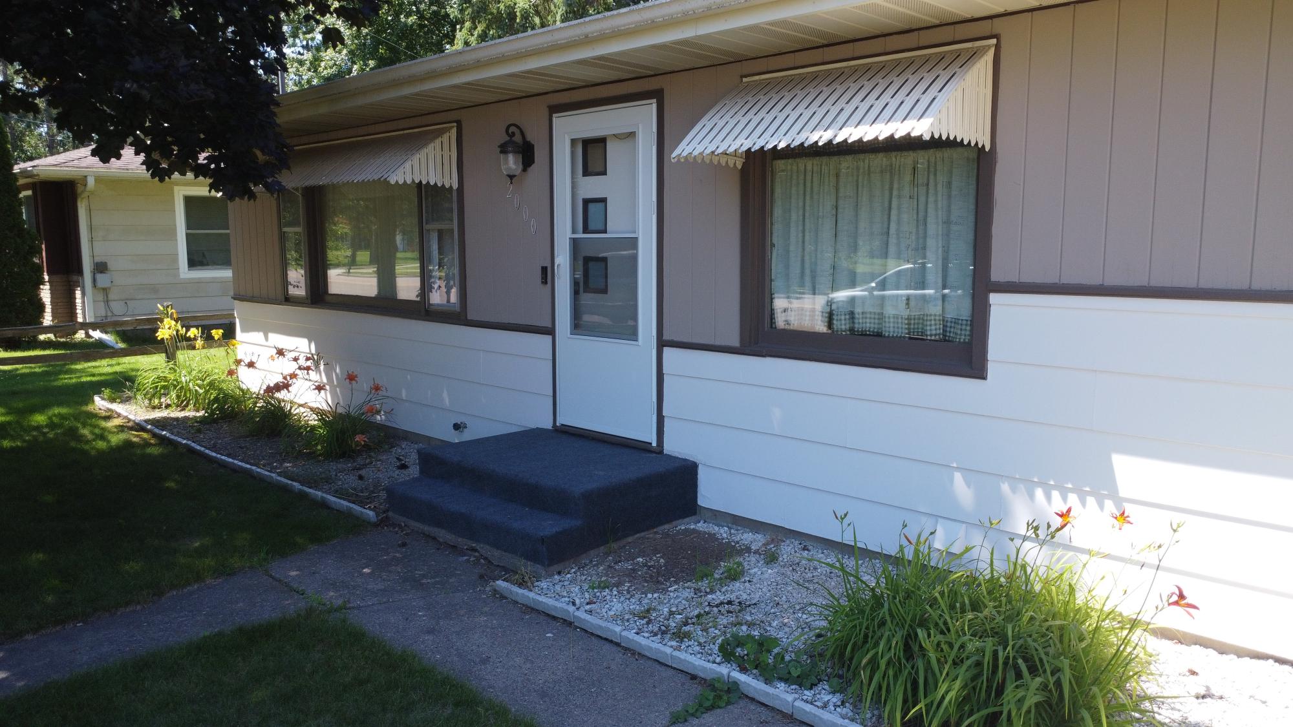
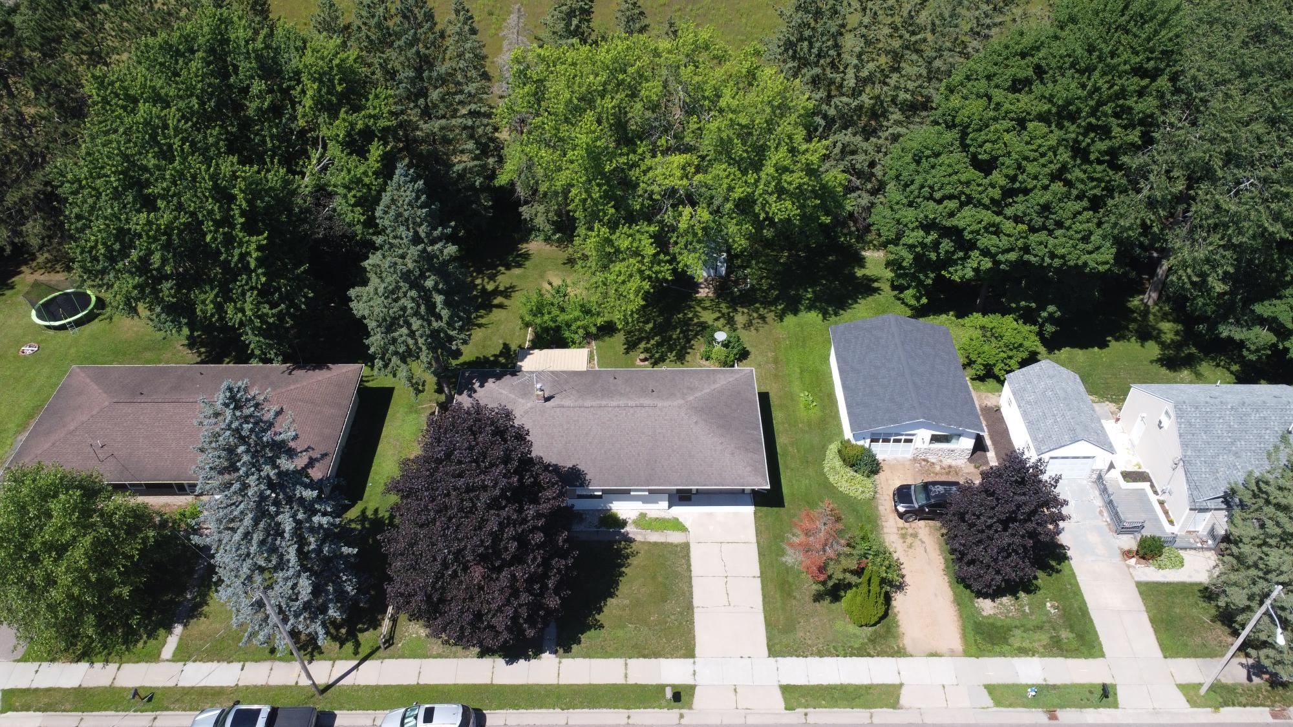
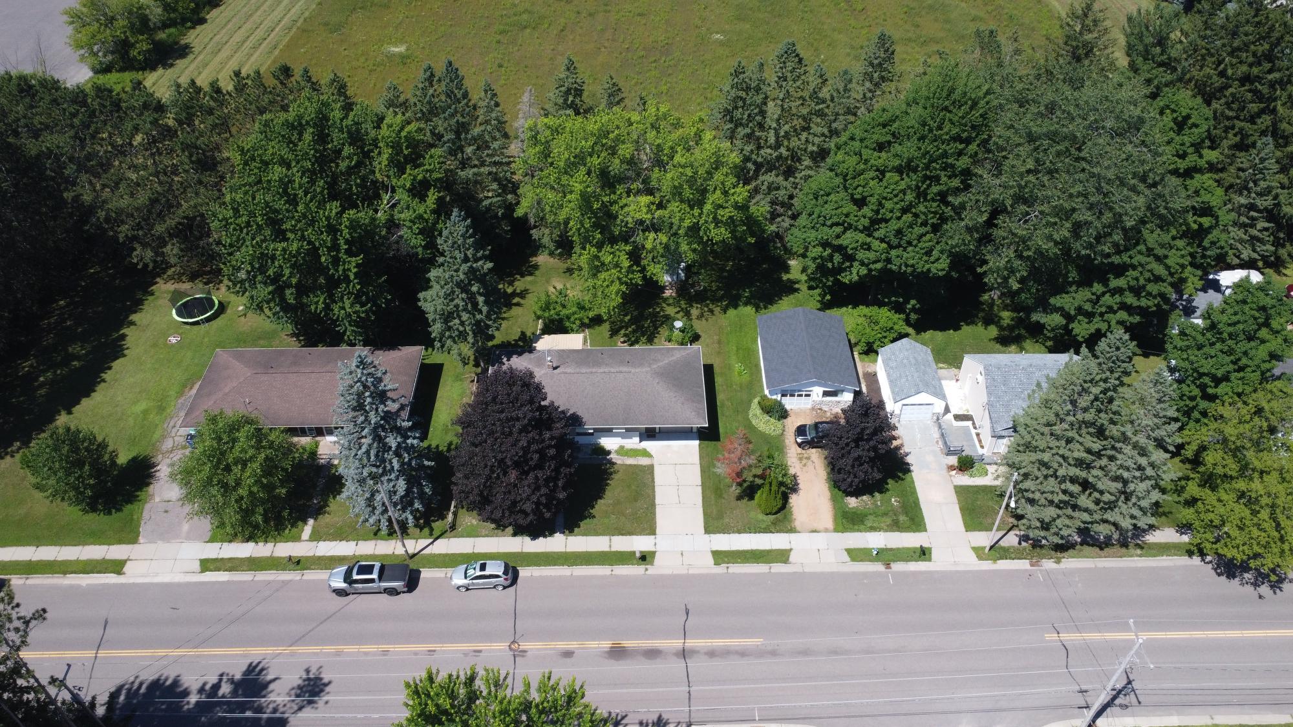
Have you been looking for a home with everything all on one level? This three bedroom (one currently being used as an office), one bathroom could be what you have been looking for. Conveniently located within the city limits but also close to the west edge of the city limits makes it close to schools and main street. Many improvements including but not limited to: flooring, new appliances, some kitchen cabinetry, laundry moved upstairs, some wiring and outlets, paint inside and out and heater/AC unit in the attached insulated garage. Outside you will find a large yard with storage shed and room for a garden or fire pit. Set up your showing today!
Save
Ask
Tour
Hide
Listing Snapshot
Price
$189,900
Days On Site
12 Days
Bedrooms
3
Inside Area (SqFt)
1,094 sqft
Total Baths
1
Full Baths
1
Partial Baths
N/A
Lot Size
N/A
Year Built
1960
MLS® Number
218446
Status
Active
Property Tax
$1,898
HOA/Condo/Coop Fees
N/A
Sq Ft Source
N/A
Friends & Family
Recent Activity
| 3 days ago | Listing updated with changes from the MLS® | |
| 2 weeks ago | Listing first seen on site |
General Features
Attached Garage
Yes
Direction Faces
South
Garage
Yes
Garage Spaces
1
Levels
One
Parking
AttachedGarageStorageDriveway
Parking Spaces
1
Property Sub Type
Single Family Residence
Sewer
Public Sewer
SqFt Above
1094
SqFt Total
1094
Style
RanchOneStory
Water Source
Public
Zoning
Residential
Interior Features
Cooling
Ceiling Fan(s)Central Air
Fireplace Features
None
Flooring
CarpetLaminateWood
Heating
Forced AirNatural Gas
Interior
Ceiling Fan(s)Master Downstairs
Laundry Features
Main Level
Bathroom
Level - First
Bedroom
Dimensions - 16x11'5Level - First
Dining Room
Dimensions - 10x7'6Level - First
Kitchen
Dimensions - 12x10Level - First
Living Room
Dimensions - 21'3x13'5Level - First
Save
Ask
Tour
Hide
Exterior Features
Construction Details
FrameMasoniteWood Siding
Frontage
0
Lot Features
FarmLevel
Other Structures
Shed(s)
Road Frontage
City Street
Roof
CompositionShingle
Community Features
Township
LA Antigo (City)
Listing courtesy of JOHN NEDDEN of INTEGRITY REALTORS, LLC

Listing information is provided by Participants of the Northwoods Association of Realtors MLS. IDX information is provided exclusively for personal, non-commercial use, and may not be used for any purpose other than to identify prospective properties consumers may be interested in purchasing. Information is deemed reliable but not guaranteed. Copyright 2026, Northwoods Association of Realtors MLS.
Data last updated at: 2026-07-26 01:45 AM UTC
Listing information is provided by Participants of the Northwoods Association of Realtors MLS. IDX information is provided exclusively for personal, non-commercial use, and may not be used for any purpose other than to identify prospective properties consumers may be interested in purchasing. Information is deemed reliable but not guaranteed. Copyright 2026, Northwoods Association of Realtors MLS.
Data last updated at: 2026-07-26 01:45 AM UTC
Neighborhood & Commute
Source: Walkscore
Disclosure: Community information and market data powered by Constellation Data Labs. Information is deemed reliable but not guaranteed.
Save
Ask
Tour
Hide