Save
Ask
Tour
Hide
Share
$474,900
12 Days On Site

N6826 HWY 107
Tomahawk, WI 54442

For Sale|Single Family Residence|Active Under Contract
3
Beds
2
Total Baths
2
Full Baths
1,574
SqFt
$302
/SqFt
2001
Built
County:
Lincoln
Listing courtesy of JONATHAN LONG of WILD RIVERS GROUP REAL ESTATE, LLC
N6826 HWY 107N6826 HWY 107N6826 HWY 107N6826 HWY 107
Save
Ask
Tour
Hide
Share

Mortgage Calculator

Monthly Payment (Est.)

$2,167
Calculator powered by Showcase IDX, a Constellation1 Company. Copyright ©2026 Information is deemed reliable but not guaranteed.

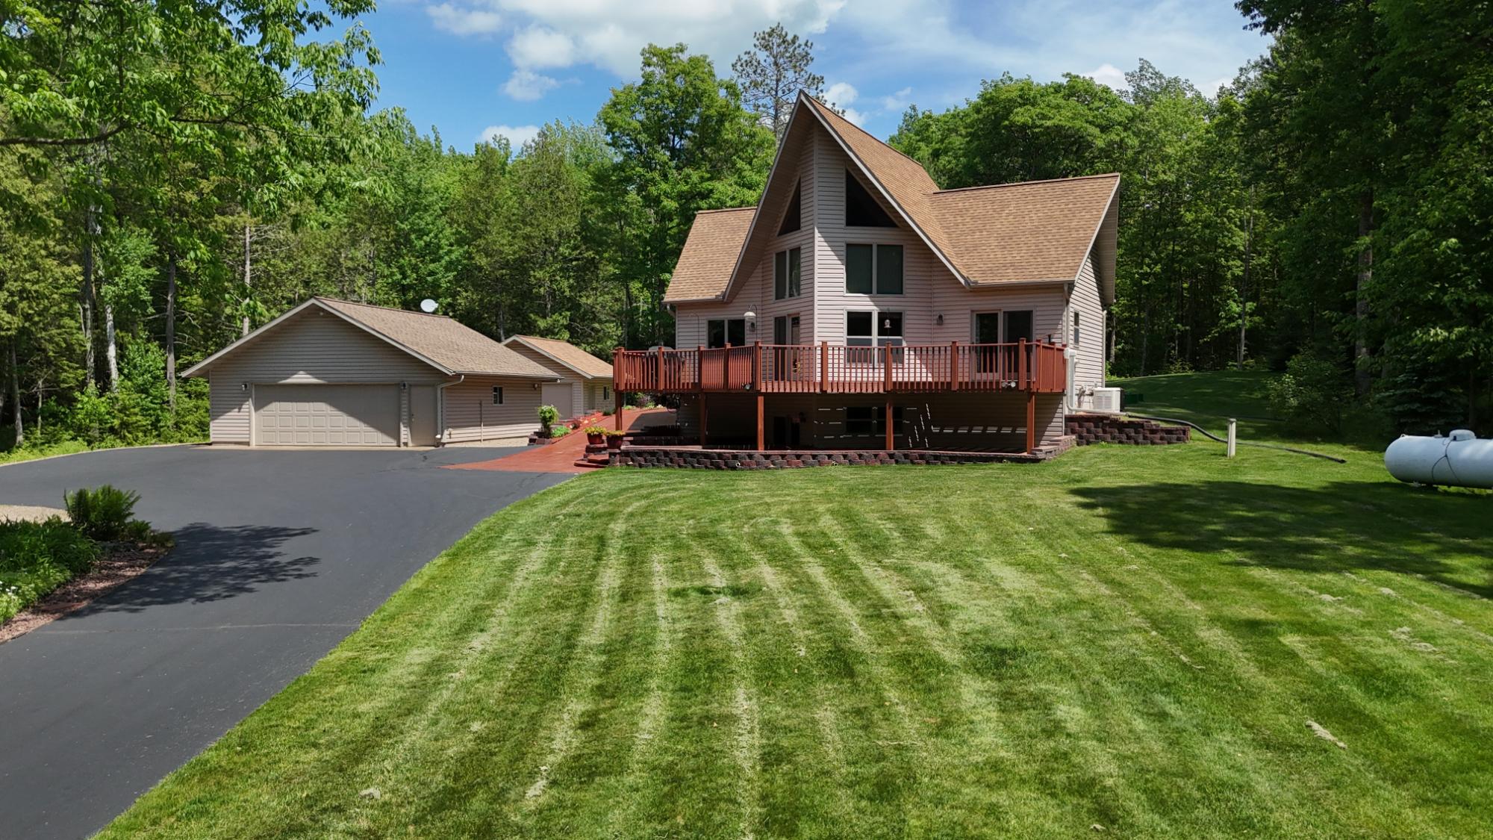
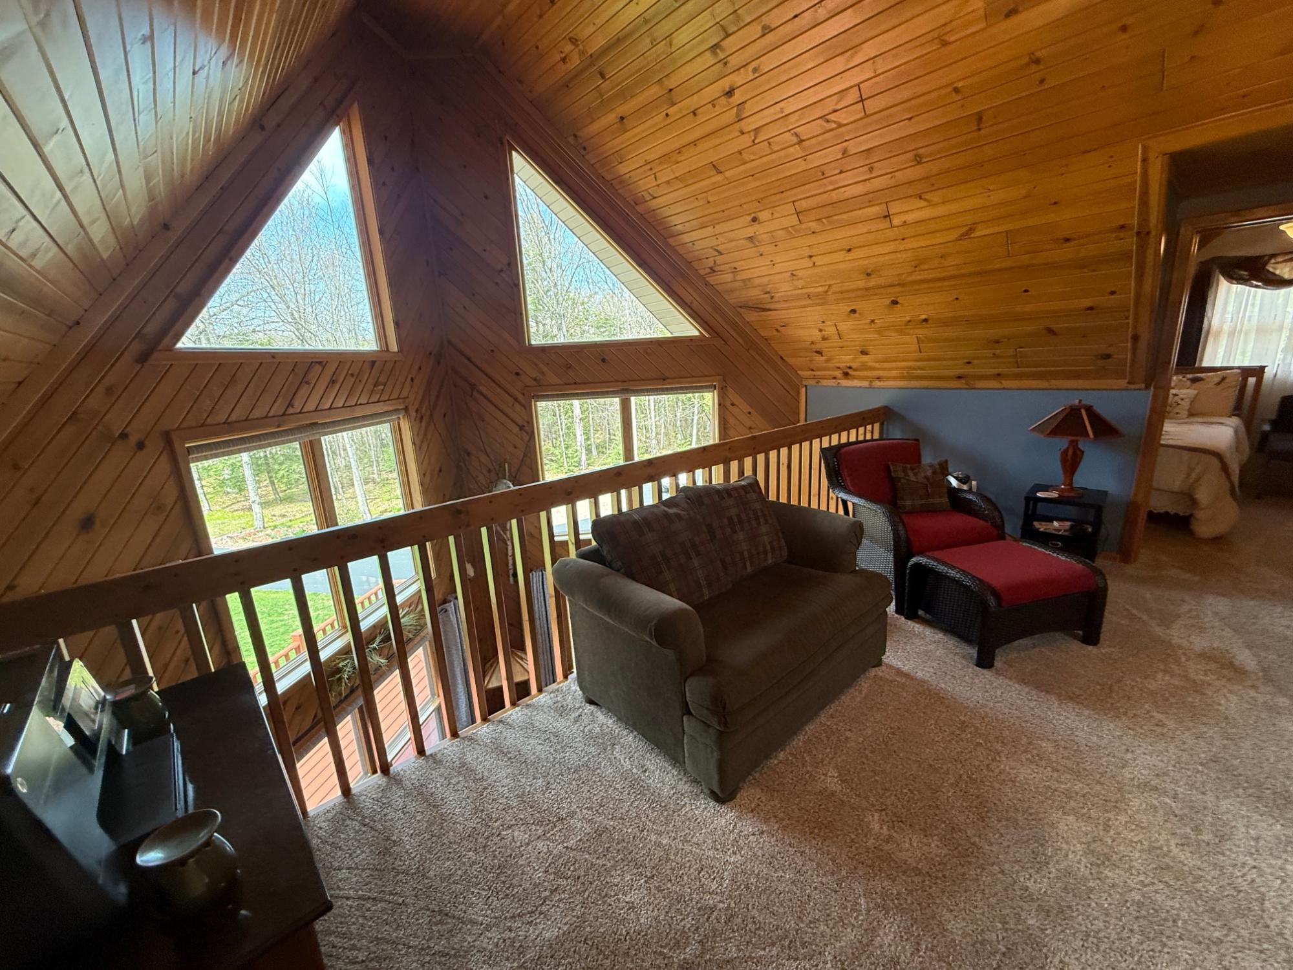
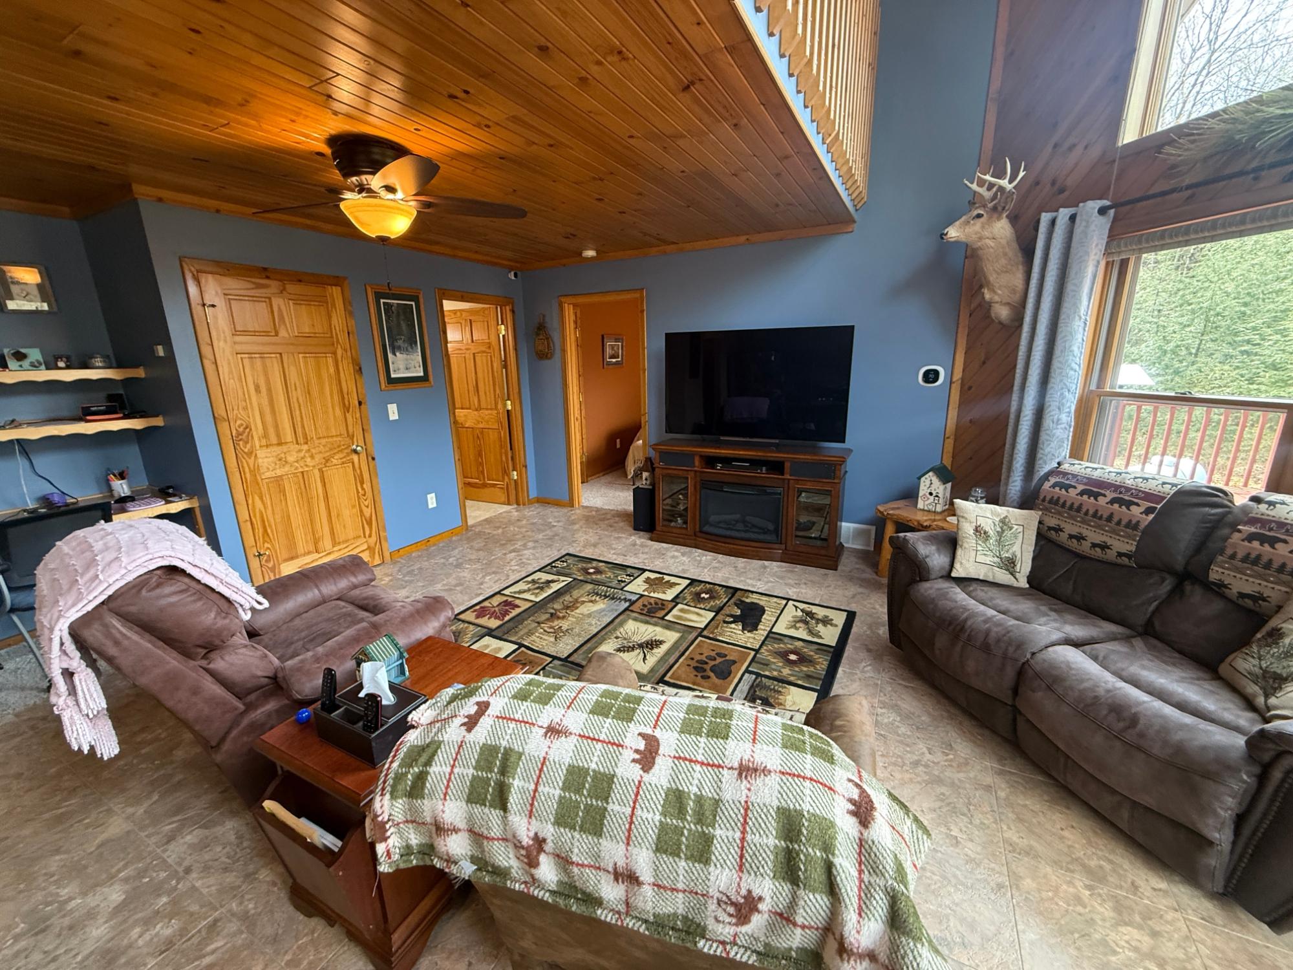
Newer-built Northwoods home on 3+ wooded acres with 75 feet of Wisconsin River frontage near Grandmother Falls Dam. This exceptionally well-maintained 3-bedroom, 2-bath property combines privacy, recreation, storage, and true turnkey convenience. Cathedral ceilings, dramatic floor-to-ceiling windows, and a spacious loft create an impressive open living area filled with natural light and wooded views. The main living space opens to a large deck for grilling, entertaining, or relaxing in the peaceful surroundings. A partially finished walkout basement provides additional space for a family room, recreation area, office, extra sleeping accommodations, storage, or future expansion. Outside, the property features a large blacktop driveway, manicured lawn, mature trees, walking trails, and a path leading toward the river. Two detached garages offer outstanding storage. The approximately 2.5-car garage includes a rear overhead door for convenient pass-through access, while the additional 1.5-car garage provides even more room for vehicles, boats, snowmobiles, tools, and recreational equipment. A whole-home automatic standby generator provides reliable backup power and year-round peace of mind. The 75 feet of Wisconsin River frontage is located across Highway 107 and provides private access for fishing, kayaking, canoeing, and enjoying the scenic river near Grandmother Falls Dam. Best of all, the home is being sold fully furnished. The sale also includes an ATV, utility trailer, riding mower with bagger, push mower, snowblower, power washer, leaf blower, chainsaws, fishing rods, ladders, power tools, saws, grinder, levels, toolbox with tools, and additional property-maintenance equipment. With acreage, river frontage, two garages, backup power, furnishings, trails, and extensive included equipment, this is a genuinely move-in-ready Northwoods property ready to enjoy from day one.

Save
Ask
Tour
Hide
Share
Listing Snapshot
Price 
$474,900
Days On Site 
12 Days
Bedrooms 
3
Inside Area (SqFt) 
1,574 sqft
Total Baths 
2
Full Baths 
2
Partial Baths 
N/A
Lot Size 
N/A
Year Built 
2001
MLS® Number 
218445
Status 
Active Under Contract
Property Tax 
$3,107
HOA/Condo/Coop Fees 
N/A
Sq Ft Source 
N/A
Friends & Family
Recent Activity
3 days agoListing updated with changes from the MLS®
5 days agoStatus changed to Active Under Contract
2 weeks agoListing first seen on site
General Features
Additional Property Use 
Hunting
Direction Faces 
West
Garage 
Yes
Garage Spaces 
1
Levels 
One and One Half
Parking 
DetachedGarageStorageDriveway
Property Sub Type 
Single Family Residence
Sewer 
Septic Tank
SqFt Above 
1574
SqFt Total 
1574
Style 
AFrameOneAndOneHalfStory
Interior Features
Appliances 
DryerDishwasherExhaust FanGas OvenGas RangeMicrowaveRefrigeratorRange HoodWasher
Basement 
DaylightExterior EntryFullInterior Entry
Cooling 
Ceiling Fan(s)Central AirWall/Window Unit(s)
Electric 
Circuit Breakers
Fireplace Features 
None
Flooring 
CarpetTile
Heating 
Forced AirPropane
Interior 
Ceiling Fan(s)Cathedral Ceiling(s)High CeilingsVaulted Ceiling(s)Walk-In Closet(s)Master Downstairs
Laundry Features 
Washer HookupIn Basement
Bathroom 
Level - First
Bedroom 
Dimensions - 19'2x11'9Level - Second
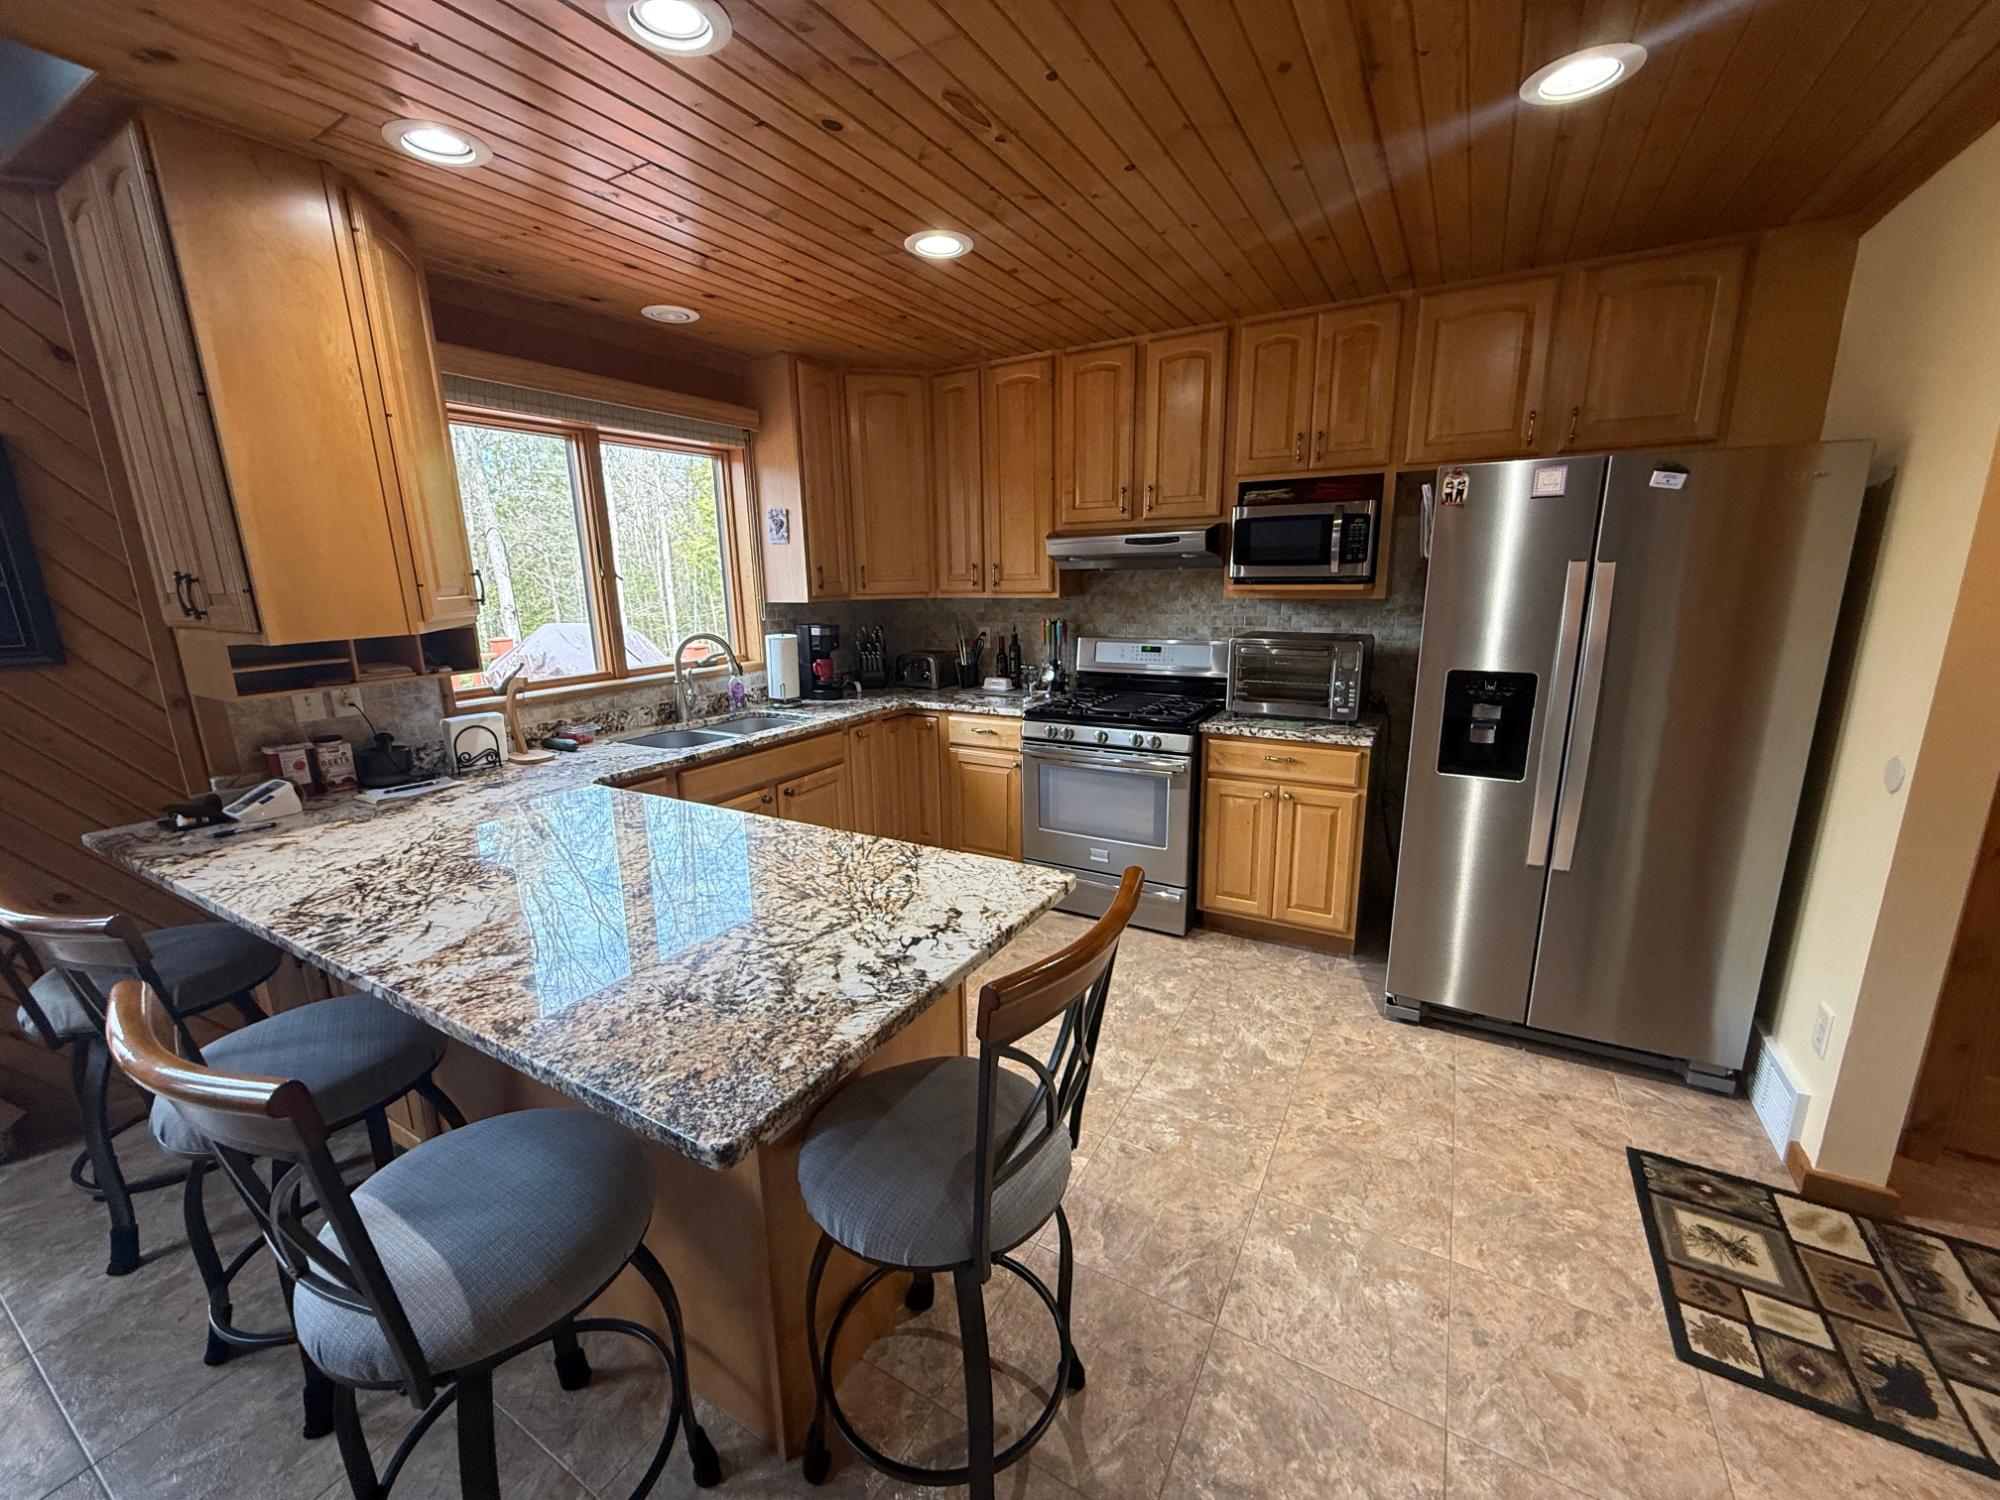
Kitchen 
Dimensions - 13'5x10'1Level - First
Living Room 
Dimensions - 21'9x16'7Level - First
Loft 
Dimensions - 12'11x17Level - Second
Master Bedroom 
Dimensions - 13'1x11'8Level - First
SittingRoom 
Dimensions - 11'2x15'3Level - First
Save
Ask
Tour
Hide
Share
Exterior Features
Construction Details 
FrameVinyl Siding
Exterior 
Dock
Frontage 
River
Lot Features 
PrivateSecludedViewsWoodedWaterfront
Other Structures 
OutbuildingGarage(s)
Patio And Porch 
Deck
Road Frontage 
Highway
Roof 
CompositionShingle
View 
Water
Waterfront 
Yes
Waterfront Features 
River Front
Waterview 
Water
Community Features
Roads 
Paved
Township 
LI Rock Falls (Town)
Schools
School District
Unknown
Elementary School
LI Merrill
Middle School
LI Merrill
High School
LI Merrill
Listing courtesy of JONATHAN LONG of WILD RIVERS GROUP REAL ESTATE, LLC


Listing information is provided by Participants of the Northwoods Association of Realtors MLS. IDX information is provided exclusively for personal, non-commercial use, and may not be used for any purpose other than to identify prospective properties consumers may be interested in purchasing. Information is deemed reliable but not guaranteed. Copyright 2026, Northwoods Association of Realtors MLS.
Data last updated at: 2026-07-26 01:45 AM UTC

Neighborhood & Commute
Source: Walkscore
Disclosure: Community information and market data powered by Constellation Data Labs. Information is deemed reliable but not guaranteed.
Save
Ask
Tour
Hide
Share