Save
Ask
Tour
Hide
Share
$625,000
15 Days On Site

4195 FOSTER RD W
Hurley, WI 54534

For Sale|Single Family Residence|Active
2
Beds
2
Total Baths
2
Full Baths
2,185
SqFt
$286
/SqFt
1998
Built
County:
Iron
Listing courtesy of JULIE WINTER-PAEZ (JWP GROUP) of RE/MAX PROPERTY PROS
4195 FOSTER RD W4195 FOSTER RD W4195 FOSTER RD W4195 FOSTER RD W
Save
Ask
Tour
Hide
Share

Mortgage Calculator

Monthly Payment (Est.)

$2,852
Calculator powered by Showcase IDX, a Constellation1 Company. Copyright ©2026 Information is deemed reliable but not guaranteed.

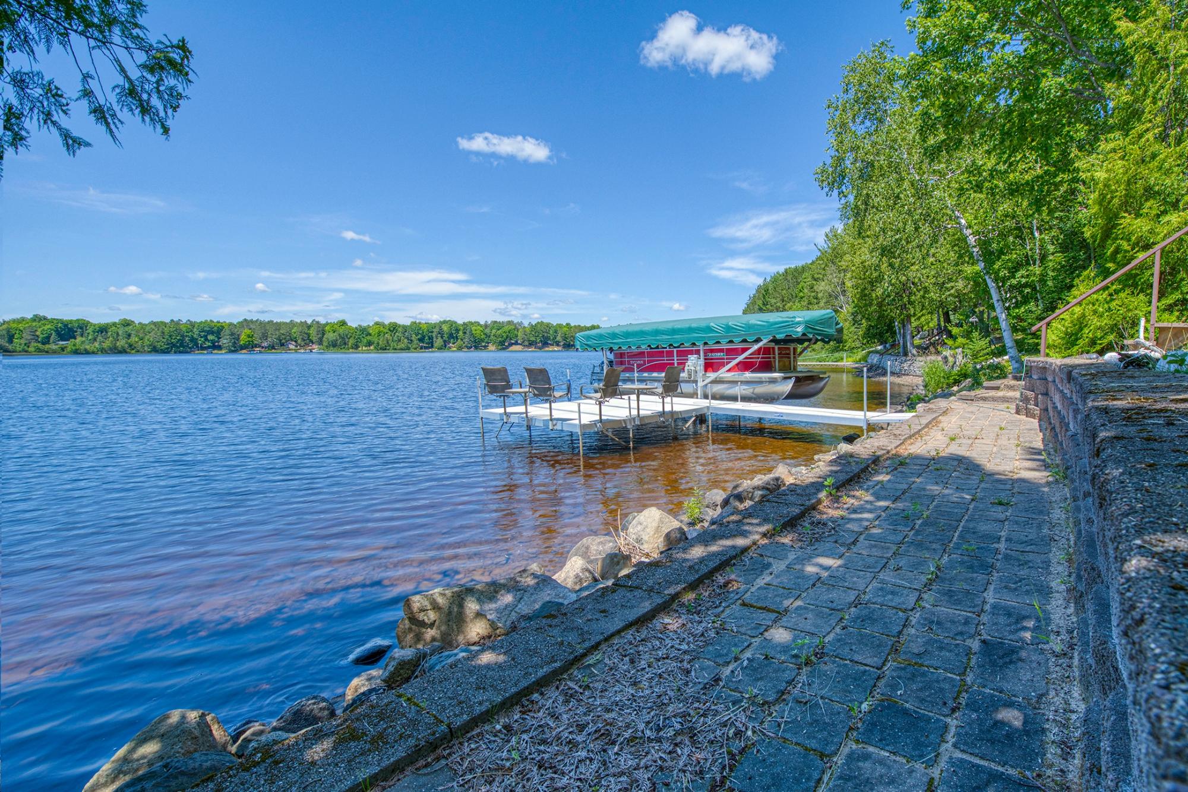
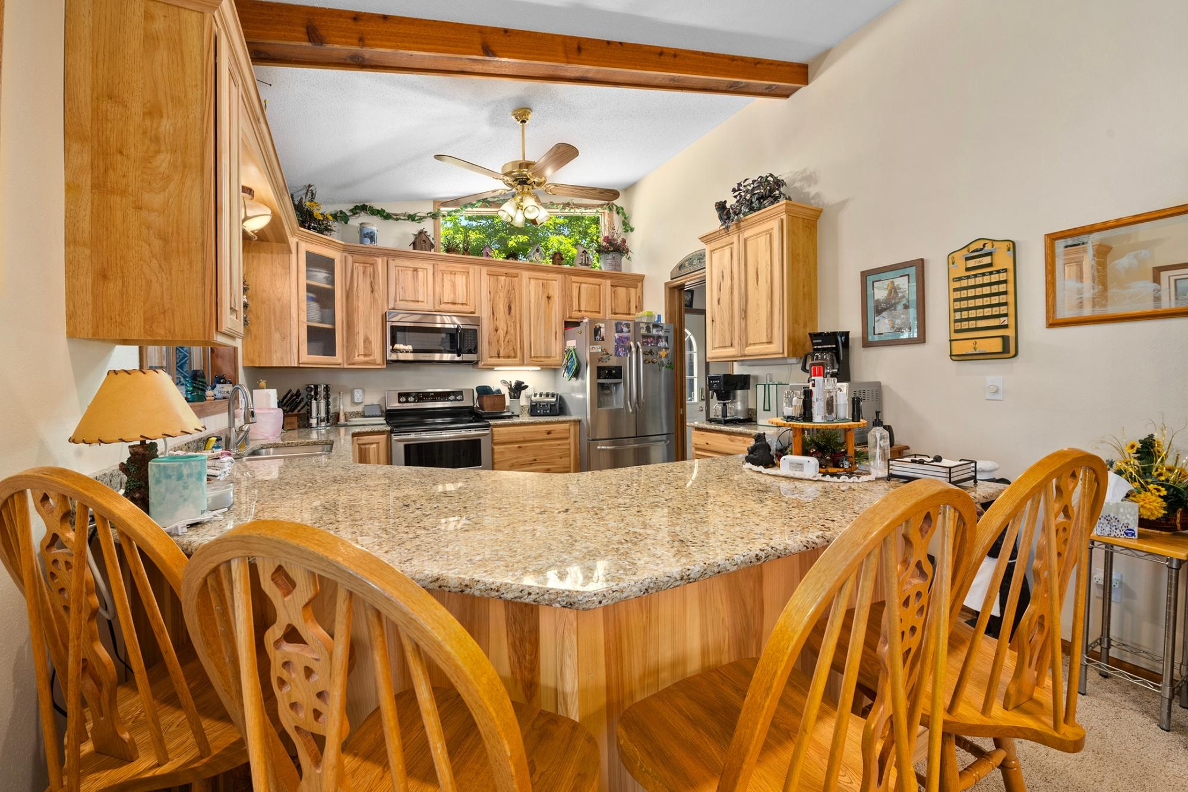
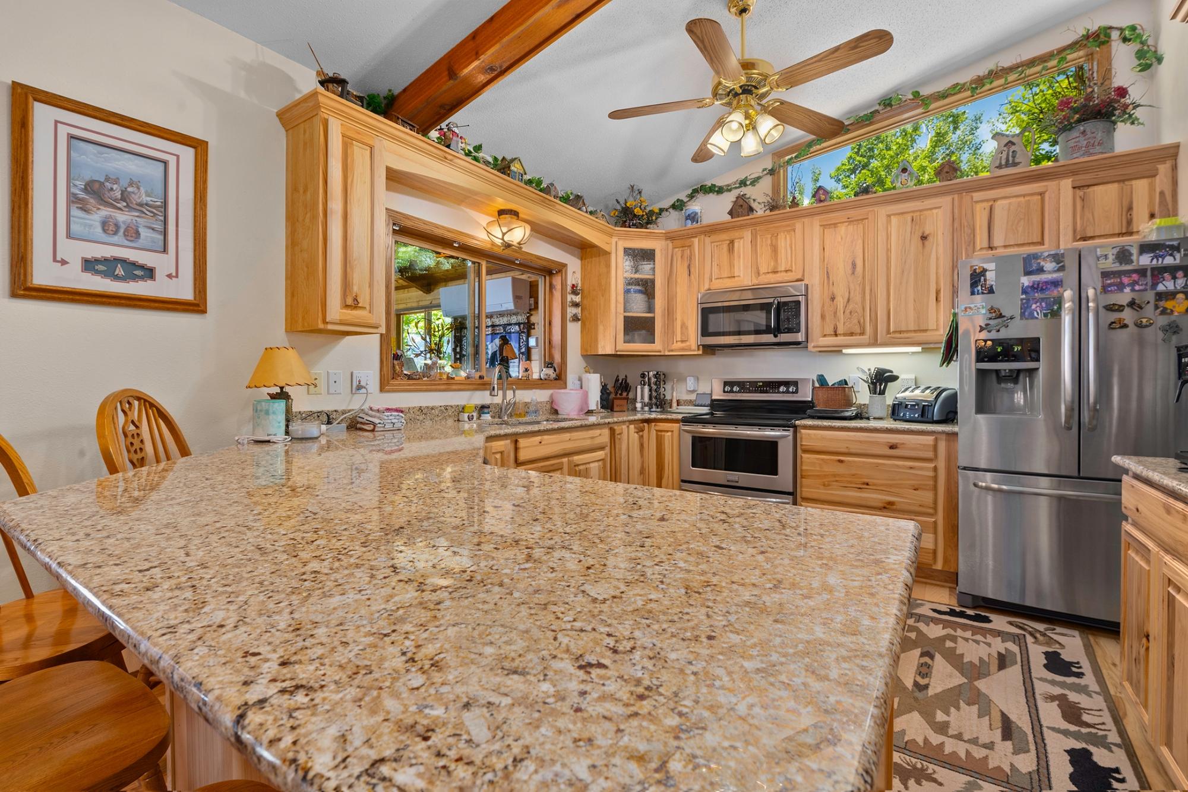
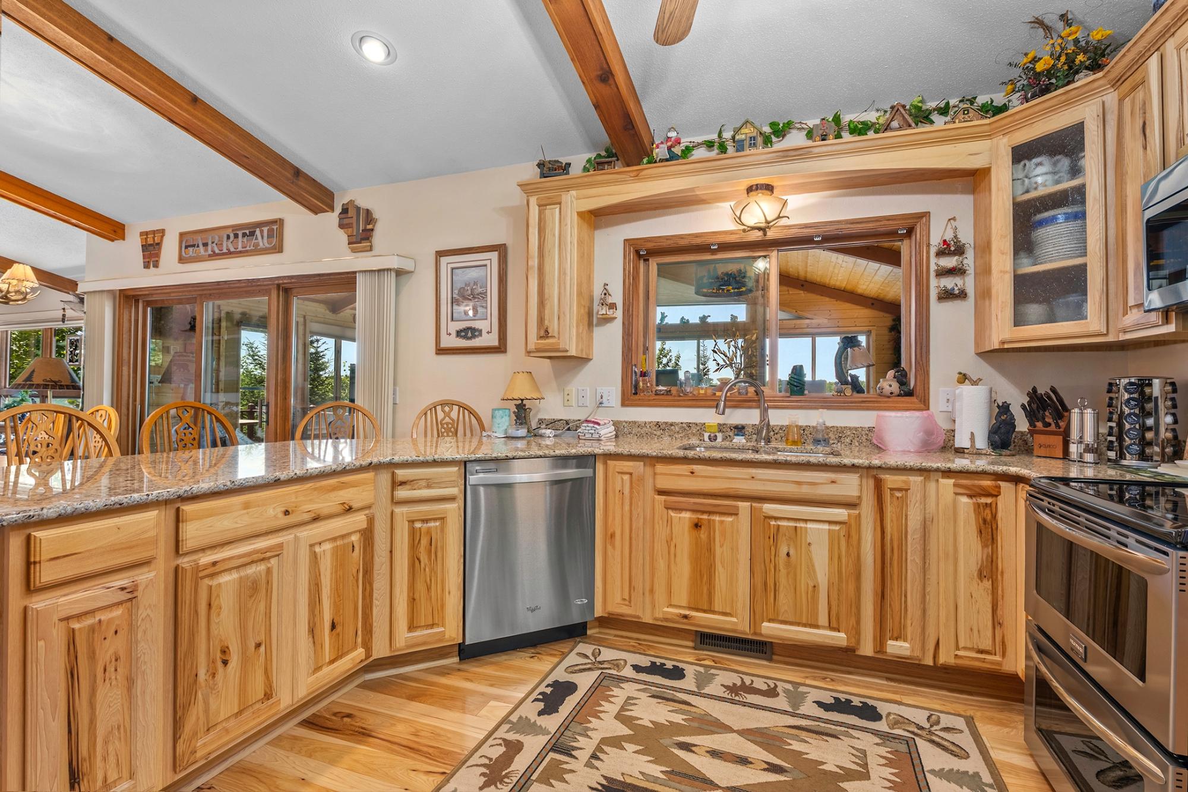
Welcome to Pine Lake, where every evening ends with a front-row seat to spectacular Northwoods sunsets. Set on more than 2 beautifully wooded acres with 100 feet of sandy frontage, this lakefront retreat offers the perfect blend of comfort, recreation, and year-round enjoyment. The main level is designed to embrace the lake, featuring a beautiful kitchen, two bedrooms, a full bath, laundry, and a cozy living room anchored by a gas fireplace. Just beyond, the stunning lakeside sunroom captures panoramic west-facing water views, making it the perfect place for morning coffee, afternoon reading, or watching the sun melt into the horizon. The lower level expands the possibilities with additional bonus rooms currently used for sleeping, a second full bath, and plenty of unfinished space ready to become a recreation room, workshop, home gym, or additional storage. Outside, multiple levels of decking invite you to entertain, relax, and soak in the peaceful surroundings, while the level sandy shoreline makes swimming, launching the kayak, or spending the day at the water's edge effortless. A heated 3-car garage provides exceptional space for boats, ATVs, snowmobiles, and all the gear that comes with Northwoods living. Whether you're searching for a year-round home or a family lake retreat, this Pine Lake property delivers the classic Up North lifestyle with room to grow and memories waiting to be made.

Save
Ask
Tour
Hide
Share
Listing Snapshot
Price 
$625,000
Days On Site 
15 Days
Bedrooms 
2
Inside Area (SqFt) 
2,185 sqft
Total Baths 
2
Full Baths 
2
Partial Baths 
N/A
Lot Size 
N/A
Year Built 
1998
MLS® Number 
218395
Status 
Active
Property Tax 
$3,631
HOA/Condo/Coop Fees 
N/A
Sq Ft Source 
N/A
Friends & Family
Recent Activity
3 days agoListing updated with changes from the MLS®
2 weeks agoListing first seen on site
General Features
Direction Faces 
West
Garage 
Yes
Garage Spaces 
3
Levels 
One
Parking 
DetachedGarageHeated Garage
Property Sub Type 
Single Family Residence
Sewer 
Septic Tank
SqFt Above 
1885
SqFt Below 
300
SqFt Total 
2185
Style 
OneStory
Interior Features
Appliances 
DryerDishwasherElectric OvenElectric RangeDisposalMicrowaveRefrigeratorTankless Water HeaterWasher
Basement 
FullPartially Finished
Cooling 
Ceiling Fan(s)Central Air
Fireplace 
Yes
Fireplace Features 
Free StandingGas
Fireplaces 
1
Flooring 
CarpetWood
Heating 
Forced AirPropaneOther
Interior 
Ceiling Fan(s)PantryWalk-In Closet(s)
Laundry Features 
Main Level
Bathroom 
Level - First
Bedroom 
Dimensions - 15'8x11'2Level - First
Bonus Room 
Dimensions - 10'9x11'9Level - Basement
Dining Room 
Dimensions - 11'3x9'3Level - First
EntryFoyer 
Dimensions - 4'4x10'4Level - First
Kitchen 
Dimensions - 13'8x11'2Level - First
Laundry 
Dimensions - 8'1x9'2Level - First
Living Room 
Dimensions - 16'10x14'3Level - First
Other 
Dimensions - 9x4'11Level - First
Recreation 
Dimensions - 19'10x28'8Level - Basement
Sunroom 
Dimensions - 2x16'5Level - First
Save
Ask
Tour
Hide
Share
Exterior Features
Construction Details 
FrameVinyl Siding
Exterior 
Dock
Frontage 
Lakefront
Lot Features 
SlopedViewsWaterfront
Other Structures 
OutbuildingShed(s)
Patio And Porch 
PatioDeck
Road Frontage 
Easement
Roof 
CompositionShingle
View 
Water
Waterfront 
Yes
Waterfront Features 
Lake Front
Waterview 
Water
Community Features
Roads 
Paved
Township 
IR Oma (Town)
Schools
School District
Unknown
Elementary School
IR Hurley K-12
Middle School
IR Hurley
High School
IR Hurley
Listing courtesy of JULIE WINTER-PAEZ (JWP GROUP) of RE/MAX PROPERTY PROS


Listing information is provided by Participants of the Northwoods Association of Realtors MLS. IDX information is provided exclusively for personal, non-commercial use, and may not be used for any purpose other than to identify prospective properties consumers may be interested in purchasing. Information is deemed reliable but not guaranteed. Copyright 2026, Northwoods Association of Realtors MLS.
Data last updated at: 2026-07-26 02:23 AM UTC

Neighborhood & Commute
Source: Walkscore
Disclosure: Community information and market data powered by Constellation Data Labs. Information is deemed reliable but not guaranteed.
Save
Ask
Tour
Hide
Share