


Save
Ask
Tour
Hide
$244,900
15 Days On Site
N7096 GRUNDY RDGleason, WI 54435
For Sale|Mobile Home|Active
4
Beds
3
Total Baths
3
Full Baths
2,560
SqFt
$96
/SqFt
2002
Built
County:
Lincoln
Listing courtesy of STEVE LA CERTE of COLDWELL BANKER ACTION - TOMAHAWK
Save
Ask
Tour
Hide
Mortgage Calculator
Monthly Payment (Est.)
$1,117Calculator powered by Showcase IDX, a Constellation1 Company. Copyright ©2026 Information is deemed reliable but not guaranteed.
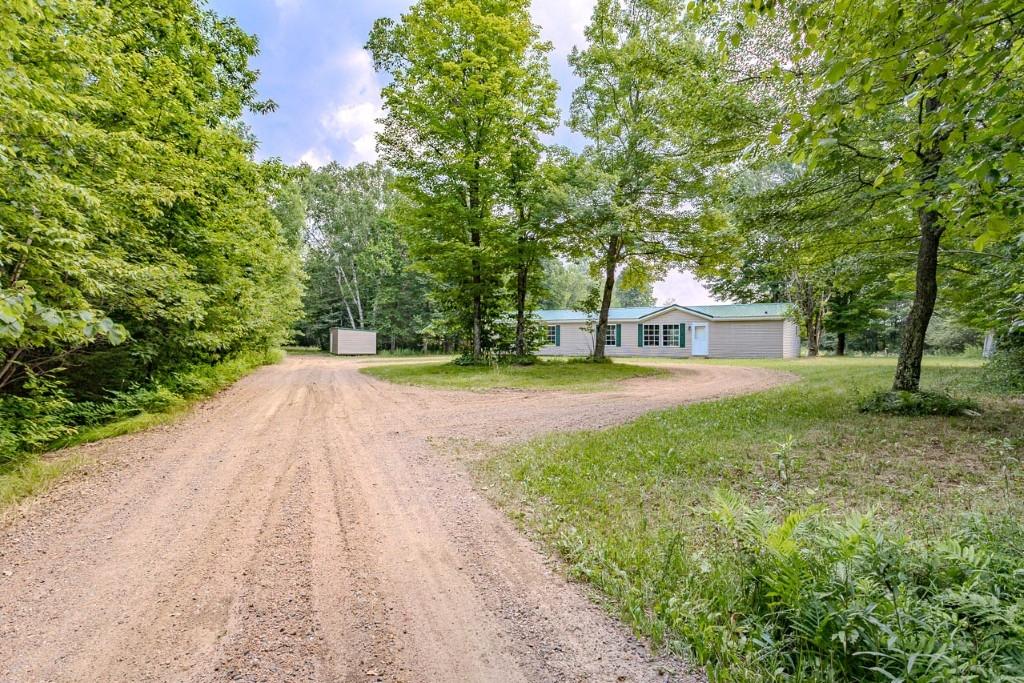
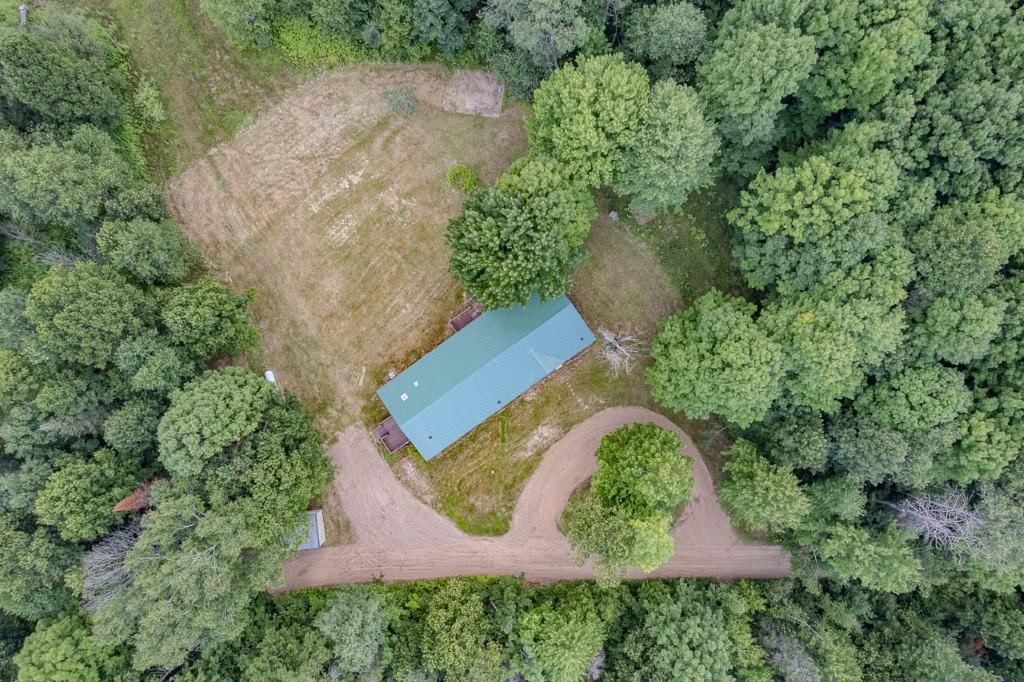
Check out this spacious 4-bedroom, 3-bathroom home located just minutes from Tomahawk and Merrill! The home boasts a new kitchen, New flooring, fresh paint, and more! The owners’ suite features a private bathroom and two walk-in closets. The other bedrooms have access to a bathroom. With over 2500 square feet of living space, this home sits back from the road for privacy and is situated on a 5-acre parcel of land. Located close to the Harrison Hills trail system that connects to the Oneida and Langlade trail systems for ATV,UTV Riders. Along with snowmobile trails for the winter. This property has a lot to offer!
Save
Ask
Tour
Hide
Listing Snapshot
Price
$244,900
Days On Site
15 Days
Bedrooms
4
Inside Area (SqFt)
2,560 sqft
Total Baths
3
Full Baths
3
Partial Baths
N/A
Lot Size
N/A
Year Built
2002
MLS® Number
218393
Status
Active
Property Tax
$1,346
HOA/Condo/Coop Fees
N/A
Sq Ft Source
N/A
Friends & Family
Recent Activity
| 3 days ago | Listing updated with changes from the MLS® | |
| 6 days ago | Price changed to $244,900 | |
| 2 weeks ago | Listing first seen on site |
General Features
Foundation
Slab
Levels
One
Parking
No Garage
Property Sub Type
Mobile Home
SqFt Above
2560
SqFt Total
2560
Style
RanchOneStory
Zoning
Residential
Interior Features
Appliances
Gas Water Heater
Basement
None
Cooling
Central Air
Fireplace Features
None
Flooring
CarpetLaminate
Heating
Floor FurnacePropane
Interior
Master Downstairs
Laundry Features
Main Level
Bathroom
Level - First
Bedroom
Dimensions - 11x11Level - First
Dining Room
Dimensions - 10x13Level - First
Family Room
Dimensions - 10x10Level - First
Kitchen
Dimensions - 13x14Level - First
Living Room
Dimensions - 17x17Level - First
Utility Room
Dimensions - 6x10Level - First
Save
Ask
Tour
Hide
Exterior Features
Construction Details
Vinyl Siding
Frontage
0
Roof
Metal
Community Features
Township
LI Birch (Town)
Listing courtesy of STEVE LA CERTE of COLDWELL BANKER ACTION - TOMAHAWK

Listing information is provided by Participants of the Northwoods Association of Realtors MLS. IDX information is provided exclusively for personal, non-commercial use, and may not be used for any purpose other than to identify prospective properties consumers may be interested in purchasing. Information is deemed reliable but not guaranteed. Copyright 2026, Northwoods Association of Realtors MLS.
Data last updated at: 2026-07-26 01:45 AM UTC
Listing information is provided by Participants of the Northwoods Association of Realtors MLS. IDX information is provided exclusively for personal, non-commercial use, and may not be used for any purpose other than to identify prospective properties consumers may be interested in purchasing. Information is deemed reliable but not guaranteed. Copyright 2026, Northwoods Association of Realtors MLS.
Data last updated at: 2026-07-26 01:45 AM UTC
Neighborhood & Commute
Source: Walkscore
Disclosure: Community information and market data powered by Constellation Data Labs. Information is deemed reliable but not guaranteed.
Save
Ask
Tour
Hide