Save
Ask
Tour
Hide
Share
$1,500,000
16 Days On Site

6739 MAPLE RD
Sugar Camp, WI 54501

For Sale|Single Family Residence|Active
5
Beds
4
Total Baths
3
Full Baths
1
Partial Bath
3,520
SqFt
$426
/SqFt
Subdivision:
Maple Grove Sub
County:
Oneida
Listing courtesy of DAVID ELIASON of ELIASON REALTY - EAGLE RIVER
6739 MAPLE RD6739 MAPLE RD6739 MAPLE RD6739 MAPLE RD
Save
Ask
Tour
Hide
Share

Mortgage Calculator

Monthly Payment (Est.)

$6,844
Calculator powered by Showcase IDX, a Constellation1 Company. Copyright ©2026 Information is deemed reliable but not guaranteed.

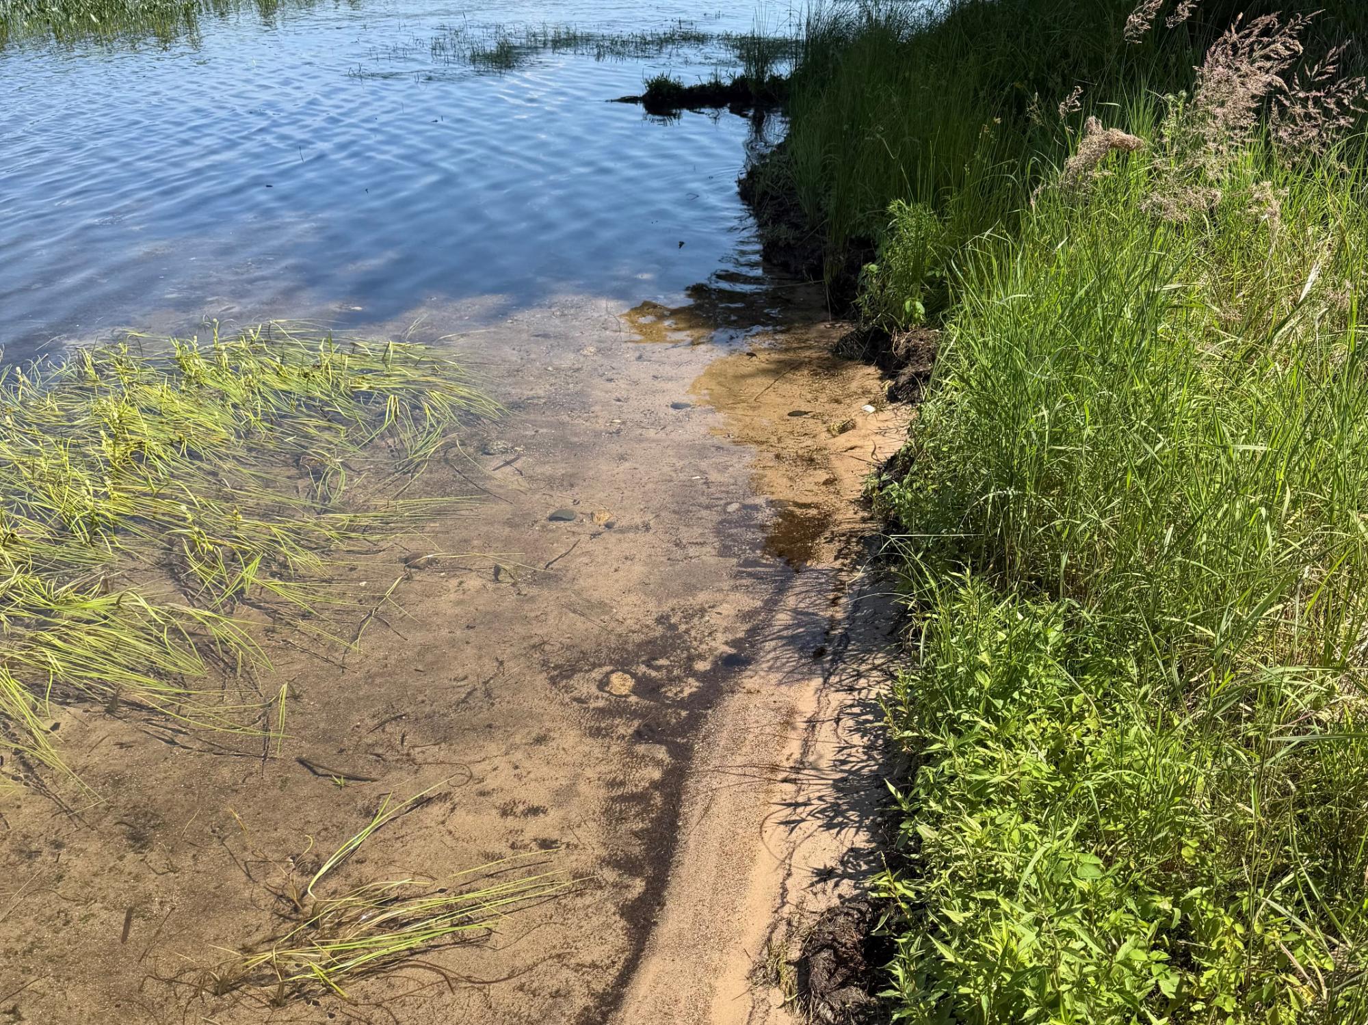
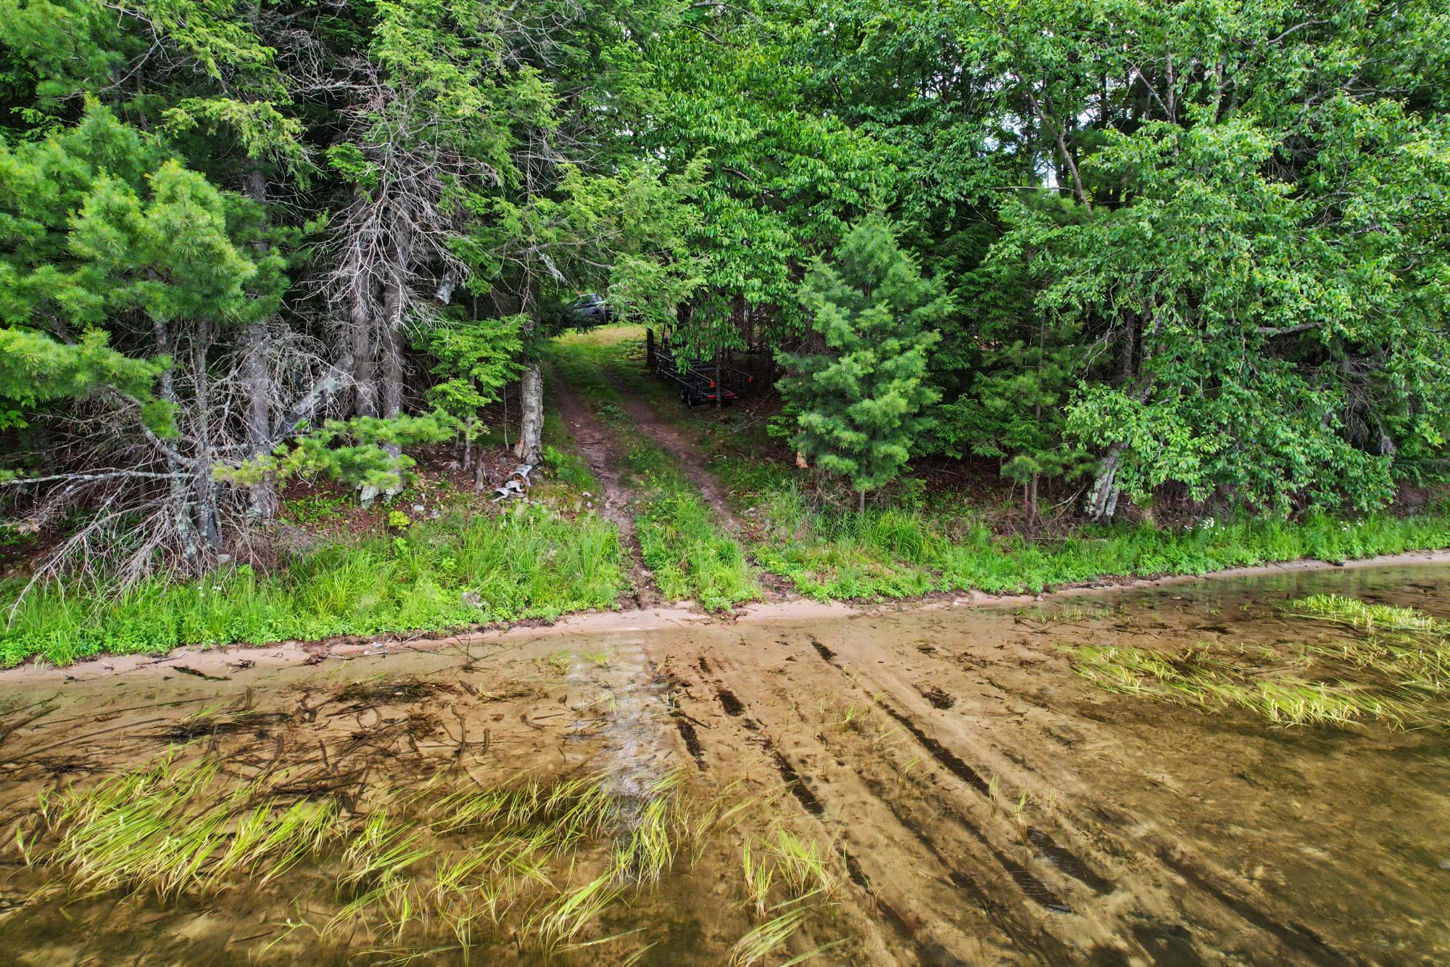
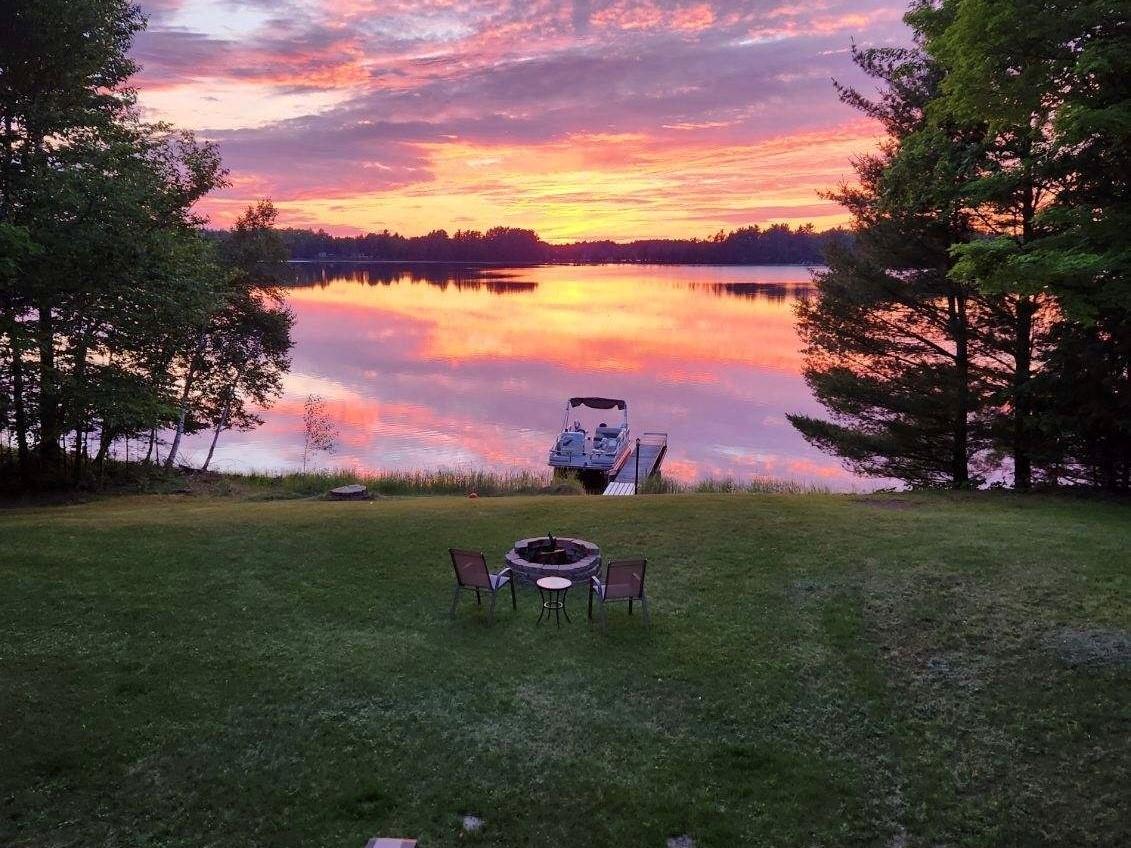
Exceptional craftsmanship & unforgettable views come together on the shores of crystal clear Sugar Camp Lake. With 252' of sand frontage & 1.5 beautifully wooded acres, this extensively rebuilt home offers the rare opportunity to own a truly turnkey lakefront property. Taken down to the floor joists & thoughtfully expanded just a few years ago, the home was meticulously reconstructed by the seller, an experienced contractor, who spared no expense in quality & design while building what was intended to be a forever home. Inside, you'll find 5BR & 3.5 BA, including a stunning main-level primary en-suite with vaulted ceilings, a curbless walk-in shower, soaking tub, walk-in closet, power shades, & dedicated HVAC. The open-concept living space features a custom brick gas fireplace, granite countertops, a farmhouse sink, soft-close cabinetry with pull-out shelves, an oversized walk-in pantry, new appliances, new flooring, & new plumbing throughout. Outside, enjoy the ultimate Northwoods lifestyle with a private boat landing, expansive wraparound deck, & a beautiful new stone lakeside sitting area & walkway currently being completed (see virtual renderings). Mature maple trees create a beautiful setting, while the included additional lake lot that includes your own private landing, provides room to build a guest house or detached garage. Sugar Camp Lake is one of the area's hidden gems; a 519-acre full-recreation lake known for its clear water, outstanding swimming, & beautiful sandy shoreline. With no public boat launch, boating & fishing pressure remain remarkably light, offering exceptional opportunities for panfish & walleye fishing in a peaceful setting. Conveniently located between Eagle River, Rhinelander, & Three Lakes, you'll enjoy easy access to dining, shopping, golf, snowmobiling, & countless year-round recreational activities. Offered fully furnished, with only a short list of exclusions, this is a rare opportunity to begin enjoying lake life from day one!

Save
Ask
Tour
Hide
Share
Listing Snapshot
Price 
$1,500,000
Days On Site 
16 Days
Bedrooms 
5
Inside Area (SqFt) 
3,520 sqft
Total Baths 
4
Full Baths 
3
Partial Baths 
1
Lot Size 
N/A
Year Built 
N/A
MLS® Number 
218380
Status 
Active
Property Tax 
$3,341
HOA/Condo/Coop Fees 
N/A
Sq Ft Source 
N/A
Friends & Family
Recent Activity
3 days agoListing updated with changes from the MLS®
2 weeks agoPrice changed to $1,500,000
2 weeks agoListing first seen on site
General Features
Attached Garage 
Yes
Direction Faces 
West
Foundation 
Block
Garage 
Yes
Garage Spaces 
1
Parking 
GravelAttachedGarageHeated GarageDriveway
Property Sub Type 
Single Family Residence
Sewer 
Septic Tank
SqFt Above 
1777
SqFt Below 
1743
SqFt Total 
3520
Style 
Ranch
Zoning 
Residential
Interior Features
Appliances 
DryerDishwasherElectric OvenElectric RangeElectric Water HeaterMicrowaveRefrigeratorWasher
Basement 
DaylightExterior EntryFullInterior EntryPartially FinishedWalk-Out Access
Cooling 
Central Air
Fireplace 
Yes
Fireplace Features 
GasMasonry
Fireplaces 
1
Flooring 
CarpetTile
Heating 
Forced AirNatural GasZoned
Interior 
Cathedral Ceiling(s)High CeilingsPantryVaulted Ceiling(s)Master Downstairs
Bathroom 
Level - Basement
Bedroom 
Dimensions - 14x11Level - Basement
Dining Room 
Dimensions - 19'10x10'10Level - First
Kitchen 
Dimensions - 19'10x11'9Level - First
Laundry 
Dimensions - 17'4x14'4Level - Basement
Living Room 
Dimensions - 16'4x25'2Level - First
Master Bathroom 
Dimensions - 10'5x13'5Level - First
Master Bedroom 
Dimensions - 16'6x14'5Level - First
Other 
Dimensions - 4x8Level - First
Recreation 
Dimensions - 14'7x12Level - Basement
StorageRoom 
Dimensions - 21x24Level - Basement
Save
Ask
Tour
Hide
Share
Exterior Features
Construction Details 
Frame
Exterior 
Dock
Frontage 
Lakefront
Lot Features 
Waterfront
Patio And Porch 
DeckPatioCovered
Roof 
CompositionShingle
Waterfront 
Yes
Waterfront Features 
Lake Front
Community Features
Roads 
Paved
Township 
ON Sugar Camp (Town)
Schools
School District
Unknown
Elementary School
ON Sugar Camp
Middle School
ON Three Lakes
High School
ON Three Lakes
Listing courtesy of DAVID ELIASON of ELIASON REALTY - EAGLE RIVER


Listing information is provided by Participants of the Northwoods Association of Realtors MLS. IDX information is provided exclusively for personal, non-commercial use, and may not be used for any purpose other than to identify prospective properties consumers may be interested in purchasing. Information is deemed reliable but not guaranteed. Copyright 2026, Northwoods Association of Realtors MLS.
Data last updated at: 2026-07-26 12:28 AM UTC

Neighborhood & Commute
Source: Walkscore
Disclosure: Community information and market data powered by Constellation Data Labs. Information is deemed reliable but not guaranteed.
Save
Ask
Tour
Hide
Share