Save
Ask
Tour
Hide
Share
$325,000
17 Days On Site

N16798 BASS LAKE RD
Butternut, WI 54514

For Sale|Single Family Residence|Active
2
Beds
1
Total Bath
1
Full Bath
984
SqFt
$330
/SqFt
1920
Built
County:
Price
Listing courtesy of PETER BUSHMAN of BIRCHLAND REALTY, INC - PARK FALLS
N16798 BASS LAKE RDN16798 BASS LAKE RDN16798 BASS LAKE RDN16798 BASS LAKE RD
Save
Ask
Tour
Hide
Share

Mortgage Calculator

Monthly Payment (Est.)

$1,483
Calculator powered by Showcase IDX, a Constellation1 Company. Copyright ©2026 Information is deemed reliable but not guaranteed.

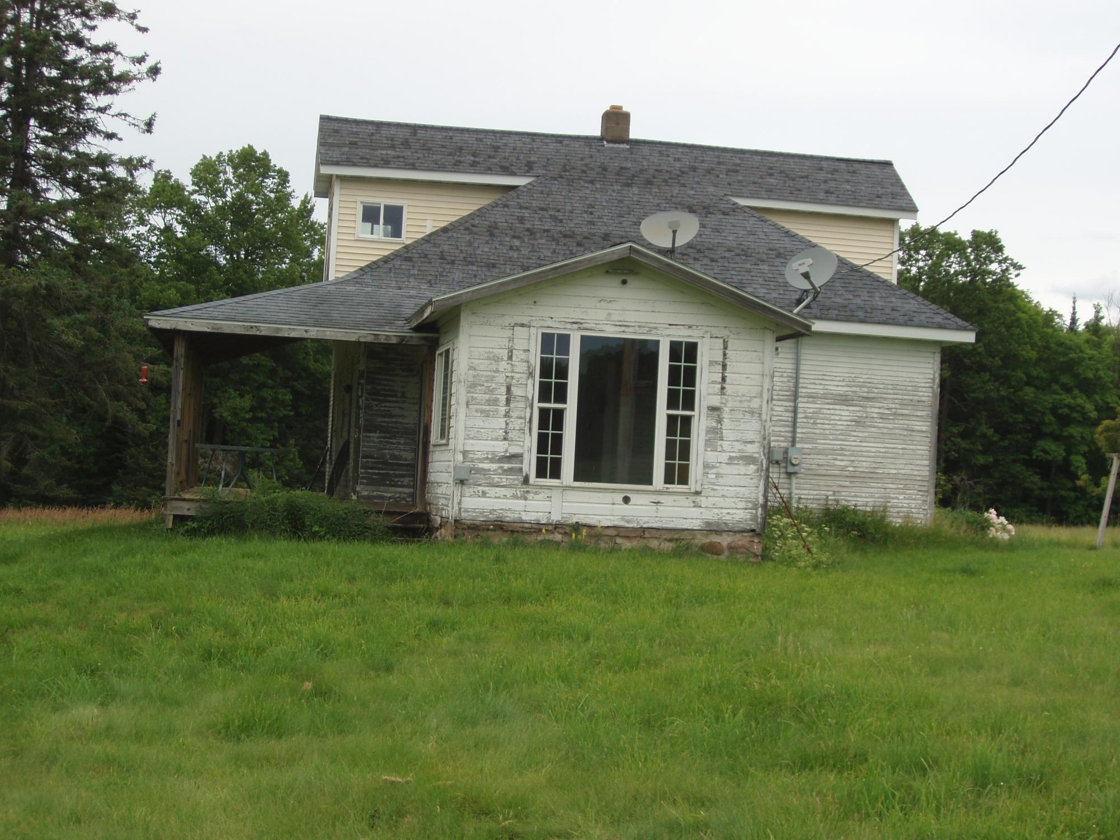
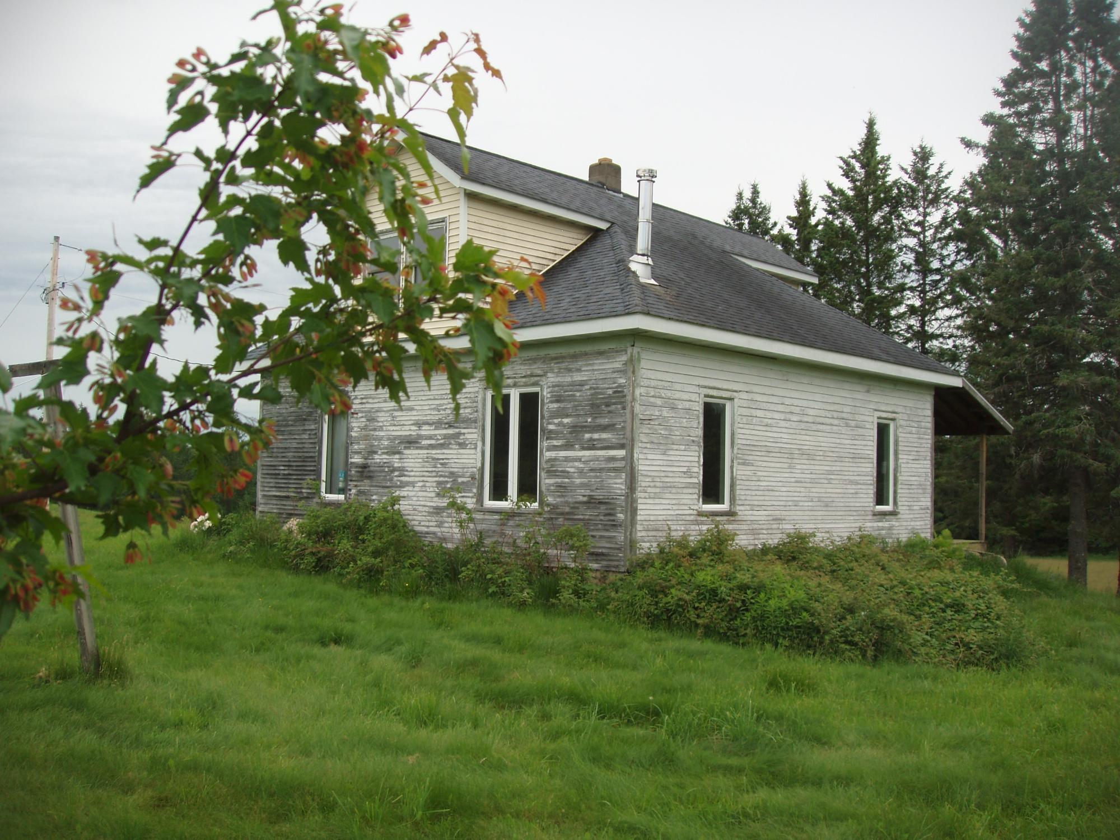
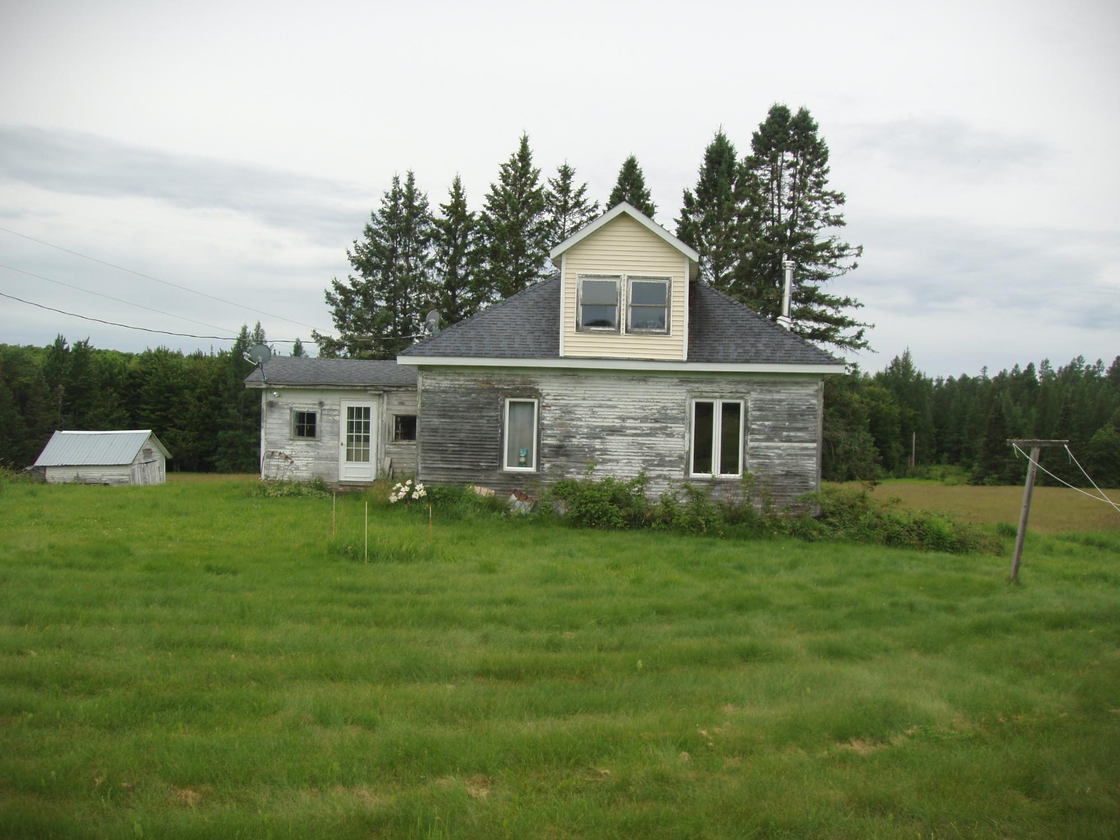
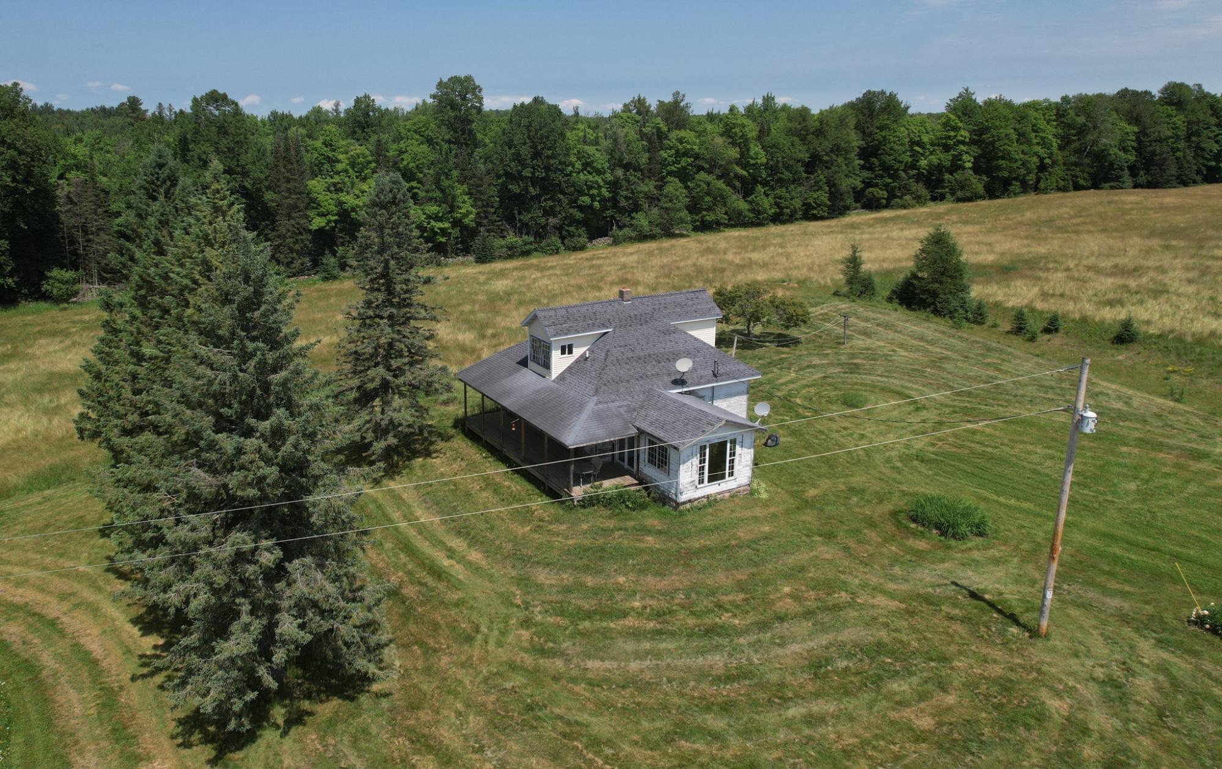
(153/PB) Ready to Homestead? The Country is Calling! This picturesque 70+/- acre parcel is a combination of rolling wooded terrain and meadows that would be an ideal building site, hunting/fishing camp or a great hobby farm dream come true. Located approx. 9 miles northeast of Park Falls on Bass Lake Rd. There is an older 2-bedroom structure on premises that is functional but needs some modernization. Present owner has been using it infrequently over the past 20+ years. There is a kitchen, bathroom, 1 bedroom, living room, dining area, enclosed rear entry/porch and an open front porch on the main level. Upper level has 1 large room. Basement. Wood and electric heat. Per owner, well is operational but non-conforming. Older septic. 36x60' pole building with concrete floor and power. Building set back off the road on a winding driveway providing a private beautiful setting. Very close proximity to Butternut and Bass Lakes. On ATV route. Seller states excellent hunting success. Stop dreaming, wake up, and call today! Asking $325,000. 2025 taxes: $2,532. (SW NW and the North 30 acres of the NW SW. 2-41N-2W)

Save
Ask
Tour
Hide
Share
Listing Snapshot
Price 
$325,000
Days On Site 
17 Days
Bedrooms 
2
Inside Area (SqFt) 
984 sqft
Total Baths 
1
Full Baths 
1
Partial Baths 
N/A
Lot Size 
N/A
Year Built 
1920
MLS® Number 
218365
Status 
Active
Property Tax 
$2,532
HOA/Condo/Coop Fees 
N/A
Sq Ft Source 
N/A
Friends & Family
Recent Activity
3 days agoListing updated with changes from the MLS®
3 weeks agoListing first seen on site
General Features
Additional Property Use 
Hunting
Direction Faces 
West
Foundation 
Stone
Levels 
One and One Half
Property Sub Type 
Single Family Residence
Sewer 
Septic Tank
SqFt Above 
984
SqFt Total 
984
Style 
OneAndOneHalfStory
Water Source 
Other
Interior Features
Appliances 
Electric Water HeaterRangeRefrigerator
Basement 
Full
Electric 
Circuit Breakers
Fireplace Features 
Wood Burning
Flooring 
ConcreteWood
Heating 
ElectricRadiantWood
Bathroom 
Level - First
Bedroom 
Dimensions - 10x11Level - First
Dining Room 
Dimensions - 12x12Level - First
FloridaRoom 
Dimensions - 12x16Level - First
Kitchen 
Dimensions - 8x6Level - First
Living Room 
Dimensions - 12x12Level - First
Save
Ask
Tour
Hide
Share
Exterior Features
Construction Details 
FrameShingle SidingWood Siding
Frontage 
0
Lot Features 
PasturePrivateSecludedWoodedWetlands
Other Structures 
Outbuilding
Roof 
CompositionShingle
Community Features
Township 
PR Lake (Town)
Schools
School District
Unknown
Elementary School
PR Chequamegon
Middle School
PR Chequamegon (Park Falls / Glidden)
High School
PR Chequamegon
Listing courtesy of PETER BUSHMAN of BIRCHLAND REALTY, INC - PARK FALLS


Listing information is provided by Participants of the Northwoods Association of Realtors MLS. IDX information is provided exclusively for personal, non-commercial use, and may not be used for any purpose other than to identify prospective properties consumers may be interested in purchasing. Information is deemed reliable but not guaranteed. Copyright 2026, Northwoods Association of Realtors MLS.
Data last updated at: 2026-07-26 01:45 AM UTC

Neighborhood & Commute
Source: Walkscore
Disclosure: Community information and market data powered by Constellation Data Labs. Information is deemed reliable but not guaranteed.
Save
Ask
Tour
Hide
Share