Save
Ask
Tour
Hide
Share
$379,900
19 Days On Site

7261 ISLAND LAKE RD W
Hurley, WI 54534

For Sale|Single Family Residence|Active
2
Beds
1
Total Bath
1
Full Bath
1,352
SqFt
$281
/SqFt
County:
Iron
Listing courtesy of MICKI PIERCE-HOLMSTROM of CENTURY 21 PIERCE REALTY - MERCER
7261 ISLAND LAKE RD W7261 ISLAND LAKE RD W7261 ISLAND LAKE RD W7261 ISLAND LAKE RD W
Save
Ask
Tour
Hide
Share

Mortgage Calculator

Monthly Payment (Est.)

$1,733
Calculator powered by Showcase IDX, a Constellation1 Company. Copyright ©2026 Information is deemed reliable but not guaranteed.

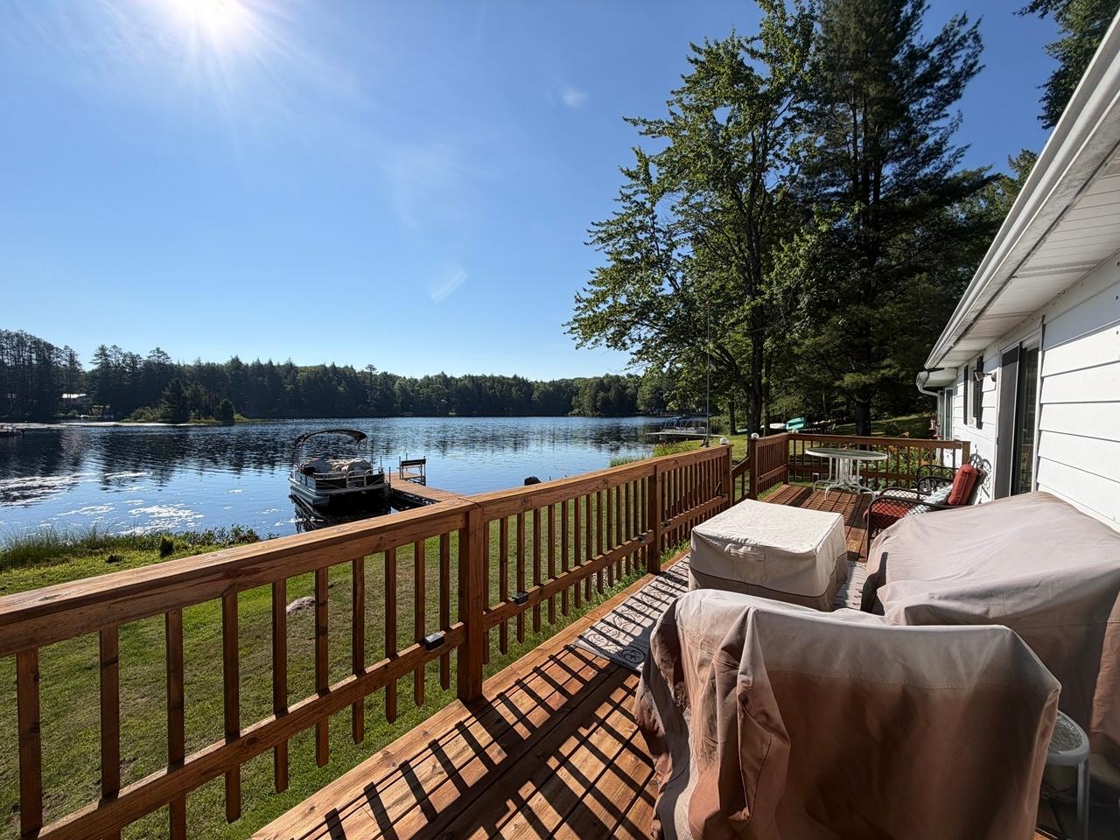
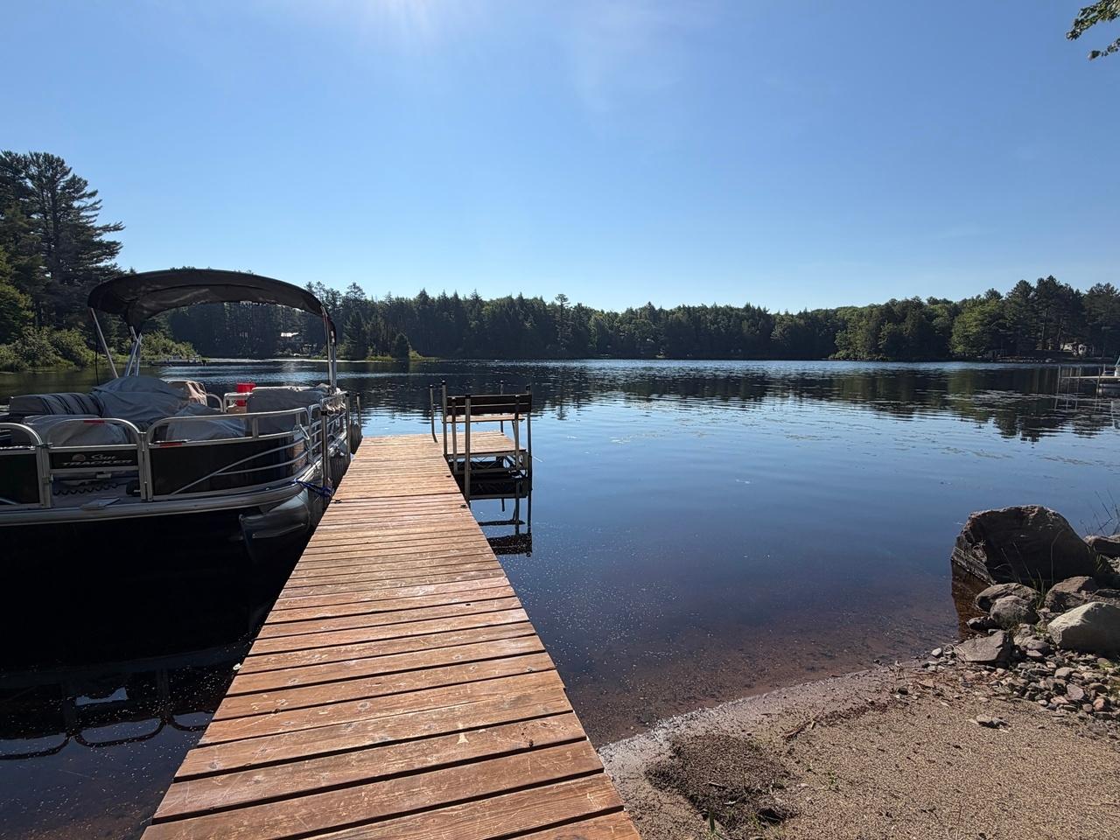
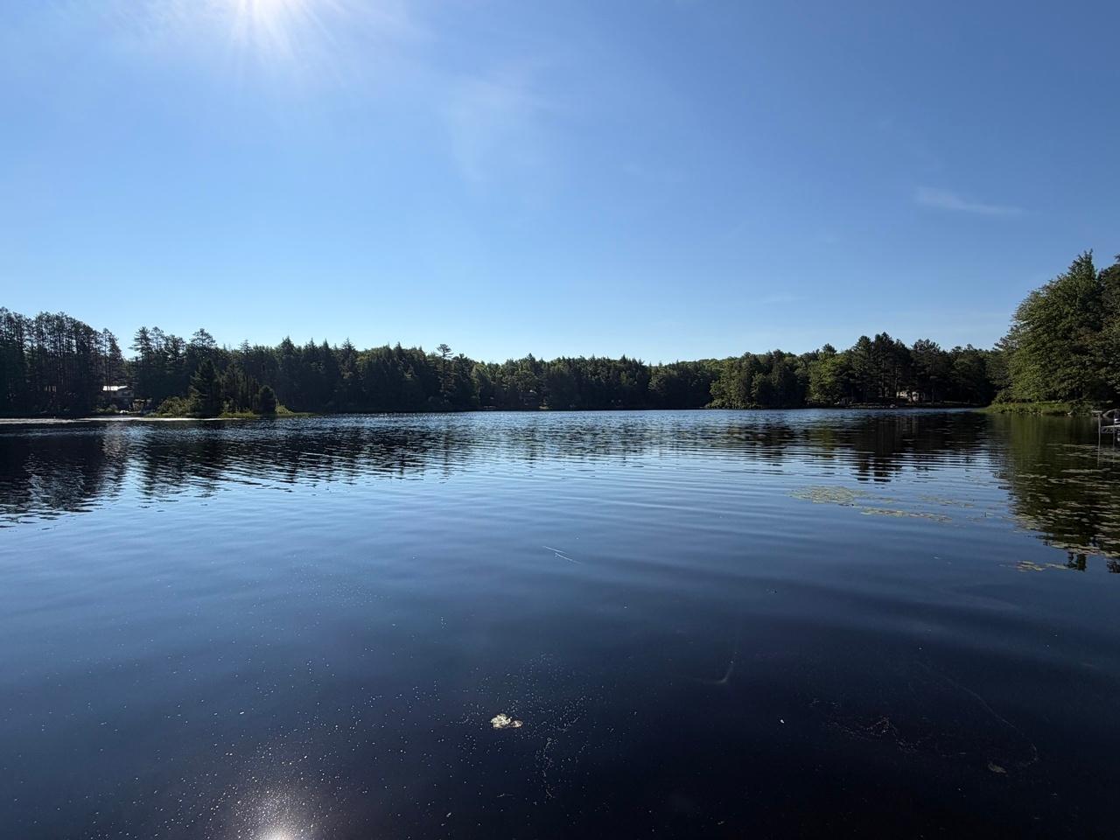
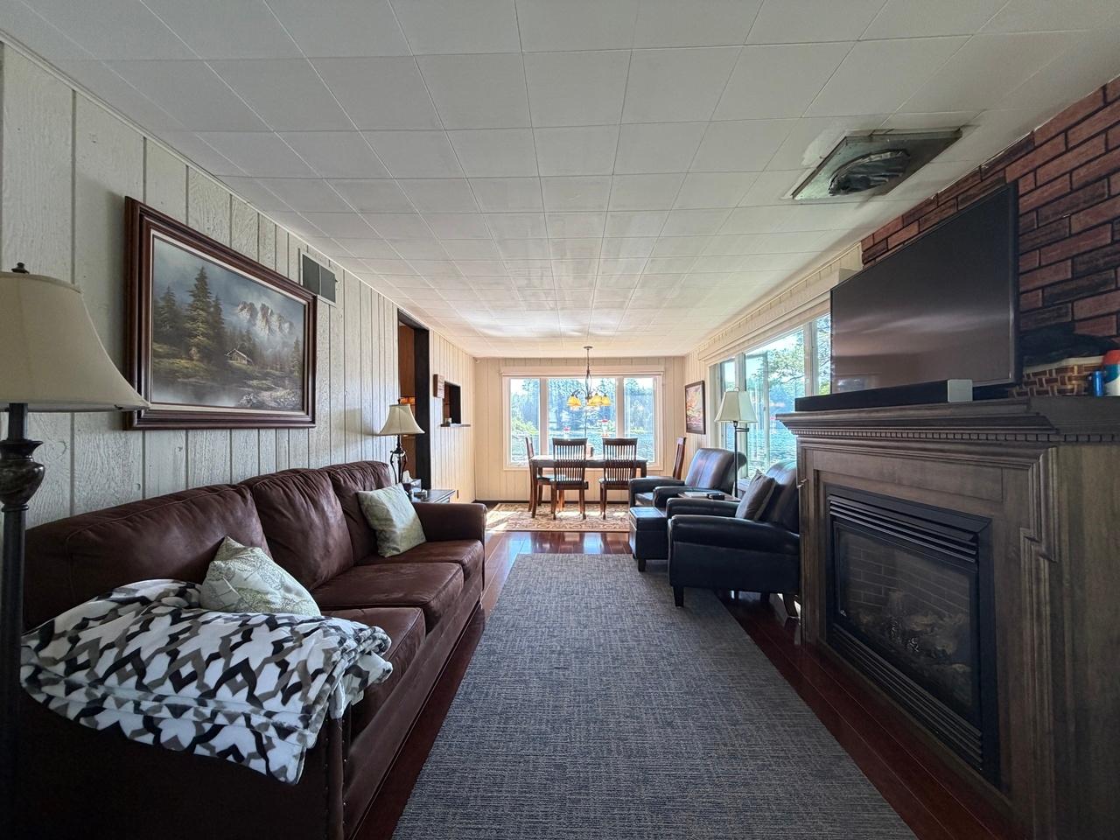
Perfectly tailored for outdoor enthusiasts, this impeccably maintained property offers direct access to boating, fishing, hunting, UTV/ATV and snowmobile trails. This turn-key Island Lake retreat boasts 100 feet of pristine level frontage with no immediate neighbor to one side and uninterrupted serene views of a beautiful nearby island. The home has been extensively renovated from top to bottom, including a new metal roof, windows, flooring, furnace, central A/C, water heater, and a backup generator. Designed for effortless single-level living, the interior features a lakeside kitchen with a new beverage cooler, a remodeled walk-in pantry/laundry room, a spacious living room, a family room, two bedrooms and a full bath. Almost every room showcases stunning lake views. Storage is abundant with two large garages, a storage shed and a dry boathouse near the lake. Complete with perennial landscaping, a new outdoor shower with instant hot water and a blacktop driveway, this fully furnished home is entirely move-in ready for absolute Northwoods enjoyment.

Save
Ask
Tour
Hide
Share
Listing Snapshot
Price 
$379,900
Days On Site 
19 Days
Bedrooms 
2
Inside Area (SqFt) 
1,352 sqft
Total Baths 
1
Full Baths 
1
Partial Baths 
N/A
Lot Size 
N/A
Year Built 
N/A
MLS® Number 
218316
Status 
Active
Property Tax 
$3,014
HOA/Condo/Coop Fees 
N/A
Sq Ft Source 
N/A
Friends & Family
Recent Activity
3 days agoListing updated with changes from the MLS®
3 weeks agoListing first seen on site
General Features
Foundation 
Block
Garage 
Yes
Parking 
DetachedGarage
Parking Spaces 
4
Property Sub Type 
Single Family Residence
Sewer 
Holding Tank
SqFt Above 
1352
SqFt Total 
1352
Style 
Ranch
Interior Features
Appliances 
DryerDishwasherMicrowaveRangeRefrigeratorWasher
Basement 
Crawl SpaceSump Pump
Cooling 
Ceiling Fan(s)Central Air
Electric 
Circuit Breakers
Fireplace 
Yes
Fireplace Features 
Gas
Fireplaces 
1
Flooring 
CarpetLaminate
Heating 
Forced AirPropane
Interior 
Ceiling Fan(s)
Laundry Features 
Main Level
Bathroom 
Level - First
Bedroom 
Dimensions - 14'10x10'2Level - First
Family Room 
Dimensions - 10'6x24Level - First
Kitchen 
Dimensions - 12x12'6Level - First
Laundry 
Dimensions - 11'9x6Level - First
Living Room 
Dimensions - 13'6x24Level - First
Save
Ask
Tour
Hide
Share
Exterior Features
Construction Details 
FrameVinyl Siding
Exterior 
Dock
Frontage 
Lakefront
Lot Features 
LevelViewsWoodedWaterfront
Other Structures 
Shed(s)Garage(s)
Patio And Porch 
Deck
Roof 
Metal
View 
Water
Waterfront 
Yes
Waterfront Features 
Lake Front
Waterview 
Water
Community Features
Township 
IR Carey (Town)
Listing courtesy of MICKI PIERCE-HOLMSTROM of CENTURY 21 PIERCE REALTY - MERCER


Listing information is provided by Participants of the Northwoods Association of Realtors MLS. IDX information is provided exclusively for personal, non-commercial use, and may not be used for any purpose other than to identify prospective properties consumers may be interested in purchasing. Information is deemed reliable but not guaranteed. Copyright 2026, Northwoods Association of Realtors MLS.
Data last updated at: 2026-07-26 02:23 AM UTC

Neighborhood & Commute
Source: Walkscore
Disclosure: Community information and market data powered by Constellation Data Labs. Information is deemed reliable but not guaranteed.
Save
Ask
Tour
Hide
Share