Save
Ask
Tour
Hide
Share
$169,900
20 Days On Site

3386 HWY 2
Iron River, MI 49935

For Sale|Single Family Residence|Active Under Contract
3
Beds
2
Total Baths
1
Full Bath
1
Partial Bath
1,260
SqFt
$135
/SqFt
1954
Built
County:
Iron
Listing courtesy of STEPHEN REMONDINI of STEPHENS REAL ESTATE
3386 HWY 23386 HWY 23386 HWY 23386 HWY 2
Save
Ask
Tour
Hide
Share

Mortgage Calculator

Monthly Payment (Est.)

$775
Calculator powered by Showcase IDX, a Constellation1 Company. Copyright ©2026 Information is deemed reliable but not guaranteed.

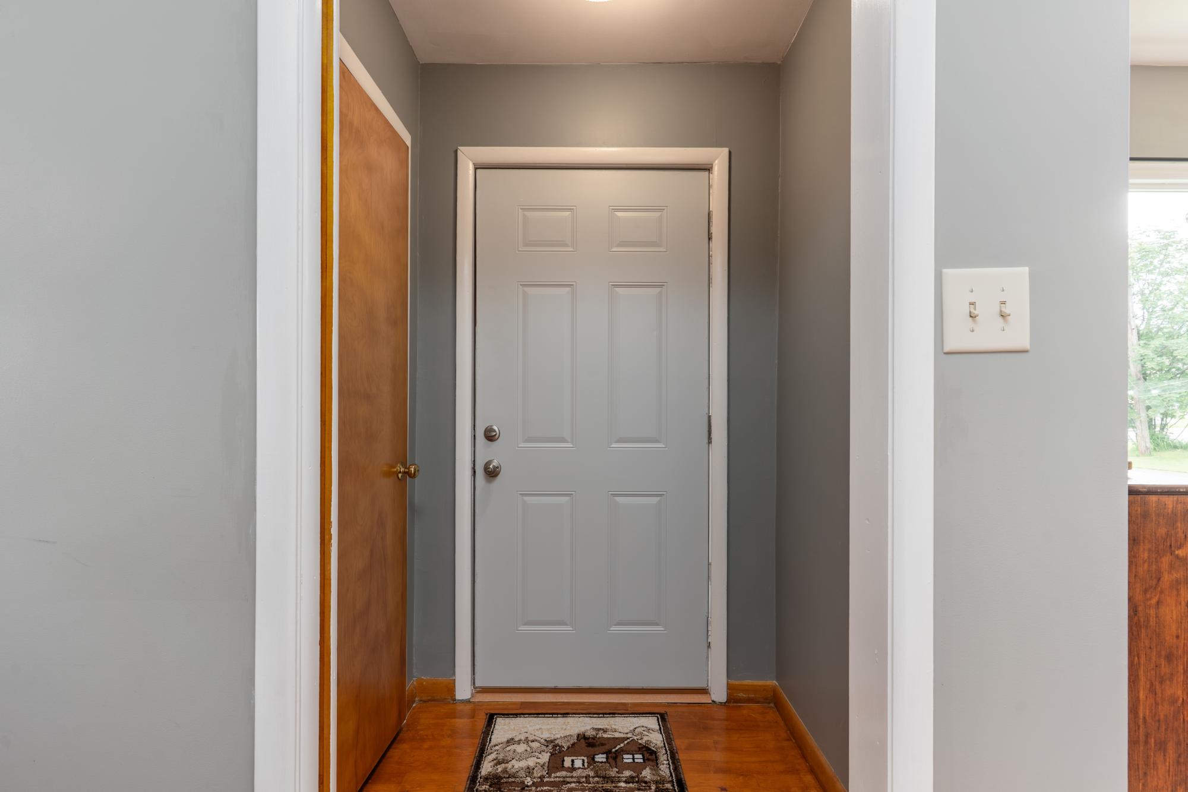
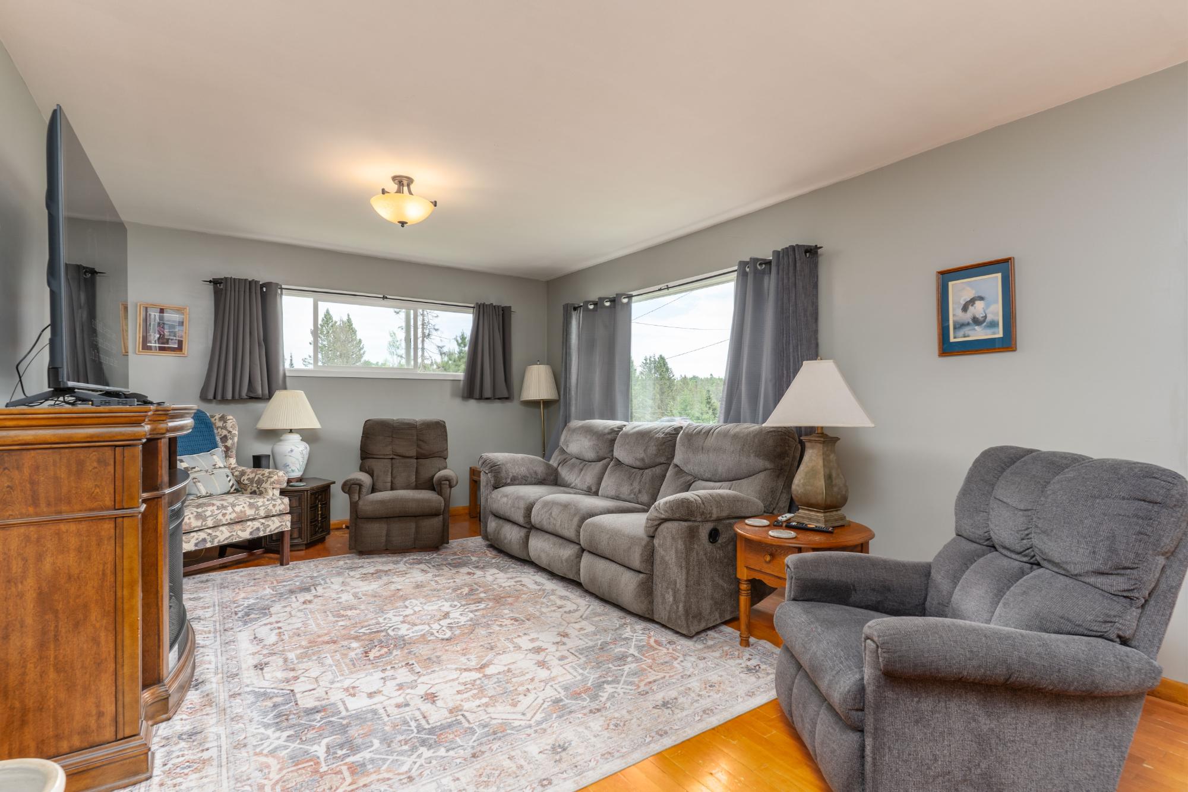
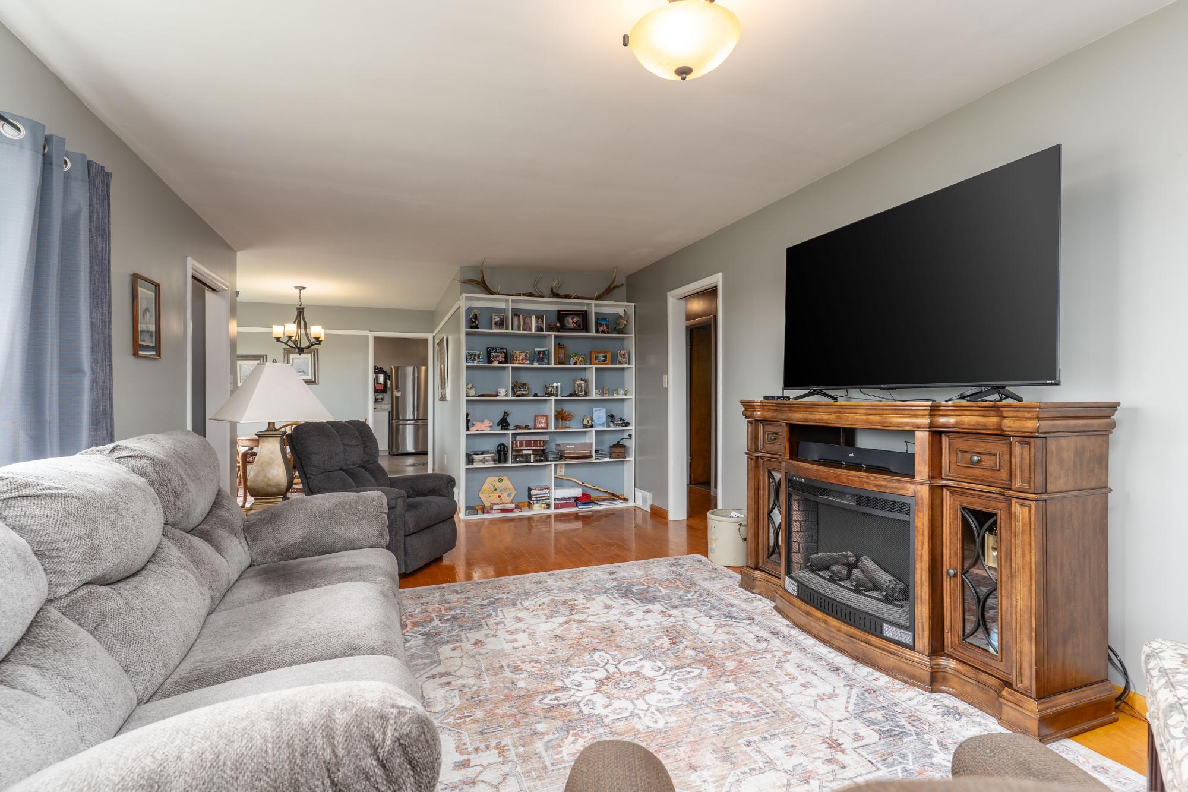
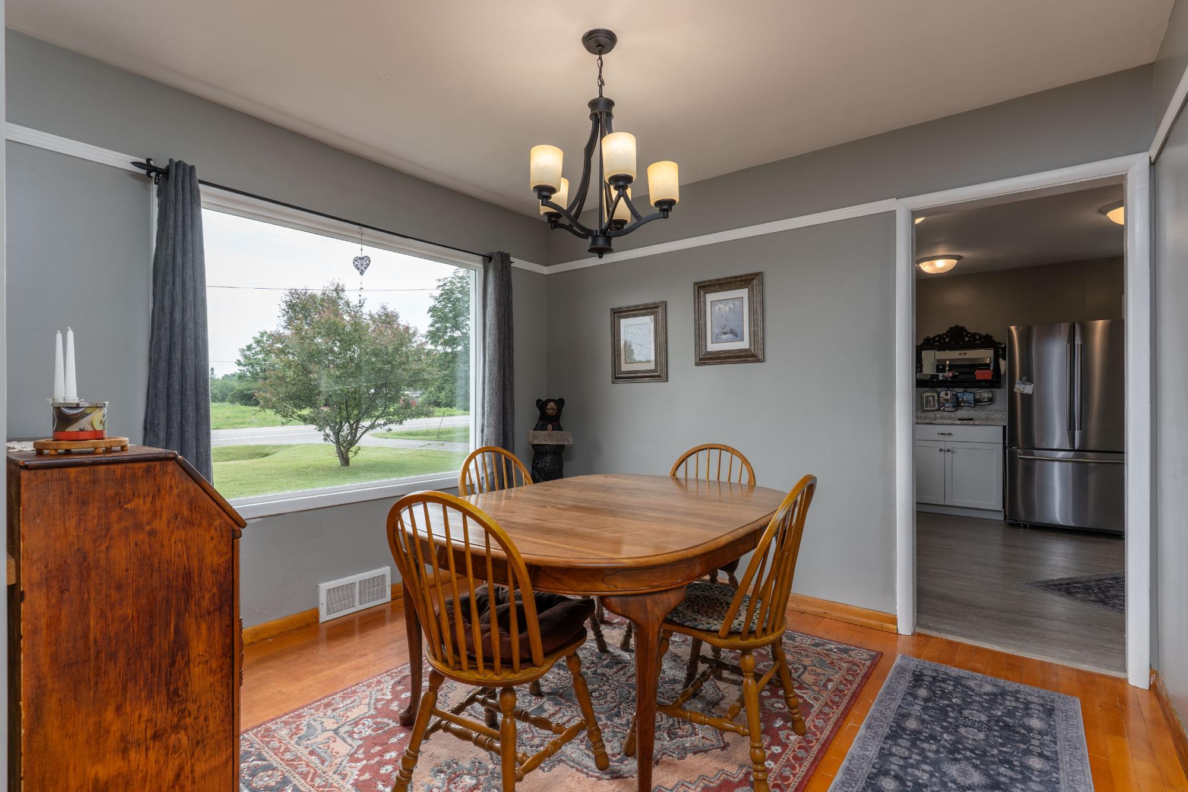
Welcome home to this beautifully remodeled 2 bedroom, 1 bath residence that perfectly blends modern updates with timeless farmhouse style. Conveniently located just minutes from downtown and scenic Sunset Lake on a .36 acre lot, you'll enjoy easy access to shopping, dining, recreation, and everyday amenities. Step inside to a welcoming entryway complete with a spacious coat closet, offering functionality from the moment you arrive. The heart of the home features a stunning farmhouse sink and thoughtfully updated finishes, creating a warm and inviting space that's perfect for everyday living and entertaining. Practical features abound, including the convenience of 1st floor laundry and stylish sliding barn doors that add character throughout the home. Every detail of the recent remodel has been designed with comfort and modern living in mind. Outside, you'll appreciate the large heated 2 car garage and spacious shed. Whether you're looking for your first home, a place to downsize, or simply a move-in-ready property in a desirable location, this home offers so much charm.

Save
Ask
Tour
Hide
Share
Listing Snapshot
Price 
$169,900
Days On Site 
20 Days
Bedrooms 
3
Inside Area (SqFt) 
1,260 sqft
Total Baths 
2
Full Baths 
1
Partial Baths 
1
Lot Size 
N/A
Year Built 
1954
MLS® Number 
218310
Status 
Active Under Contract
Property Tax 
$1,642
HOA/Condo/Coop Fees 
N/A
Sq Ft Source 
N/A
Friends & Family
Recent Activity
4 days agoListing updated with changes from the MLS®
2 weeks agoStatus changed to Active Under Contract
3 weeks agoListing first seen on site
General Features
Garage 
Yes
Garage Spaces 
2
Levels 
One
Parking 
Garage
Property Sub Type 
Single Family Residence
Sewer 
Public Sewer
SqFt Above 
1210
SqFt Below 
50
SqFt Total 
1260
Style 
OneStory
Water Source 
Public
Zoning 
Residential
Interior Features
Appliances 
DryerDishwasherGas OvenGas RangeGas Water HeaterMicrowaveRefrigeratorWasher
Basement 
Partially Finished
Fireplace Features 
None
Heating 
Forced AirNatural Gas
Bathroom 
Level - First
Bedroom 
Dimensions - 11x10Level - First
Dining Room 
Dimensions - 10x10Level - First
Kitchen 
Dimensions - 12x19Level - First
Living Room 
Dimensions - 12x20Level - First
Save
Ask
Tour
Hide
Share
Exterior Features
Construction Details 
Aluminum SidingFrame
Frontage 
0
Road Frontage 
Highway
Community Features
Township 
IM Bates (Town)
Listing courtesy of STEPHEN REMONDINI of STEPHENS REAL ESTATE


Listing information is provided by Participants of the Northwoods Association of Realtors MLS. IDX information is provided exclusively for personal, non-commercial use, and may not be used for any purpose other than to identify prospective properties consumers may be interested in purchasing. Information is deemed reliable but not guaranteed. Copyright 2026, Northwoods Association of Realtors MLS.
Data last updated at: 2026-07-27 03:04 AM UTC

Neighborhood & Commute
Source: Walkscore
Disclosure: Community information and market data powered by Constellation Data Labs. Information is deemed reliable but not guaranteed.
Save
Ask
Tour
Hide
Share