Save
Ask
Tour
Hide
Share
$595,000
20 Days On Site

N8054 RIDGE RD
Phillips, WI 54555

For Sale|Single Family Residence|Active
3
Beds
4
Total Baths
3
Full Baths
1
Partial Bath
3,584
SqFt
$166
/SqFt
2003
Built
County:
Price
Listing courtesy of JAMIE LUND of RE/MAX NEW HORIZONS REALTY LLC
N8054 RIDGE RDN8054 RIDGE RDN8054 RIDGE RDN8054 RIDGE RD
Save
Ask
Tour
Hide
Share

Mortgage Calculator

Monthly Payment (Est.)

$2,715
Calculator powered by Showcase IDX, a Constellation1 Company. Copyright ©2026 Information is deemed reliable but not guaranteed.

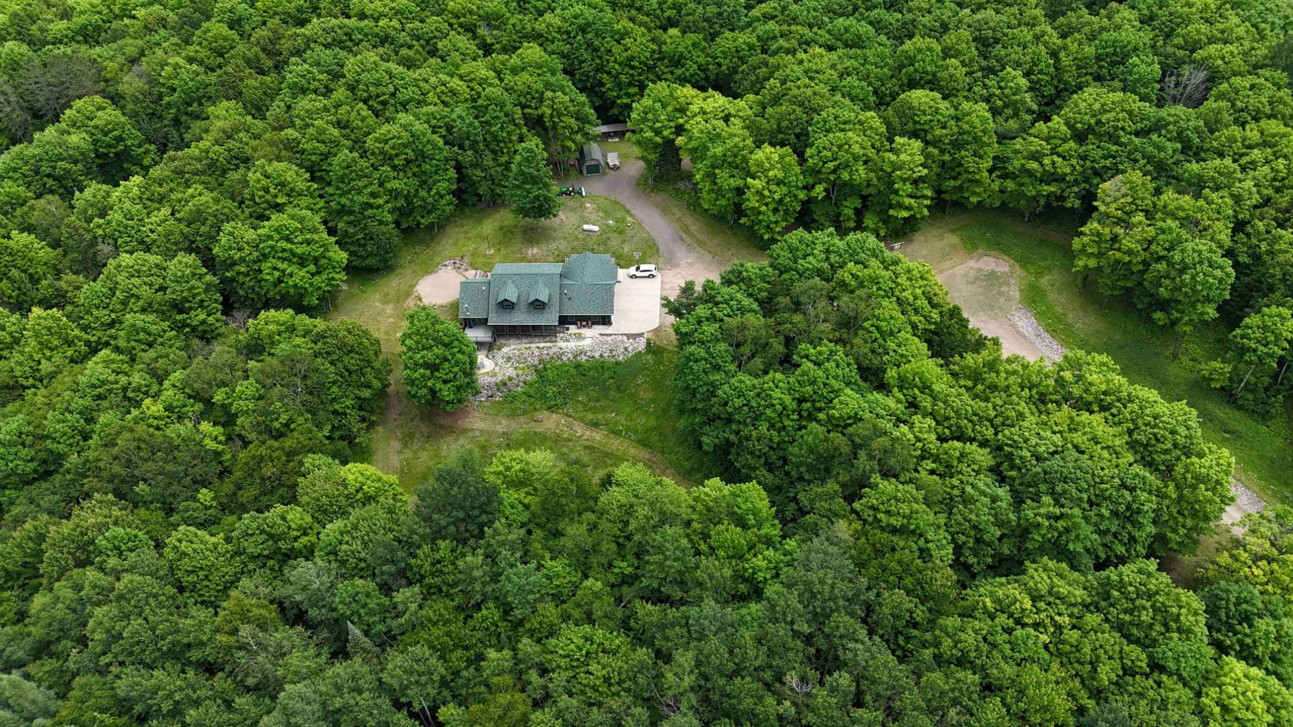
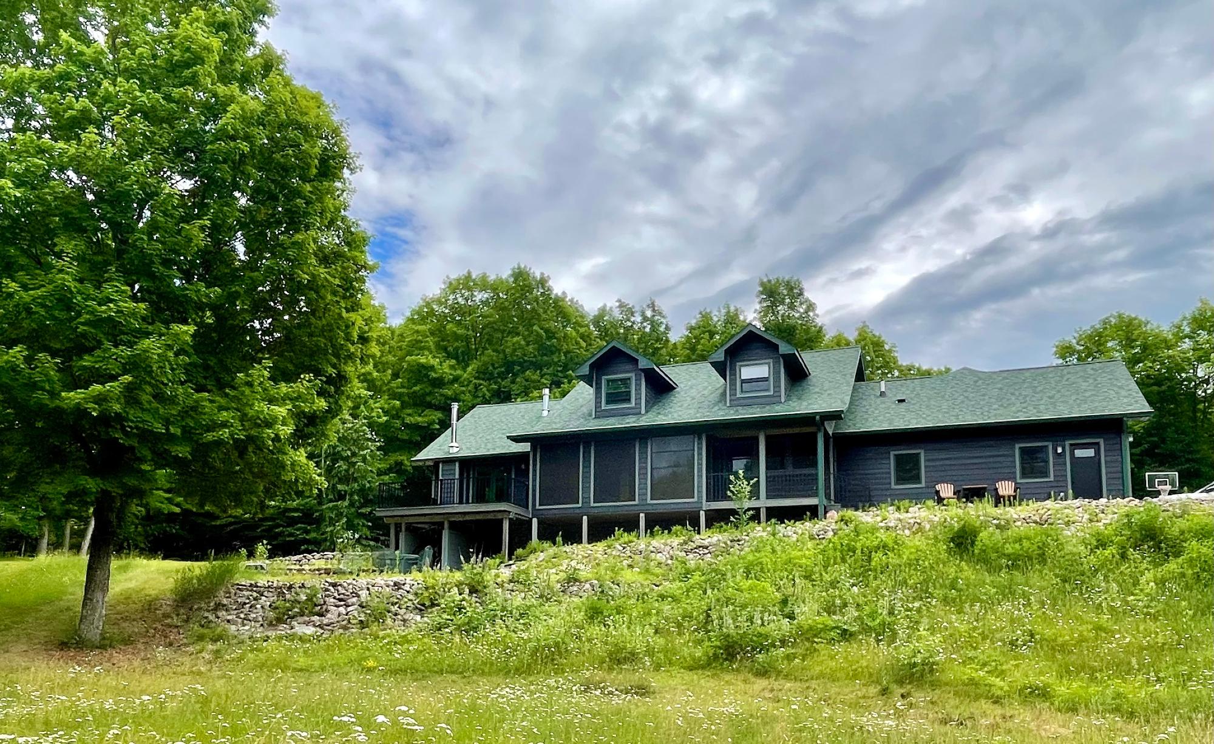
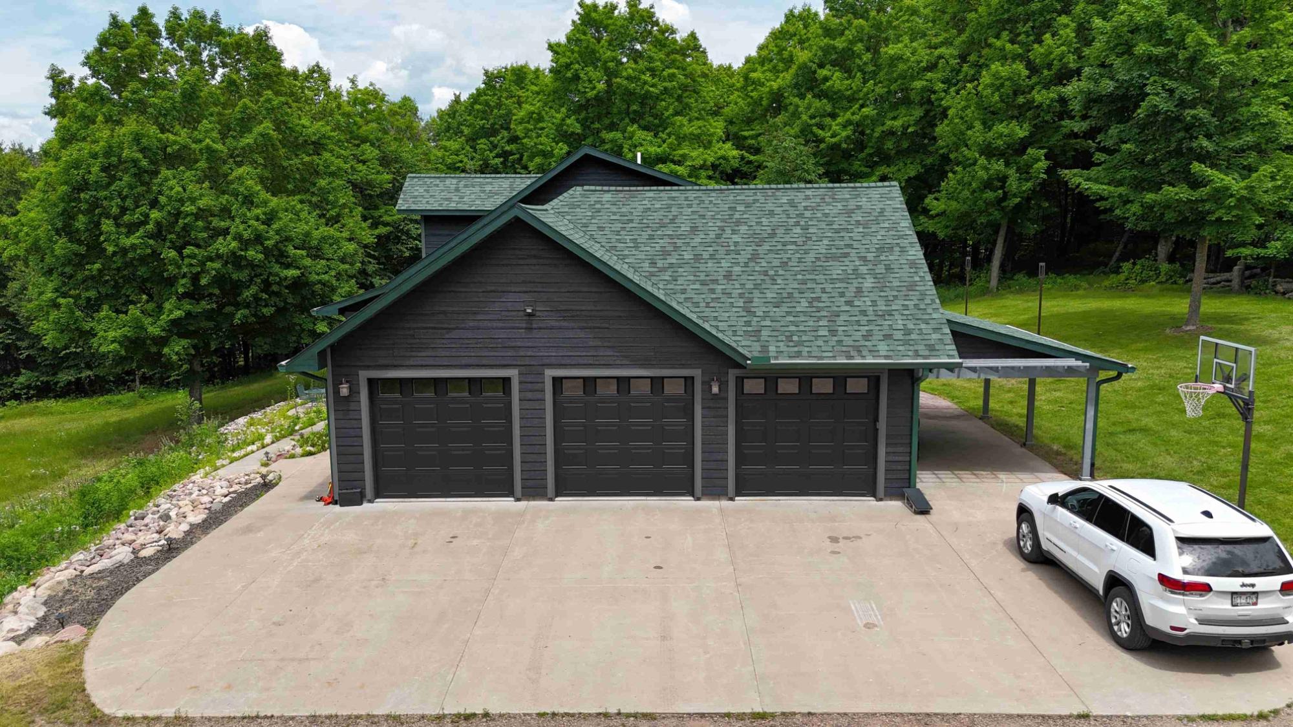
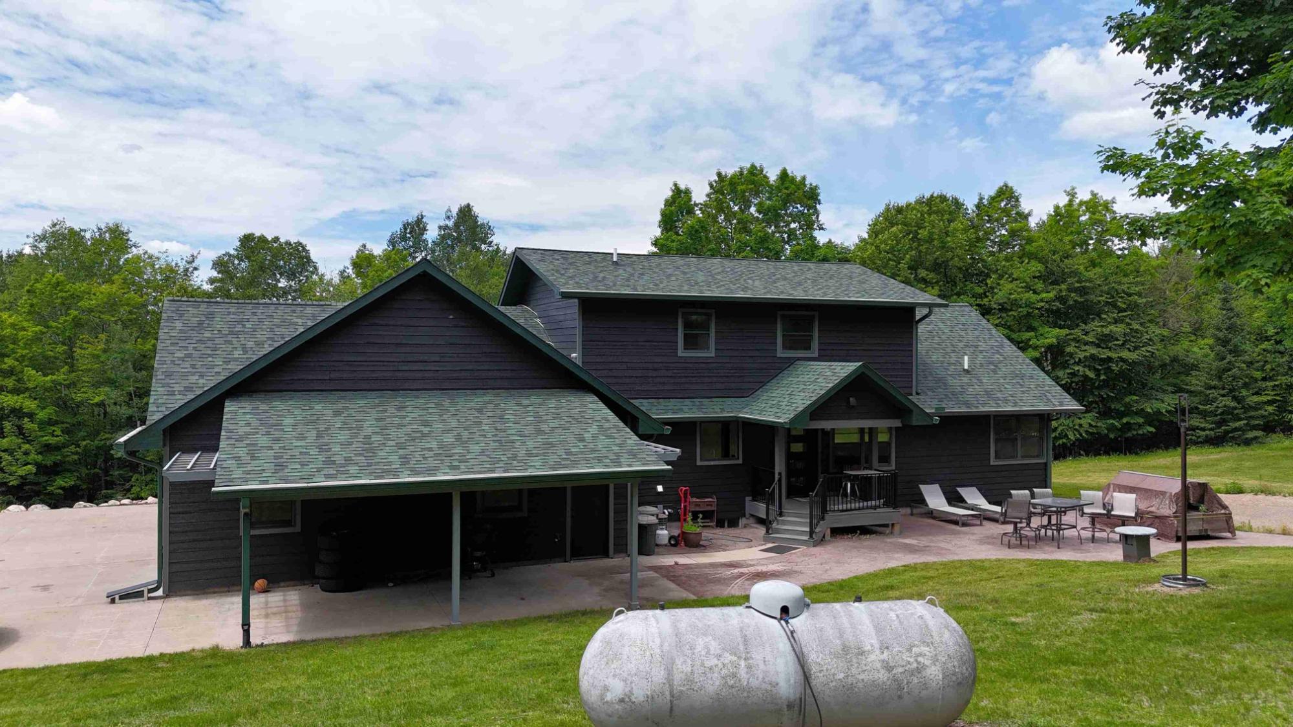
Discover this stunning custom-built home featuring 3 bedrooms, 3.5 bathrooms on 12.22 private acres just outside Phillips. Thoughtfully updated inside and out, this exceptional property combines quality craftsmanship with modern renovations, creating the perfect blend of comfort and style. The spacious main level offers an open, inviting layout designed for both everyday living and entertaining. The beautiful primary suite is conveniently located on the main floor, while the upper-level features two generously sized bedrooms, each with walk-in closets, and a full bathroom. The finished lower level provides even more living space with a large family room complete with a wet bar, two versatile bonus rooms ideal for a home office, fitness room, or craft space, a full bathroom, and a spacious utility/hobby room with direct access to the garage. Step outside to enjoy expansive decks and patio areas that surround the home, offering plenty of space for relaxing, entertaining, and taking in the peaceful surroundings. The attached three-car garage is fully insulated and heated, making it perfect for vehicles, recreational equipment, and year-round projects. If you've been searching for privacy, space, and a beautifully updated home in a picturesque Northwoods setting, this one is a must-see. Schedule your private showing today!

Save
Ask
Tour
Hide
Share
Listing Snapshot
Price 
$595,000
Days On Site 
20 Days
Bedrooms 
3
Inside Area (SqFt) 
3,584 sqft
Total Baths 
4
Full Baths 
3
Partial Baths 
1
Lot Size 
N/A
Year Built 
2003
MLS® Number 
218307
Status 
Active
Property Tax 
$4,498
HOA/Condo/Coop Fees 
N/A
Sq Ft Source 
N/A
Friends & Family
Recent Activity
3 days agoListing updated with changes from the MLS®
3 weeks agoListing first seen on site
General Features
Attached Garage 
Yes
Foundation 
Block
Garage 
Yes
Garage Spaces 
3
Levels 
One and One Half
Parking 
GravelAttachedGarageHeated GarageStorageDriveway
Parking Spaces 
3
Property Sub Type 
Single Family Residence
SqFt Above 
2688
SqFt Below 
896
SqFt Total 
3584
Style 
OneAndOneHalfStory
Zoning 
Recreational
Interior Features
Appliances 
Double OvenDryerDishwasherGas OvenGas RangeMicrowaveRefrigeratorWasher
Basement 
Exterior EntryFullPartially FinishedWalk-Out Access
Cooling 
Ceiling Fan(s)Central Air
Electric 
Circuit Breakers
Fireplace 
Yes
Fireplace Features 
Gas
Fireplaces 
1
Flooring 
CarpetCeramic TileWood
Heating 
BaseboardElectricForced AirPropaneWood
Interior 
Wet BarCeiling Fan(s)PantryWalk-In Closet(s)Master Downstairs
Laundry Features 
Main Level
Bathroom 
Level - Second
Bedroom 
Dimensions - 16x22Level - Second
Dining Room 
Dimensions - 12x12Level - First
Family Room 
Dimensions - 15x31Level - Basement
Kitchen 
Dimensions - 11x14Level - First
Laundry 
Dimensions - 9x12Level - First
Living Room 
Dimensions - 16x14Level - First
Master Bedroom 
Dimensions - 16x16Level - First
Office 
Dimensions - 11x12Level - Basement
Other 
Dimensions - 12x14Level - Basement
ThreeSeason 
Dimensions - 5x18Level - First
Save
Ask
Tour
Hide
Share
Exterior Features
Construction Details 
Frame
Exterior 
Garden
Frontage 
0
Lot Features 
PrivateRolling SlopeSecludedWooded
Other Structures 
Shed(s)
Patio And Porch 
DeckCovered
Roof 
CompositionShingle
Community Features
Accessibility Features 
Therapeutic Whirlpool
Township 
PR Elk (Town)
Schools
School District
Unknown
Elementary School
PR Phillips
Middle School
PR Phillips
High School
PR Phillips
Listing courtesy of JAMIE LUND of RE/MAX NEW HORIZONS REALTY LLC


Listing information is provided by Participants of the Northwoods Association of Realtors MLS. IDX information is provided exclusively for personal, non-commercial use, and may not be used for any purpose other than to identify prospective properties consumers may be interested in purchasing. Information is deemed reliable but not guaranteed. Copyright 2026, Northwoods Association of Realtors MLS.
Data last updated at: 2026-07-26 01:45 AM UTC

Neighborhood & Commute
Source: Walkscore
Disclosure: Community information and market data powered by Constellation Data Labs. Information is deemed reliable but not guaranteed.
Save
Ask
Tour
Hide
Share