Save
Ask
Tour
Hide
Share
$1,750,000
22 Days On Site

8151 SQUIRREL LAKE RD
Minocqua, WI 54548

For Sale|Single Family Residence|Active Under Contract
3
Beds
4
Total Baths
3
Full Baths
1
Partial Bath
2,907
SqFt
$602
/SqFt
1983
Built
County:
Oneida
Listing courtesy of STEPHANIE WOTACHEK of REDMAN REALTY GROUP, LLC
8151 SQUIRREL LAKE RD8151 SQUIRREL LAKE RD8151 SQUIRREL LAKE RD8151 SQUIRREL LAKE RD
Save
Ask
Tour
Hide
Share

Mortgage Calculator

Monthly Payment (Est.)

$7,984
Calculator powered by Showcase IDX, a Constellation1 Company. Copyright ©2026 Information is deemed reliable but not guaranteed.

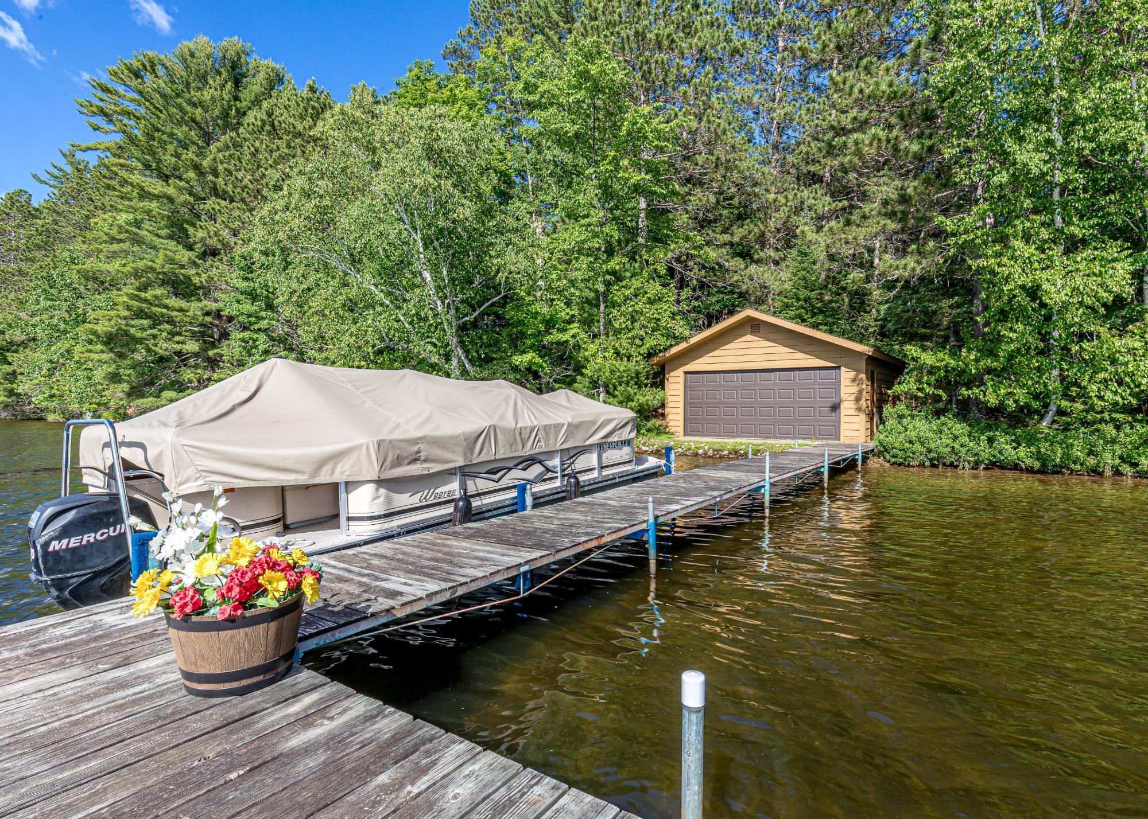
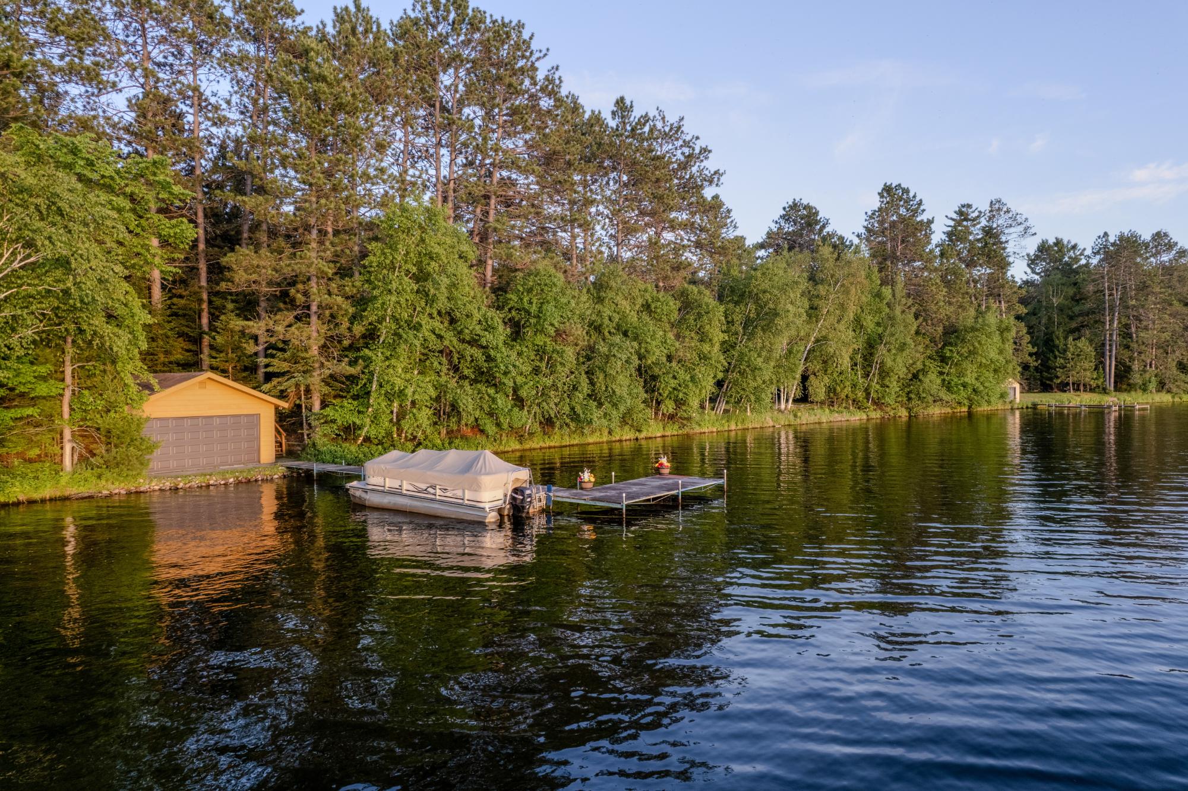
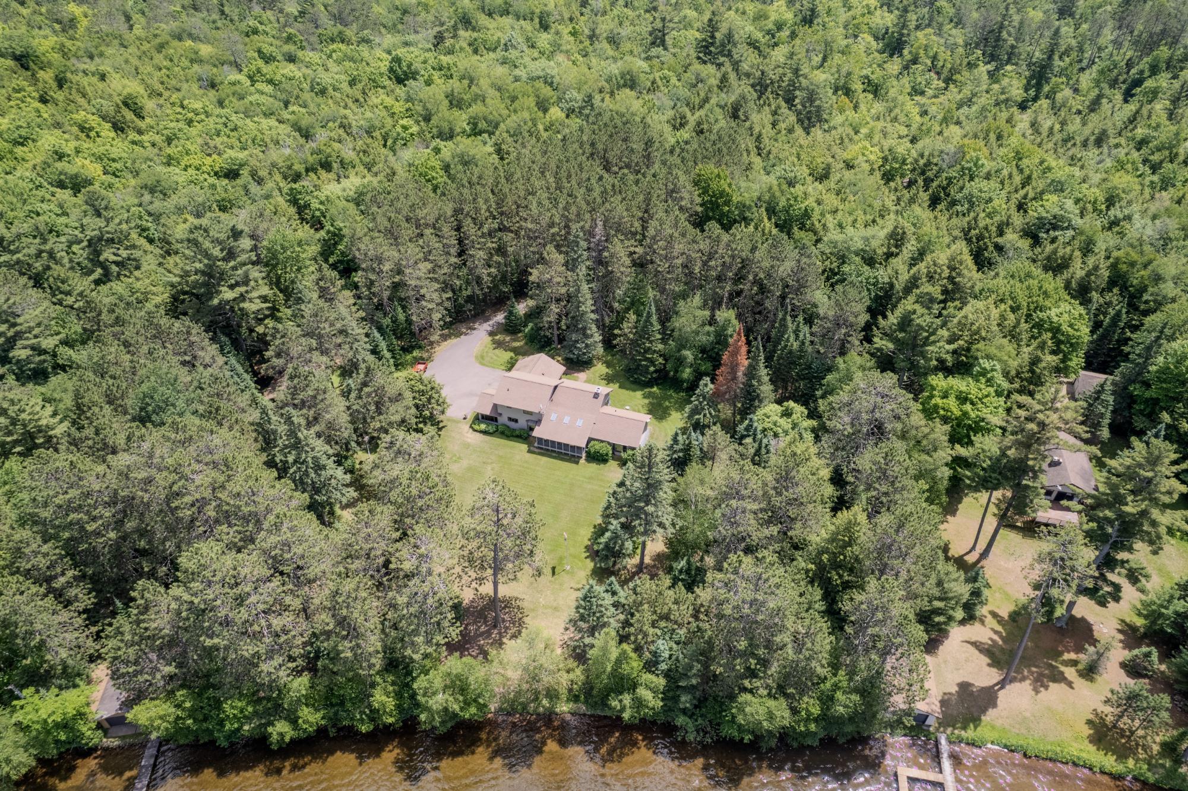
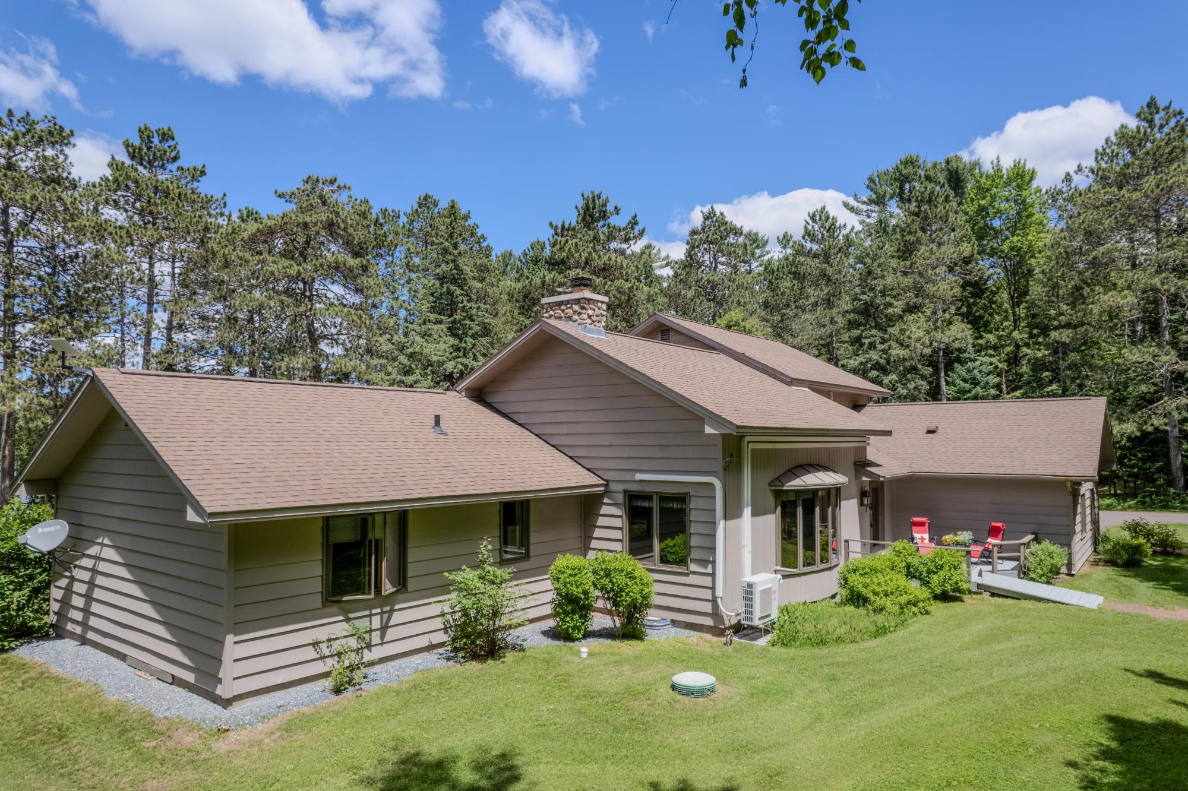
Second Base Estate. Listed for only the second time in nearly 80 years, this Squirrel Lake property is a true Northwoods legacy. Mature hemlocks line the winding blacktop drive to the home set on 17 private, wooded acres with over 300' of level sand frontage. A west-facing orientation perfect for summer sunsets, sweeping lake views, manicured open grounds, fruit trees, and towering red pines create a singular setting. Large neighboring parcels bracket the property for exceptional privacy. The custom-built 3BR/3.5BA home, features rich pine interiors and a soaring fieldstone fireplace. A main-level primary suite with an en-suite bath and WIC opens to a vaulted great room and expansive lakeside screened porch. The upper level includes 2 guest bedrooms, each with an en-suite bath. A dry boathouse with track system, L-shaped Aqualand pier, an attached 2-car garage plus a detached 1-car garage with storage complete the property. Offered turnkey—the next 80 years of generational memories begin with you.

Save
Ask
Tour
Hide
Share
Listing Snapshot
Price 
$1,750,000
Days On Site 
22 Days
Bedrooms 
3
Inside Area (SqFt) 
2,907 sqft
Total Baths 
4
Full Baths 
3
Partial Baths 
1
Lot Size 
N/A
Year Built 
1983
MLS® Number 
218290
Status 
Active Under Contract
Property Tax 
$6,528
HOA/Condo/Coop Fees 
N/A
Sq Ft Source 
N/A
Friends & Family
Recent Activity
3 days agoListing updated with changes from the MLS®
2 weeks agoStatus changed to Active Under Contract
3 weeks agoListing first seen on site
General Features
Attached Garage 
Yes
Direction Faces 
West
Foundation 
Block
Garage 
Yes
Garage Spaces 
2
Levels 
One and One Half
Parking 
PavedAttachedGarageStorageDriveway
Property Sub Type 
Single Family Residence
SqFt Above 
2907
SqFt Total 
2907
Style 
OneAndOneHalfStory
Zoning 
Residential
Interior Features
Appliances 
DryerDishwasherGas OvenGas RangeMicrowave
Basement 
Interior EntryPartialUnfinished
Cooling 
Wall/Window Unit(s)
Fireplace 
Yes
Fireplace Features 
StoneWood Burning
Fireplaces 
1
Flooring 
CarpetCeramic TileTileWood
Heating 
Hot WaterPropane
Interior 
Cathedral Ceiling(s)High CeilingsPantryVaulted Ceiling(s)Walk-In Closet(s)Master Downstairs
Laundry Features 
Main Level
Bathroom 
Level - Second
Bedroom 
Dimensions - 13'6x9Level - Second
Dining Room 
Level - First
EntryFoyer 
Level - First
Kitchen 
Level - First
Laundry 
Level - First
Living Room 
Level - First
Loft 
Dimensions - 9x5'5Level - Second
Master Bathroom 
Level - First
Master Bedroom 
Level - First
ScreenedPorch 
Level - First
Save
Ask
Tour
Hide
Share
Exterior Features
Construction Details 
Frame
Exterior 
Dock
Frontage 
Lakefront
Lot Features 
LevelPrivateSecludedWoodedWaterfront
Other Structures 
OutbuildingBoat HouseGarage(s)
Patio And Porch 
Deck
Roof 
CompositionShingle
Waterfront 
Yes
Waterfront Features 
Lake Front
Community Features
Roads 
Paved
Township 
ON Minocqua (Town)
Schools
School District
Unknown
Elementary School
ON MHLT
Middle School
Unknown
High School
ON Lakeland Union
Listing courtesy of STEPHANIE WOTACHEK of REDMAN REALTY GROUP, LLC


Listing information is provided by Participants of the Northwoods Association of Realtors MLS. IDX information is provided exclusively for personal, non-commercial use, and may not be used for any purpose other than to identify prospective properties consumers may be interested in purchasing. Information is deemed reliable but not guaranteed. Copyright 2026, Northwoods Association of Realtors MLS.
Data last updated at: 2026-07-26 12:28 AM UTC

Neighborhood & Commute
Source: Walkscore
Disclosure: Community information and market data powered by Constellation Data Labs. Information is deemed reliable but not guaranteed.
Save
Ask
Tour
Hide
Share