


Save
Ask
Tour
Hide
$269,900
22 Days On Site
506 HWY 141Crystal Falls, MI 49920
For Sale|Single Family Residence|Active
3
Beds
2
Total Baths
1
Full Bath
1
Partial Bath
1,326
SqFt
$204
/SqFt
1973
Built
County:
Iron
Listing courtesy of STEPHEN REMONDINI of STEPHENS REAL ESTATE
Save
Ask
Tour
Hide
Mortgage Calculator
Monthly Payment (Est.)
$1,231Calculator powered by Showcase IDX, a Constellation1 Company. Copyright ©2026 Information is deemed reliable but not guaranteed.
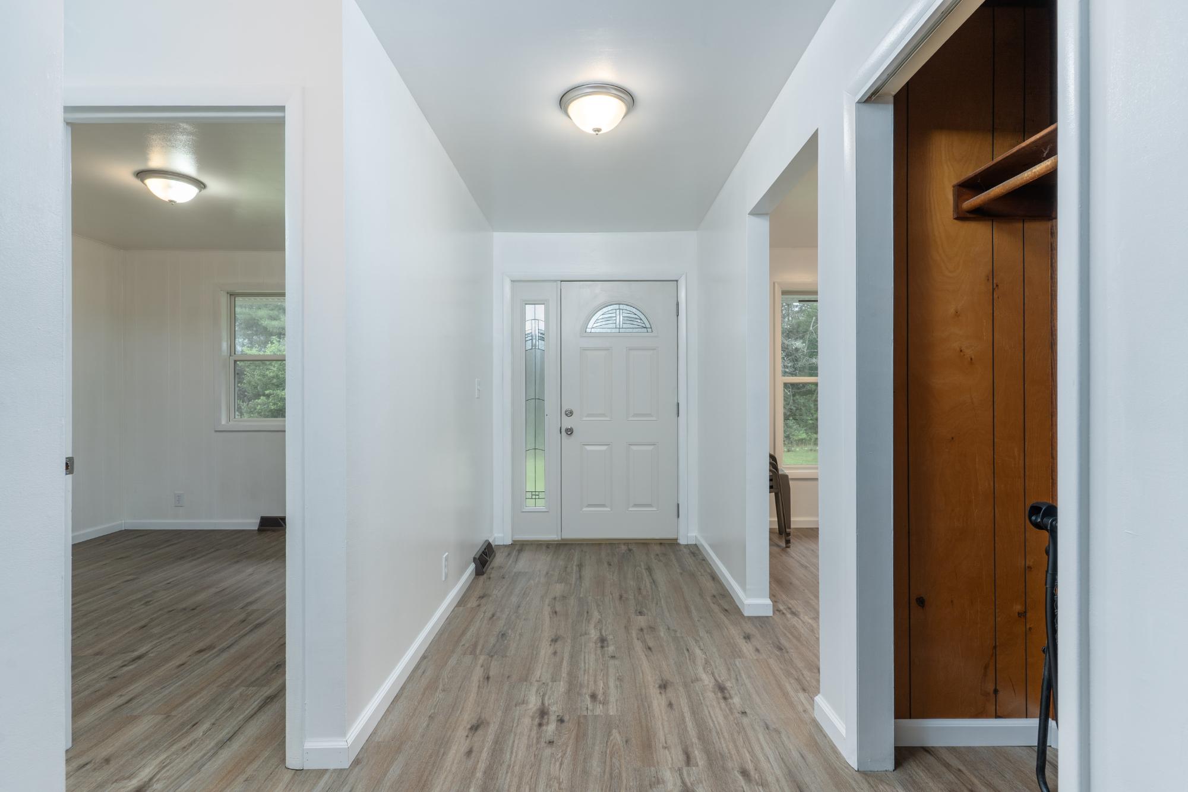
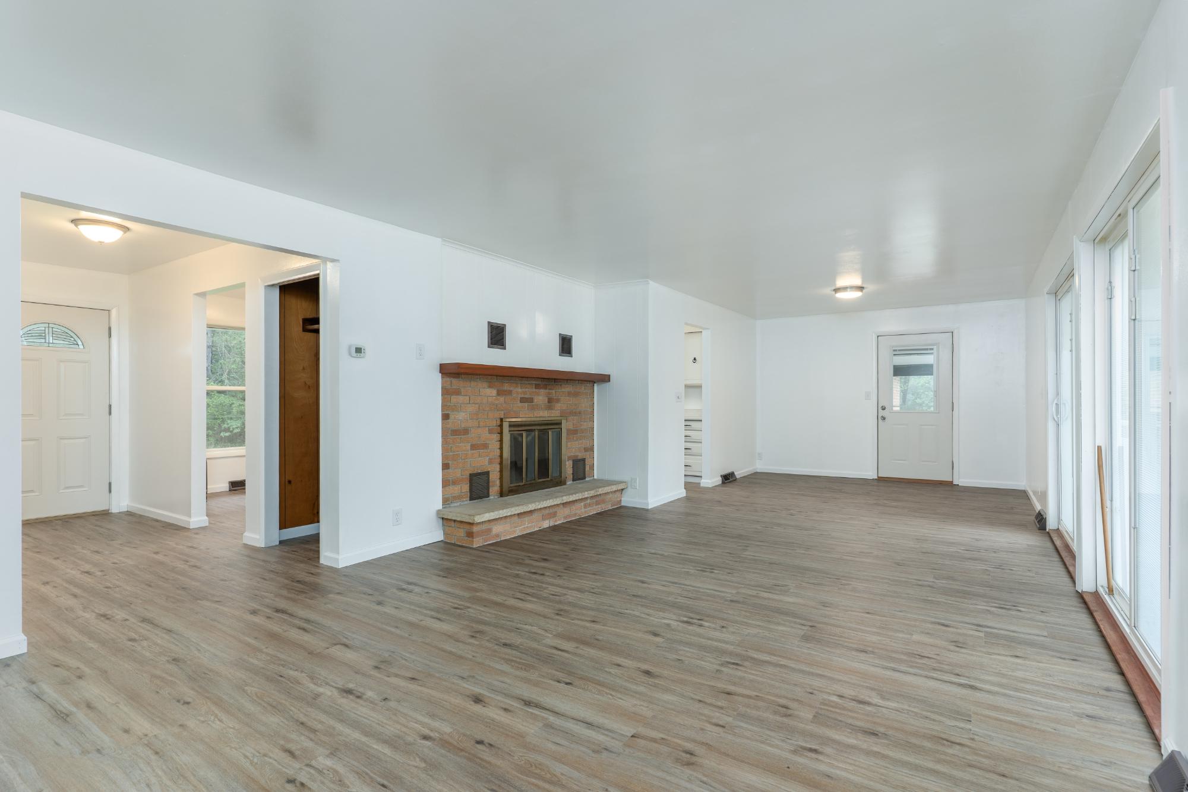
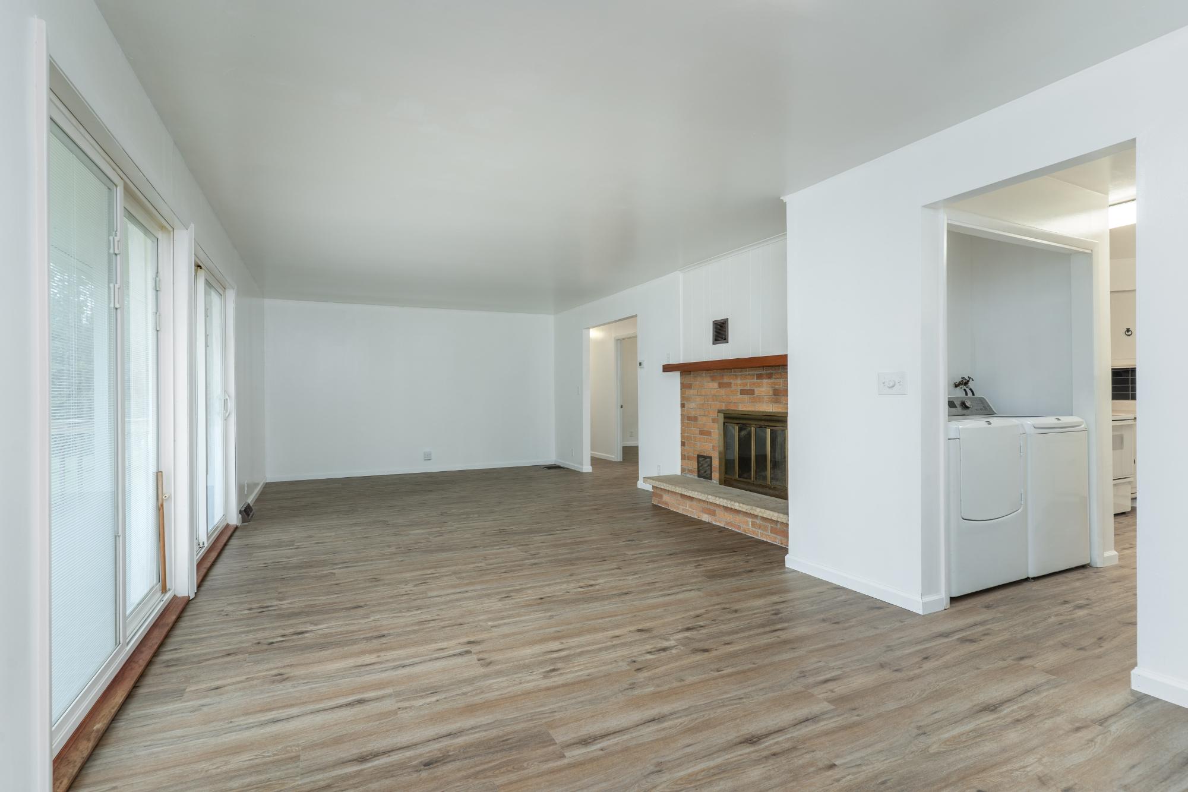
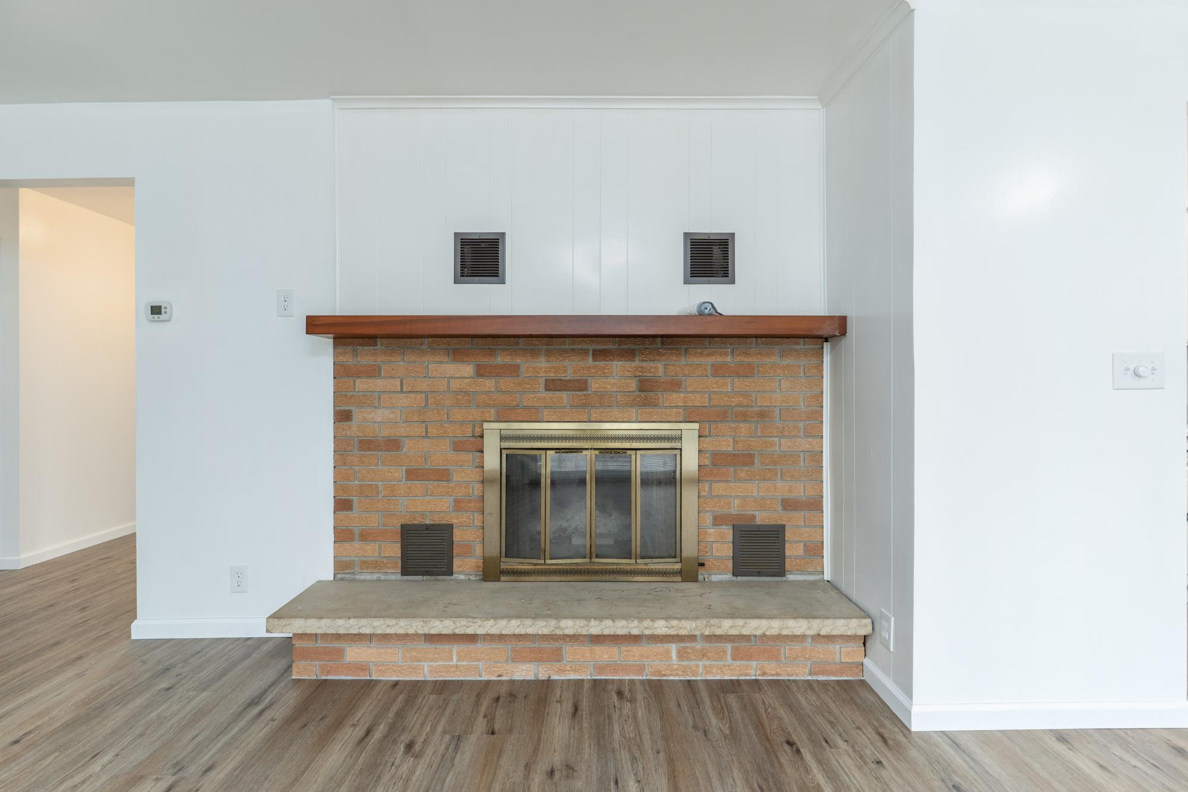
This move-in ready brick ranch on 5.8 acres perfectly blends charm, character, and functional living space! Step inside to a welcoming first-floor layout featuring an inviting entryway, dedicated dining area, fully equipped kitchen, and convenient laundry. The spacious living room serves as the heart of the home with its cozy fireplace, leading to 3 comfortable bedrooms, a full bath, plus additional half bath. Downstairs, there’s abundant storage and a dedicated utility area, while car enthusiasts and hobbyists will love the 2-car attached garage alongside a massive insulated and heated detached garage that is perfect for a dream workshop.
Save
Ask
Tour
Hide
Listing Snapshot
Price
$269,900
Days On Site
22 Days
Bedrooms
3
Inside Area (SqFt)
1,326 sqft
Total Baths
2
Full Baths
1
Partial Baths
1
Lot Size
N/A
Year Built
1973
MLS® Number
218284
Status
Active
Property Tax
$1,967
HOA/Condo/Coop Fees
N/A
Sq Ft Source
N/A
Friends & Family
Recent Activity
| 3 days ago | Listing updated with changes from the MLS® | |
| 3 weeks ago | Listing first seen on site |
General Features
Foundation
Block
Garage
Yes
Garage Spaces
2
Levels
One
Parking
Garage
Property Sub Type
Single Family Residence
Sewer
Septic Tank
SqFt Above
1326
SqFt Total
1326
Style
OneStory
Water Source
Public
Zoning
Residential
Interior Features
Appliances
DryerDishwasherElectric Water HeaterGas OvenGas RangeRefrigeratorWasher
Fireplace
Yes
Fireplace Features
Other
Fireplaces
1
Heating
Forced AirPropane
Bathroom
Level - First
Bedroom
Dimensions - 13x10Level - First
Dining Room
Dimensions - 8x9Level - First
Kitchen
Dimensions - 8x8Level - First
Living Room
Dimensions - 31x13Level - First
Save
Ask
Tour
Hide
Exterior Features
Construction Details
BrickFrameWood Siding
Fencing
Fenced
Frontage
0
Road Frontage
City Street
Community Features
Township
IM Crystal Falls (Town)
Listing courtesy of STEPHEN REMONDINI of STEPHENS REAL ESTATE

Listing information is provided by Participants of the Northwoods Association of Realtors MLS. IDX information is provided exclusively for personal, non-commercial use, and may not be used for any purpose other than to identify prospective properties consumers may be interested in purchasing. Information is deemed reliable but not guaranteed. Copyright 2026, Northwoods Association of Realtors MLS.
Data last updated at: 2026-07-26 01:45 AM UTC
Listing information is provided by Participants of the Northwoods Association of Realtors MLS. IDX information is provided exclusively for personal, non-commercial use, and may not be used for any purpose other than to identify prospective properties consumers may be interested in purchasing. Information is deemed reliable but not guaranteed. Copyright 2026, Northwoods Association of Realtors MLS.
Data last updated at: 2026-07-26 01:45 AM UTC
Neighborhood & Commute
Source: Walkscore
Disclosure: Community information and market data powered by Constellation Data Labs. Information is deemed reliable but not guaranteed.
Save
Ask
Tour
Hide