Save
Ask
Tour
Hide
Share
$420,000
23 Days On Site

W6824 RED RIVER RD
Phlox, WI 54409

For Sale|Single Family Residence|Active
3
Beds
2
Total Baths
2
Full Baths
2,272
SqFt
$185
/SqFt
1978
Built
County:
Langlade
Listing courtesy of LEAH ANTONIEWICZ of WOLF RIVER REALTY
W6824 RED RIVER RDW6824 RED RIVER RDW6824 RED RIVER RDW6824 RED RIVER RD
Save
Ask
Tour
Hide
Share

Mortgage Calculator

Monthly Payment (Est.)

$1,916
Calculator powered by Showcase IDX, a Constellation1 Company. Copyright ©2026 Information is deemed reliable but not guaranteed.

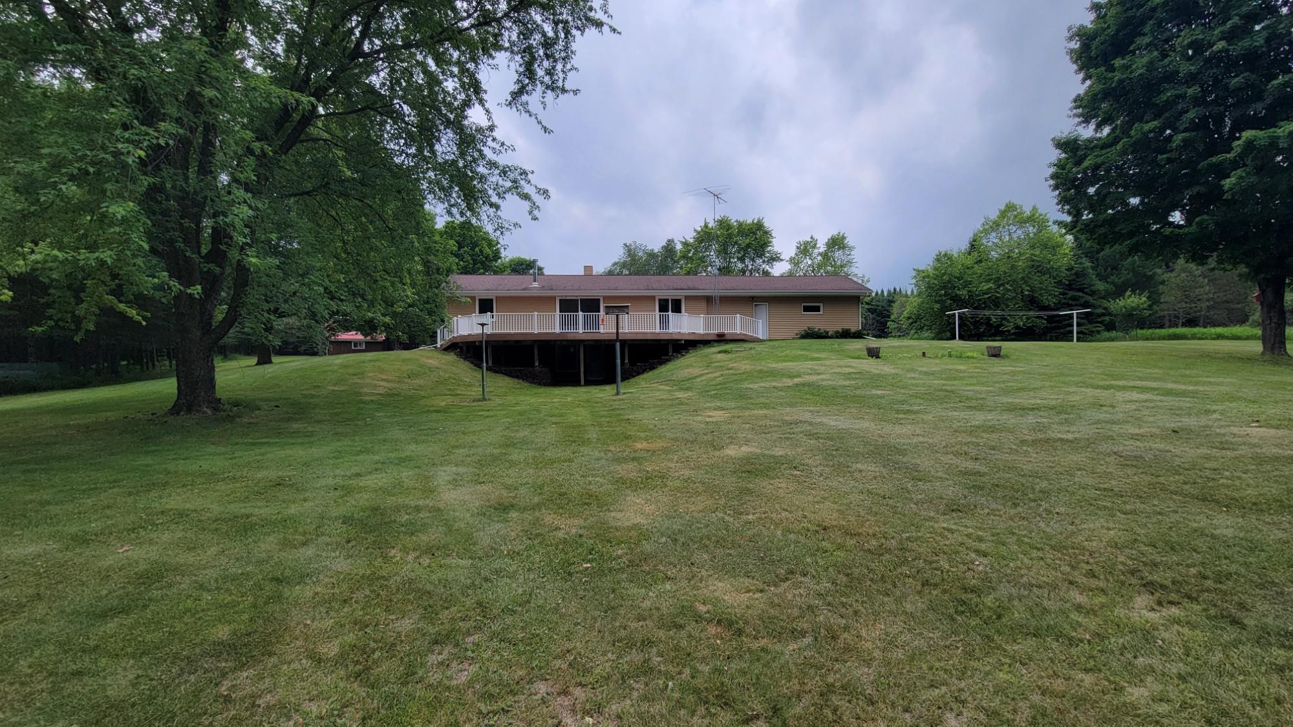
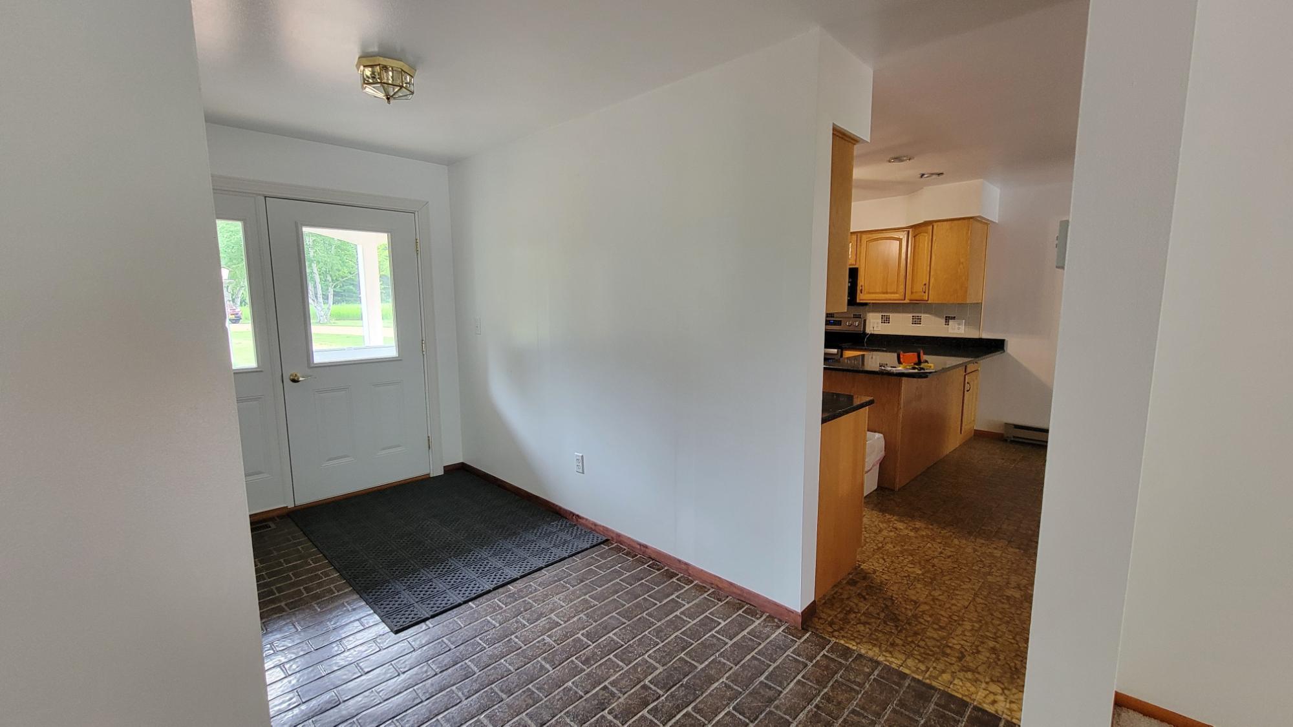
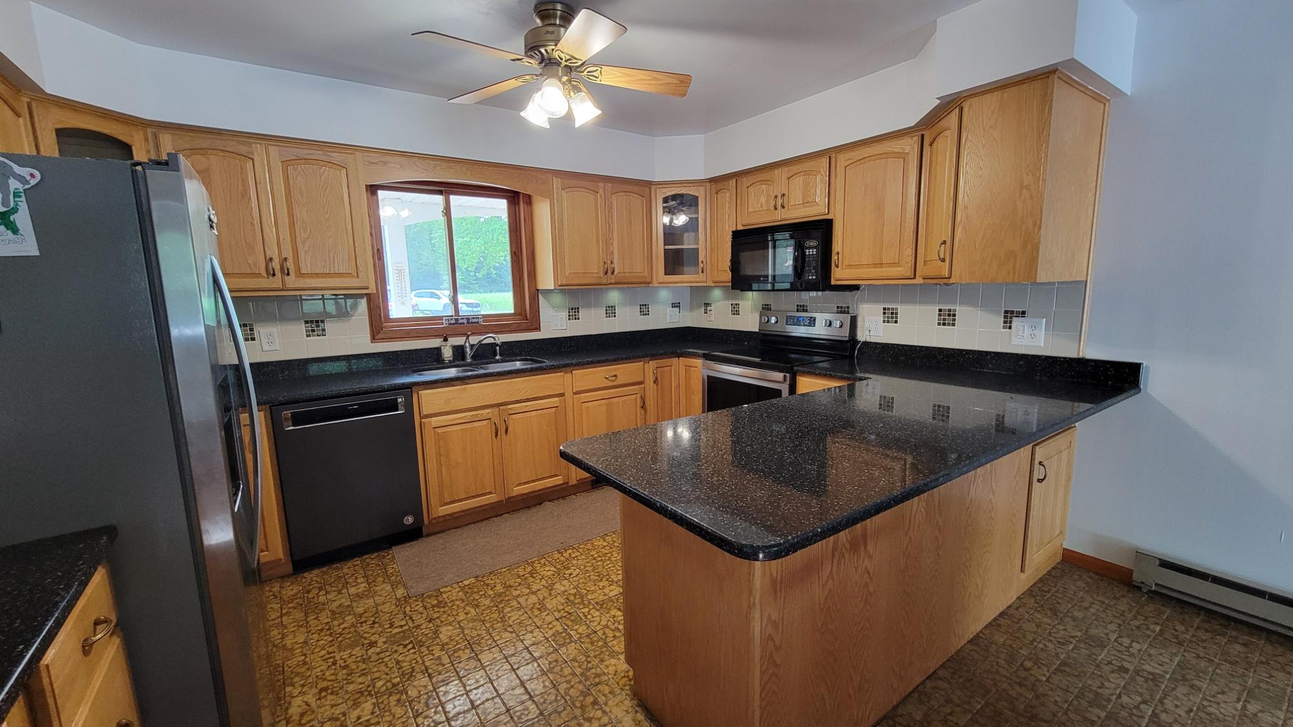
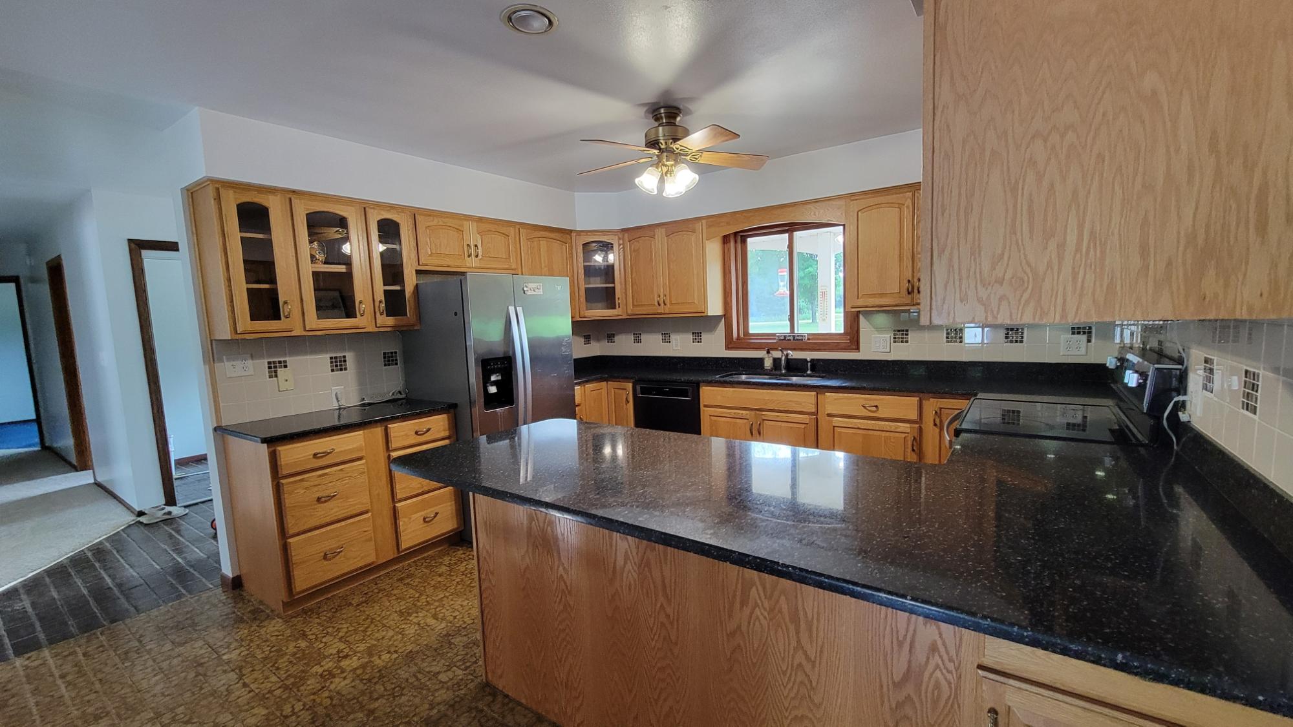
Rare find! Beautiful frontage on the Red River, a Class 1 trout stream, with a 3+ bedroom, 2-bath ranch home sitting on 2.9 acres of land in a secluded setting. On the main level are the kitchen, dining room, living room, a primary bedroom, and a home office that could be converted into a bedroom. The lower level features a walkout basement that is partially finished with 2 bedrooms and a full bath. The attached 2-car garage is insulated. The roof was replaced in approximately 2016. The vinyl siding was new in 2020, and the air conditioner was new in 2024. In addition, there is a 16x30 insulated shed with a great workshop area and loft storage. You will love the privacy of this home, the easy access to the river, the wildlife, and don't forget the hummingbirds. You will need to buy extra sugar to keep them all fed. Call today for your private showing.

Save
Ask
Tour
Hide
Share
Listing Snapshot
Price 
$420,000
Days On Site 
23 Days
Bedrooms 
3
Inside Area (SqFt) 
2,272 sqft
Total Baths 
2
Full Baths 
2
Partial Baths 
N/A
Lot Size 
N/A
Year Built 
1978
MLS® Number 
218256
Status 
Active
Property Tax 
$2,483
HOA/Condo/Coop Fees 
N/A
Sq Ft Source 
N/A
Friends & Family
Recent Activity
3 days agoListing updated with changes from the MLS®
3 weeks agoListing first seen on site
General Features
Attached Garage 
Yes
Foundation 
Block
Garage 
Yes
Garage Spaces 
2
Levels 
One
Parking 
AttachedGarageDrivewayShared Driveway
Parking Spaces 
2
Property Sub Type 
Single Family Residence
Sewer 
Septic Tank
SqFt Above 
1196
SqFt Below 
1076
SqFt Total 
2272
Style 
RanchOneStory
Zoning 
Residential
Interior Features
Appliances 
DishwasherElectric OvenElectric RangeRefrigerator
Basement 
DaylightExterior EntryFullInterior EntryPartially FinishedWalk-Out Access
Cooling 
Ceiling Fan(s)Central Air
Electric 
Circuit Breakers
Fireplace Features 
Free Standing
Flooring 
CarpetLaminate
Heating 
ElectricForced AirPropane
Interior 
Ceiling Fan(s)Master Downstairs
Laundry Features 
Washer HookupIn Basement
Bathroom 
Level - Basement
Bedroom 
Dimensions - 11x11'4Level - Basement
Dining Room 
Dimensions - 8'1x10'9Level - First
Family Room 
Dimensions - 10'8x18'3Level - Basement
Kitchen 
Dimensions - 12'11x13'2Level - First
Living Room 
Dimensions - 12x18'8Level - First
Office 
Dimensions - 9x11'10Level - First
Save
Ask
Tour
Hide
Share
Exterior Features
Construction Details 
FrameVinyl Siding
Frontage 
River
Lot Features 
PrivateSecludedWoodedWaterfront
Other Structures 
OutbuildingShed(s)
Patio And Porch 
Deck
Roof 
CompositionShingle
Waterfront 
Yes
Waterfront Features 
River Front
Community Features
Township 
LA Norwood (Town)
Schools
School District
Unknown
Elementary School
LA Antigo
Middle School
LA Antigo
High School
LA Antigo
Listing courtesy of LEAH ANTONIEWICZ of WOLF RIVER REALTY


Listing information is provided by Participants of the Northwoods Association of Realtors MLS. IDX information is provided exclusively for personal, non-commercial use, and may not be used for any purpose other than to identify prospective properties consumers may be interested in purchasing. Information is deemed reliable but not guaranteed. Copyright 2026, Northwoods Association of Realtors MLS.
Data last updated at: 2026-07-26 01:45 AM UTC

Neighborhood & Commute
Source: Walkscore
Disclosure: Community information and market data powered by Constellation Data Labs. Information is deemed reliable but not guaranteed.
Save
Ask
Tour
Hide
Share