Save
Ask
Tour
Hide
Share
$419,900
23 Days On Site

114 BLUEBERRY CORNER RD
Crystal Falls, MI 49920

For Sale|Single Family Residence|Active Under Contract
2
Beds
1
Total Bath
1
Full Bath
828
SqFt
$507
/SqFt
2016
Built
County:
Iron
Listing courtesy of STEPHEN REMONDINI of STEPHENS REAL ESTATE
114 BLUEBERRY CORNER RD114 BLUEBERRY CORNER RD114 BLUEBERRY CORNER RD114 BLUEBERRY CORNER RD
Save
Ask
Tour
Hide
Share

Mortgage Calculator

Monthly Payment (Est.)

$1,916
Calculator powered by Showcase IDX, a Constellation1 Company. Copyright ©2026 Information is deemed reliable but not guaranteed.

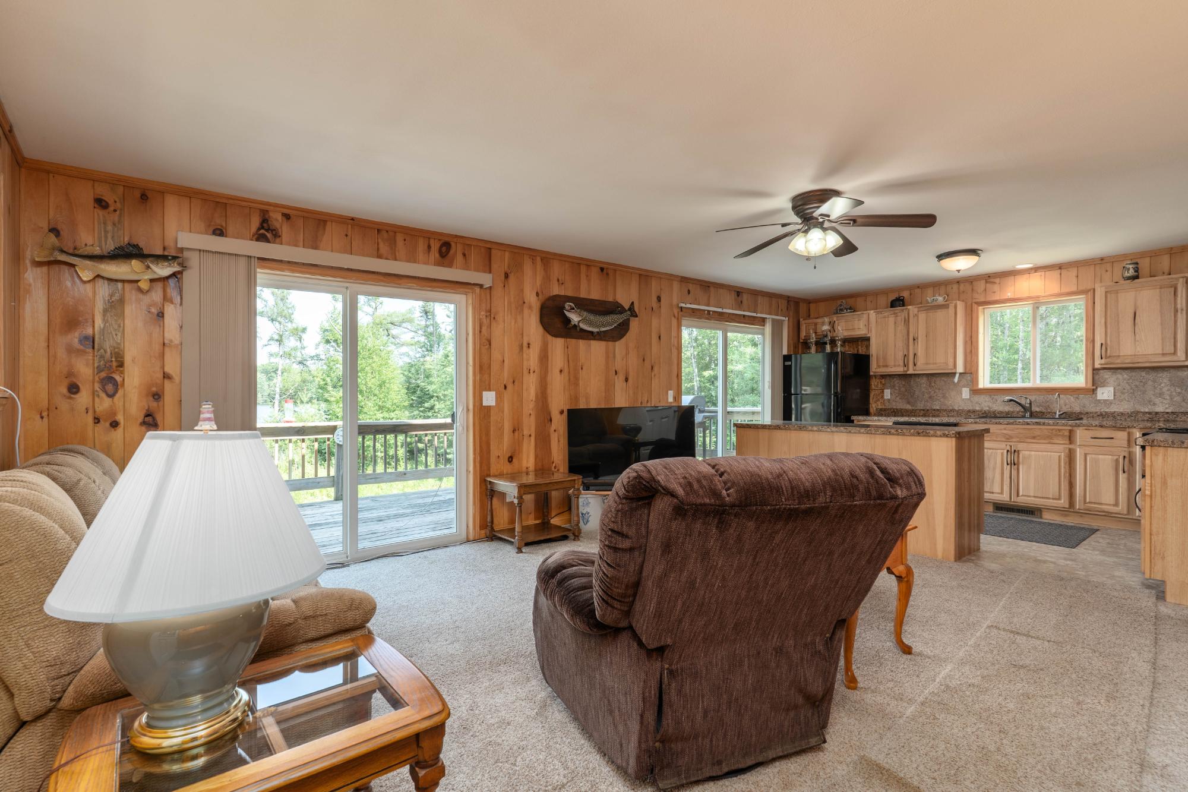
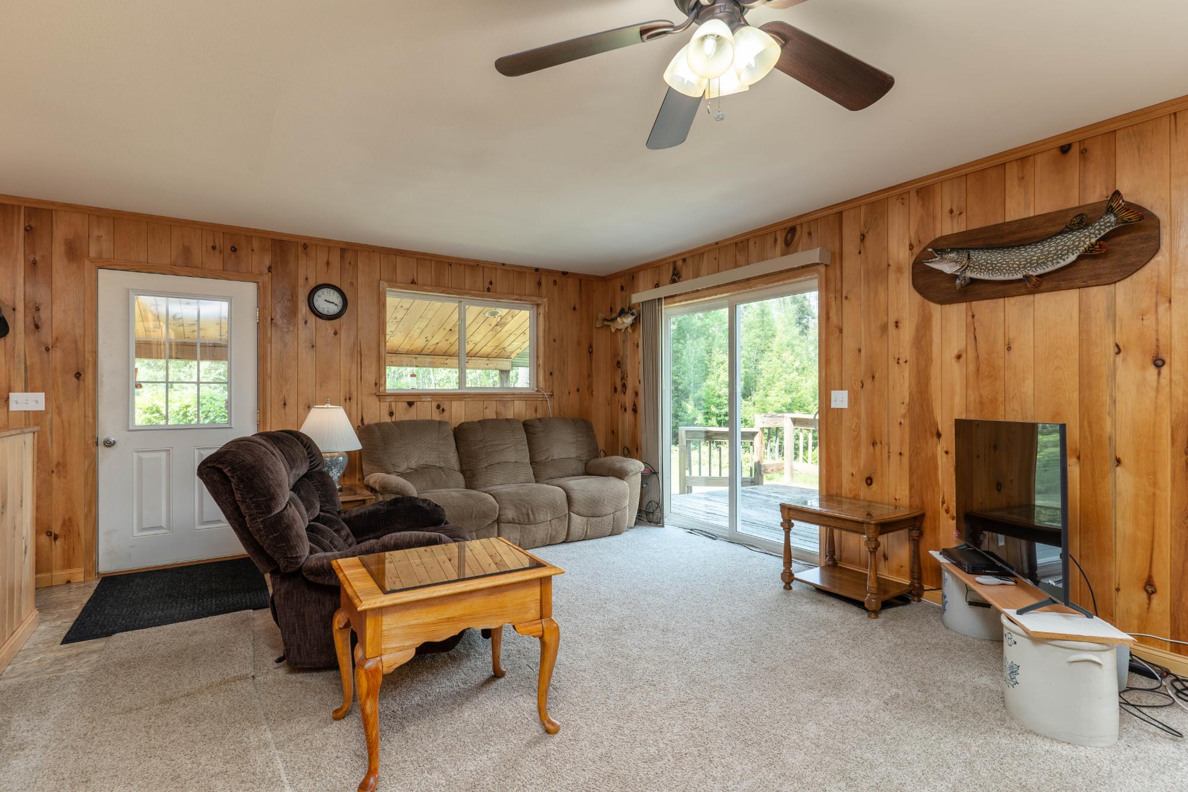
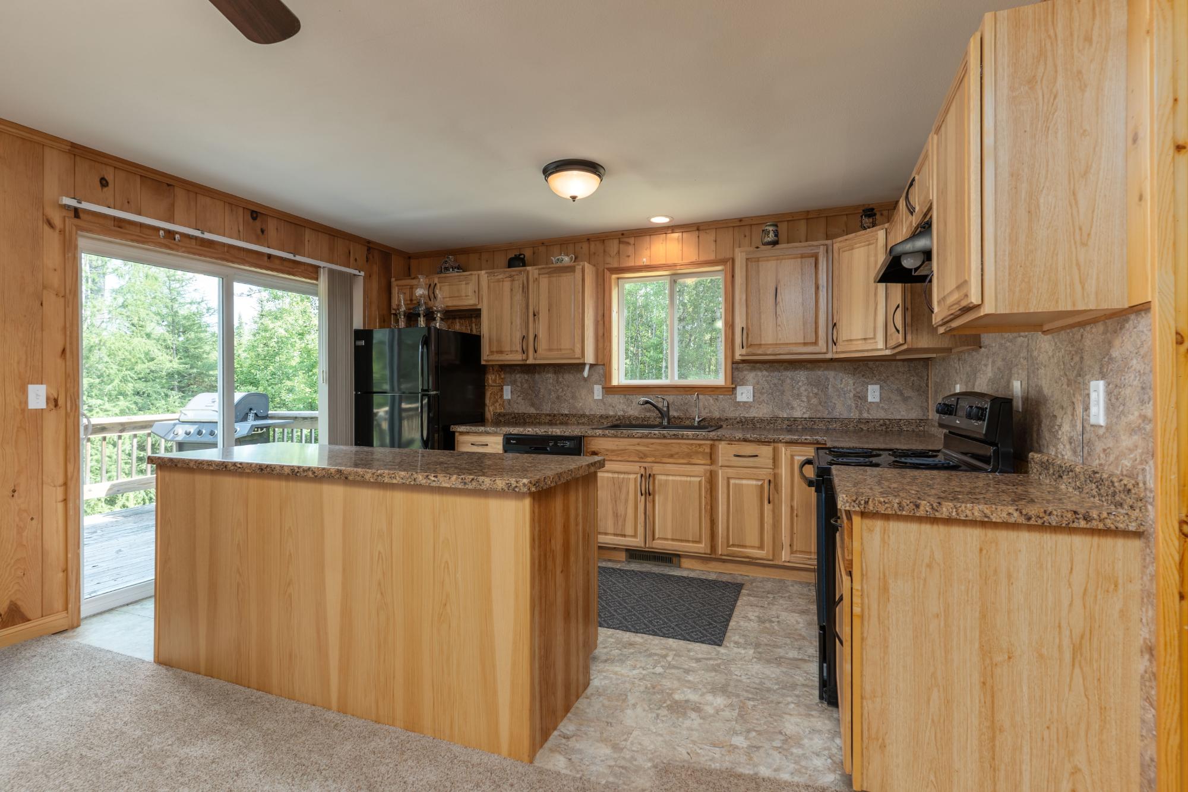
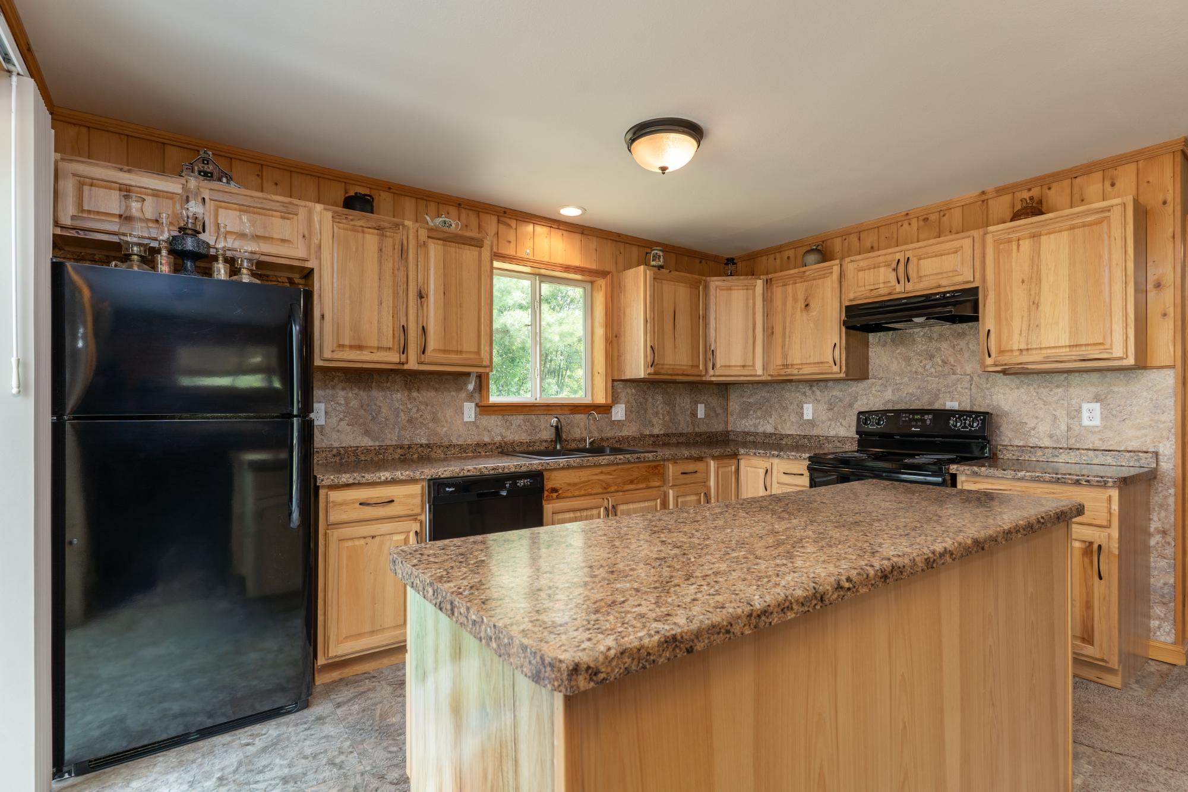
Nearly new! Stunning 2 bedroom, 1 bath waterfront home nestled on approximately 5 scenic acres with 286 feet of beautiful frontage on Isaacson Lake. The main level boasts a spacious open-concept living and kitchen area complete with dedicated pantry and convenient first-floor laundry. Downstairs, the expansive lower level offers a large utility area with supplemental wood heat, providing the perfect canvas to be finished for additional living space. The impressive property also features a 26x30 detached garage that’s insulated and equipped with power, alongside a massive 40x30 pole building to handle all of your extra storage needs. You'll appreciate the privacy offered by 40-acre Isaacson Lake, which has no public access and is known for its great fishing.

Save
Ask
Tour
Hide
Share
Listing Snapshot
Price 
$419,900
Days On Site 
23 Days
Bedrooms 
2
Inside Area (SqFt) 
828 sqft
Total Baths 
1
Full Baths 
1
Partial Baths 
N/A
Lot Size 
N/A
Year Built 
2016
MLS® Number 
218254
Status 
Active Under Contract
Property Tax 
$2,749
HOA/Condo/Coop Fees 
N/A
Sq Ft Source 
N/A
Friends & Family
Recent Activity
3 days agoListing updated with changes from the MLS®
3 weeks agoStatus changed to Active Under Contract
3 weeks agoListing first seen on site
General Features
Garage 
Yes
Garage Spaces 
2
Levels 
One
Parking 
Garage
Property Sub Type 
Single Family Residence
Sewer 
Septic Tank
SqFt Above 
828
SqFt Total 
828
Style 
OneStory
Zoning 
Residential
Interior Features
Appliances 
Electric Water Heater
Fireplace Features 
Wood Burning
Heating 
Forced AirPropane
Bathroom 
Level - First
Bedroom 
Dimensions - 12x8Level - First
Kitchen 
Dimensions - 12x16Level - First
Laundry 
Dimensions - 8x5Level - First
Living Room 
Dimensions - 12x17Level - First
Save
Ask
Tour
Hide
Share
Exterior Features
Construction Details 
FrameOther
Frontage 
286
Lot Features 
Waterfront
Road Frontage 
City Street
Waterfront 
Yes
Waterfront Features 
ISAACSON
Community Features
Township 
IM Mastodon (Town)
Listing courtesy of STEPHEN REMONDINI of STEPHENS REAL ESTATE


Listing information is provided by Participants of the Northwoods Association of Realtors MLS. IDX information is provided exclusively for personal, non-commercial use, and may not be used for any purpose other than to identify prospective properties consumers may be interested in purchasing. Information is deemed reliable but not guaranteed. Copyright 2026, Northwoods Association of Realtors MLS.
Data last updated at: 2026-07-26 01:45 AM UTC

Neighborhood & Commute
Source: Walkscore
Disclosure: Community information and market data powered by Constellation Data Labs. Information is deemed reliable but not guaranteed.
Save
Ask
Tour
Hide
Share