


Save
Ask
Tour
Hide
$209,950
23 Days On Site
315 WATSON STAntigo, WI 54409
For Sale|Single Family Residence|Active
3
Beds
2
Total Baths
1
Full Bath
1
Partial Bath
1,729
SqFt
$121
/SqFt
1930
Built
County:
Langlade
Listing courtesy of RICK BINA of NORTHERN WISCONSIN REAL ESTATE, LLC
Save
Ask
Tour
Hide
Mortgage Calculator
Monthly Payment (Est.)
$958Calculator powered by Showcase IDX, a Constellation1 Company. Copyright ©2026 Information is deemed reliable but not guaranteed.
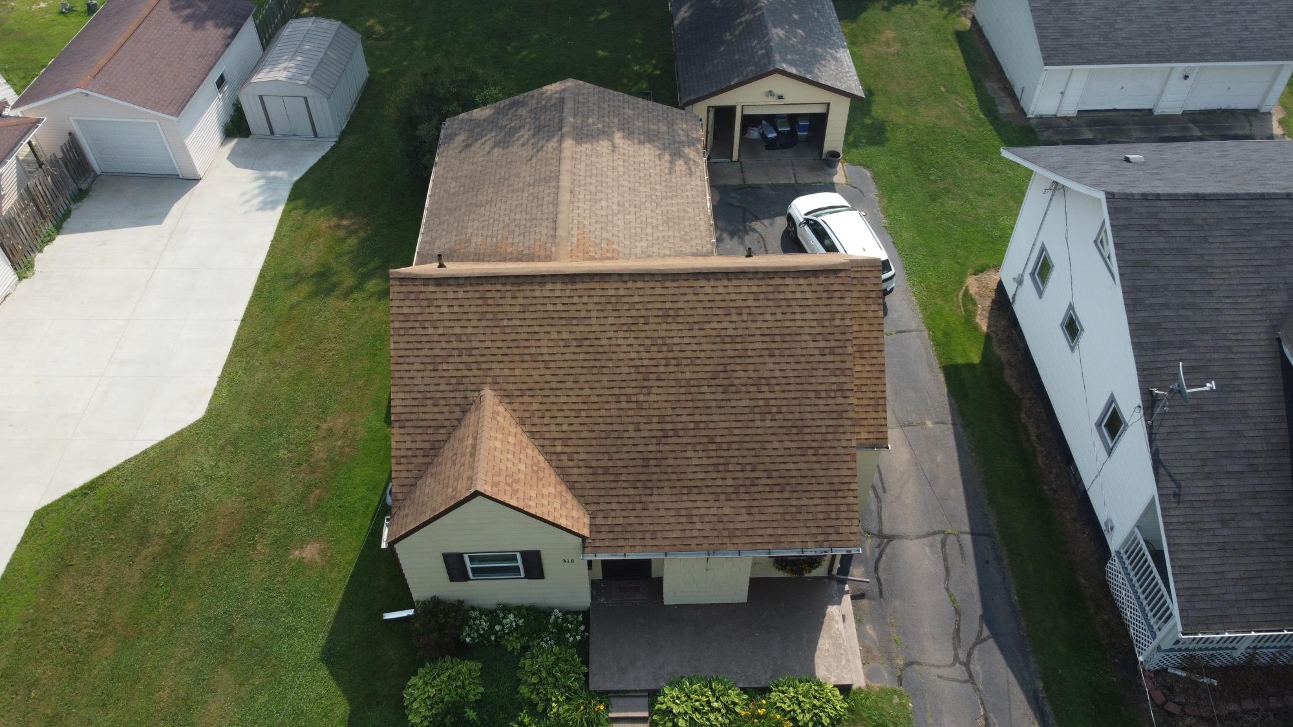
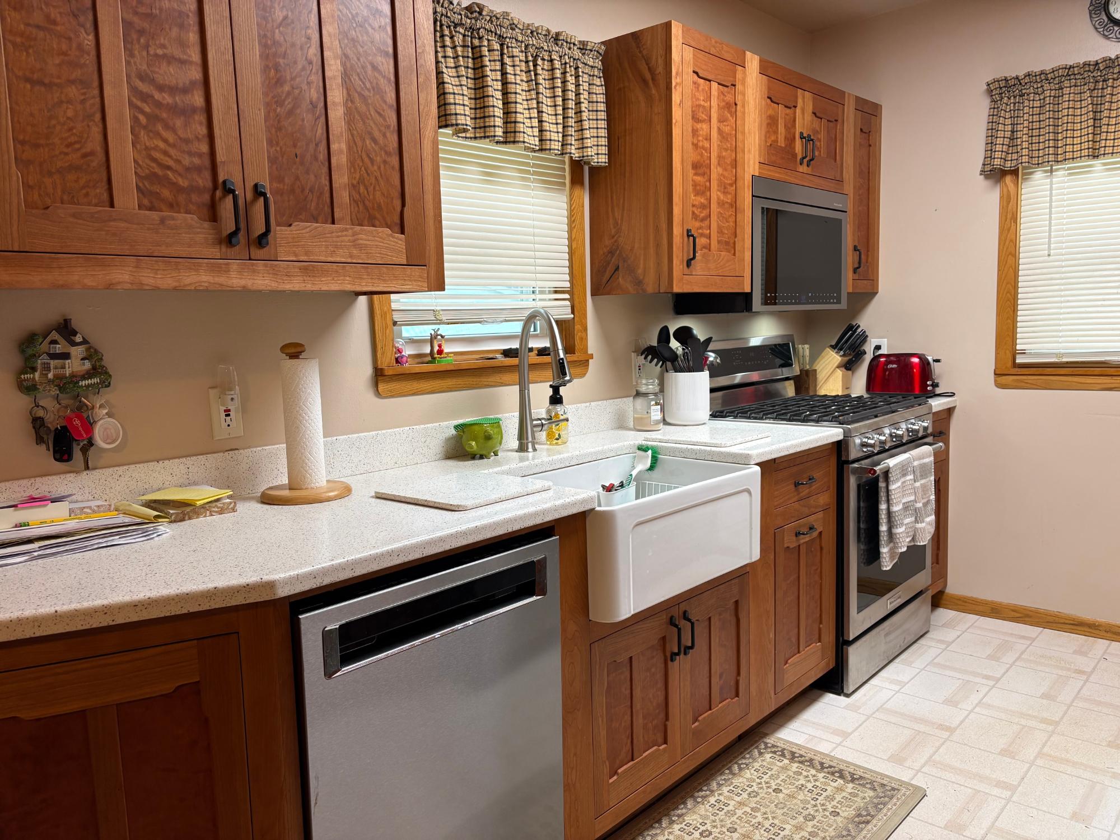
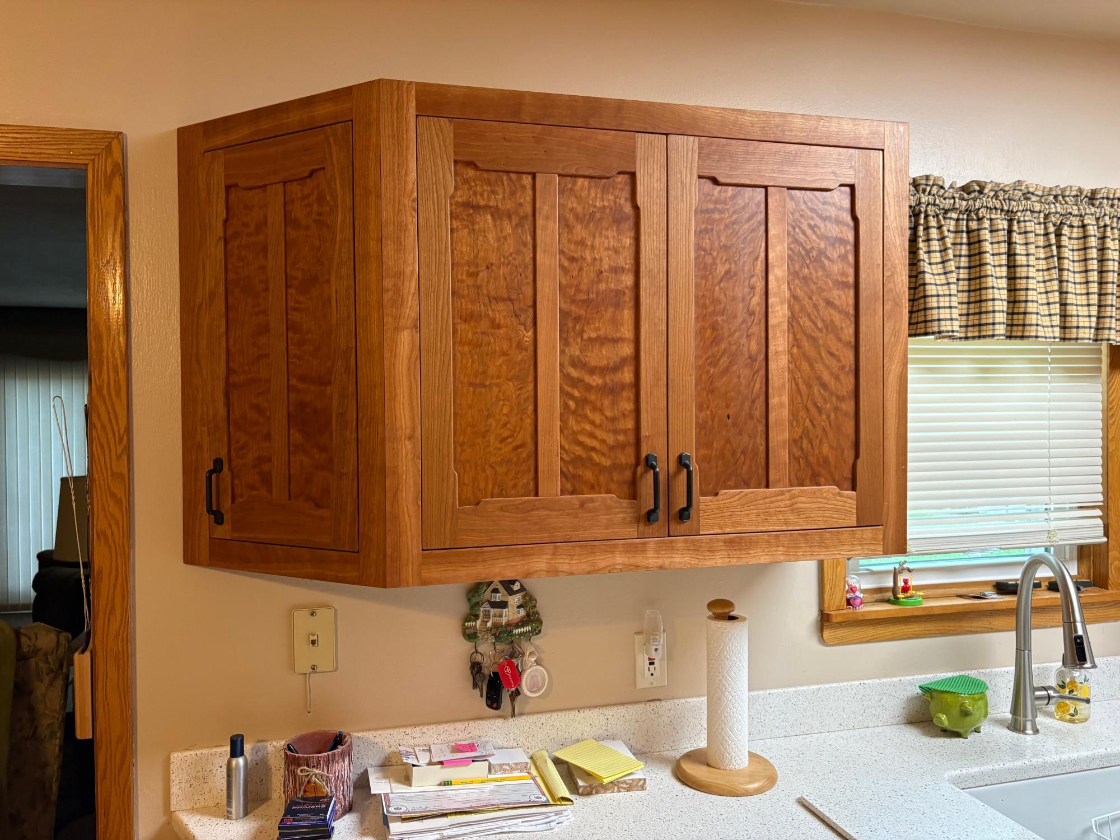
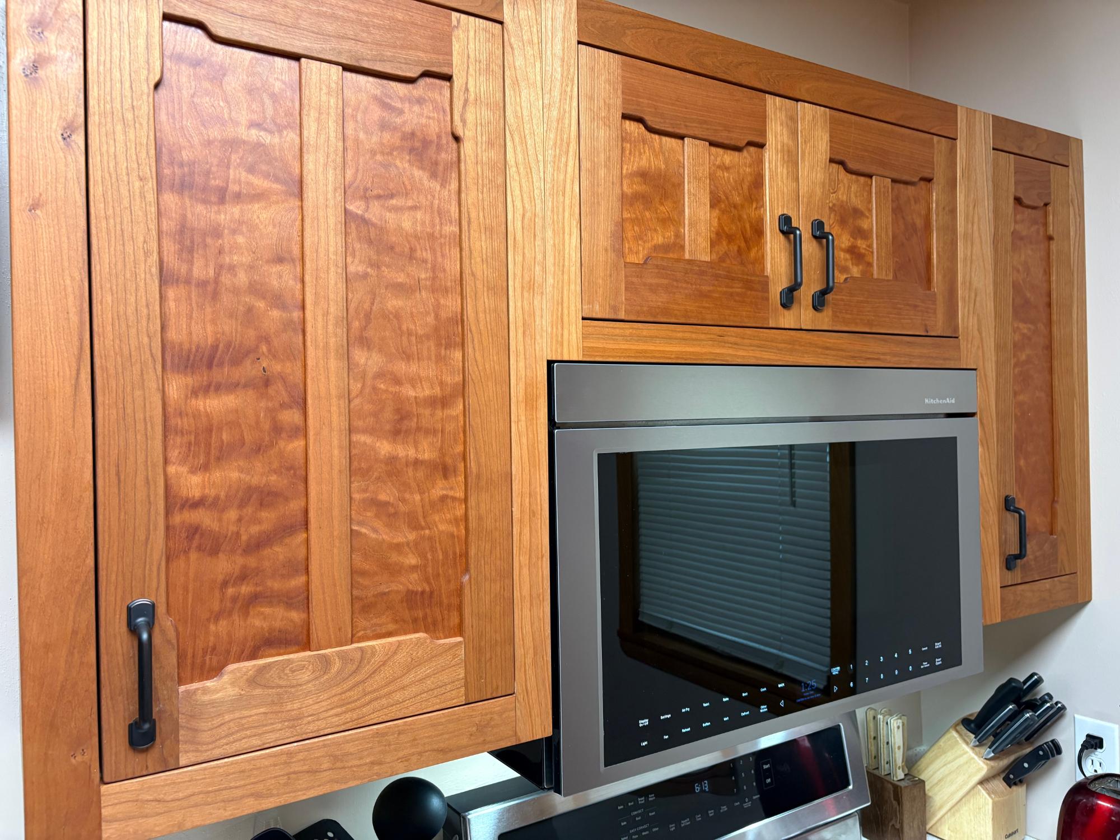
A very well maintained city of Antigo home that has many new features that have been added in the past couple of years. New roof, all vinyl windows throughout the house, all doors except back patio door, furnace and hot water heater, and the kitchen was all redone with gorgeous handmade cherry wood cabinets and stainless steel appliances. 2 bedrooms, 1 and a half bathrooms on the 1st floor. Main level laundry, large family room, dining area and a livingroom with a fireplace. An open sun deck in the back over looks an spacious back yard. Second level is a roomy bedroom. Finished bonus room in the basement. Detached garage and a blacktop driveway. Right next to city park!!
Save
Ask
Tour
Hide
Listing Snapshot
Price
$209,950
Days On Site
23 Days
Bedrooms
3
Inside Area (SqFt)
1,729 sqft
Total Baths
2
Full Baths
1
Partial Baths
1
Lot Size
N/A
Year Built
1930
MLS® Number
218236
Status
Active
Property Tax
$1,776
HOA/Condo/Coop Fees
N/A
Sq Ft Source
N/A
Friends & Family
Recent Activity
| 3 days ago | Listing updated with changes from the MLS® | |
| 3 weeks ago | Listing first seen on site |
General Features
Direction Faces
West
Foundation
Block
Garage
Yes
Garage Spaces
1
Levels
One and One Half
Parking
DetachedGarageStorageDriveway
Parking Spaces
1
Property Sub Type
Single Family Residence
Sewer
Public Sewer
SqFt Above
1473
SqFt Below
256
SqFt Total
1473
Style
OneAndOneHalfStory
Water Source
Public
Zoning
Residential
Interior Features
Appliances
DryerDishwasherGas Water HeaterMicrowaveRangeRefrigeratorWasher
Basement
FullPartially Finished
Cooling
Ceiling Fan(s)Central Air
Fireplace
Yes
Fireplace Features
Masonry
Fireplaces
1
Flooring
CarpetLaminateVinyl
Heating
Forced AirNatural Gas
Interior
Ceiling Fan(s)Master Downstairs
Laundry Features
Main Level
Bathroom
Level - First
Bedroom
Dimensions - 10x11Level - First
Bonus Room
Dimensions - 20x20Level - Basement
Dining Room
Dimensions - 10x11Level - First
Family Room
Dimensions - 9'6x20Level - First
Kitchen
Dimensions - 7x10Level - First
Laundry
Dimensions - 8x11Level - First
Living Room
Dimensions - 12x17Level - First
Master Bedroom
Dimensions - 9'6x15Level - First
Save
Ask
Tour
Hide
Exterior Features
Construction Details
FrameVinyl SidingWood Siding
Frontage
0
Lot Features
Level
Patio And Porch
Deck
Road Frontage
City Street
Roof
CompositionShingle
Community Features
Township
LA Antigo (City)
Schools
School District
Unknown
Elementary School
Unknown
Middle School
LA Antigo
High School
LA Antigo
Listing courtesy of RICK BINA of NORTHERN WISCONSIN REAL ESTATE, LLC

Listing information is provided by Participants of the Northwoods Association of Realtors MLS. IDX information is provided exclusively for personal, non-commercial use, and may not be used for any purpose other than to identify prospective properties consumers may be interested in purchasing. Information is deemed reliable but not guaranteed. Copyright 2026, Northwoods Association of Realtors MLS.
Data last updated at: 2026-07-26 01:45 AM UTC
Listing information is provided by Participants of the Northwoods Association of Realtors MLS. IDX information is provided exclusively for personal, non-commercial use, and may not be used for any purpose other than to identify prospective properties consumers may be interested in purchasing. Information is deemed reliable but not guaranteed. Copyright 2026, Northwoods Association of Realtors MLS.
Data last updated at: 2026-07-26 01:45 AM UTC
Neighborhood & Commute
Source: Walkscore
Disclosure: Community information and market data powered by Constellation Data Labs. Information is deemed reliable but not guaranteed.
Save
Ask
Tour
Hide