Save
Ask
Tour
Hide
Share
$3,250,000
24 Days On Site

11400 SANTO RD
Arbor Vitae, WI 54568

For Sale|Single Family Residence|Active
4
Beds
3
Total Baths
2
Full Baths
1
Partial Bath
5,600
SqFt
$580
/SqFt
1993
Built
County:
Vilas
Listing courtesy of PAT VAN HEFTY of REDMAN REALTY GROUP, LLC
11400 SANTO RD11400 SANTO RD11400 SANTO RD11400 SANTO RD
Save
Ask
Tour
Hide
Share

Mortgage Calculator

Monthly Payment (Est.)

$14,828
Calculator powered by Showcase IDX, a Constellation1 Company. Copyright ©2026 Information is deemed reliable but not guaranteed.

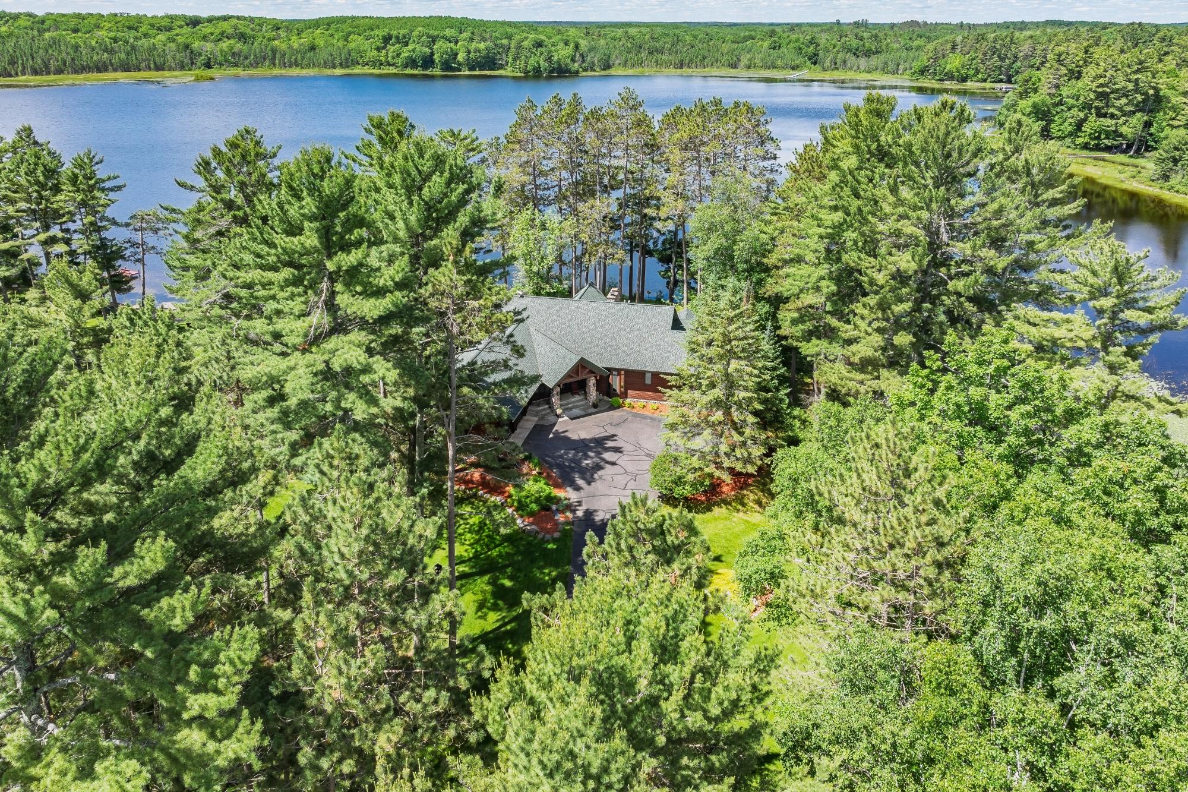
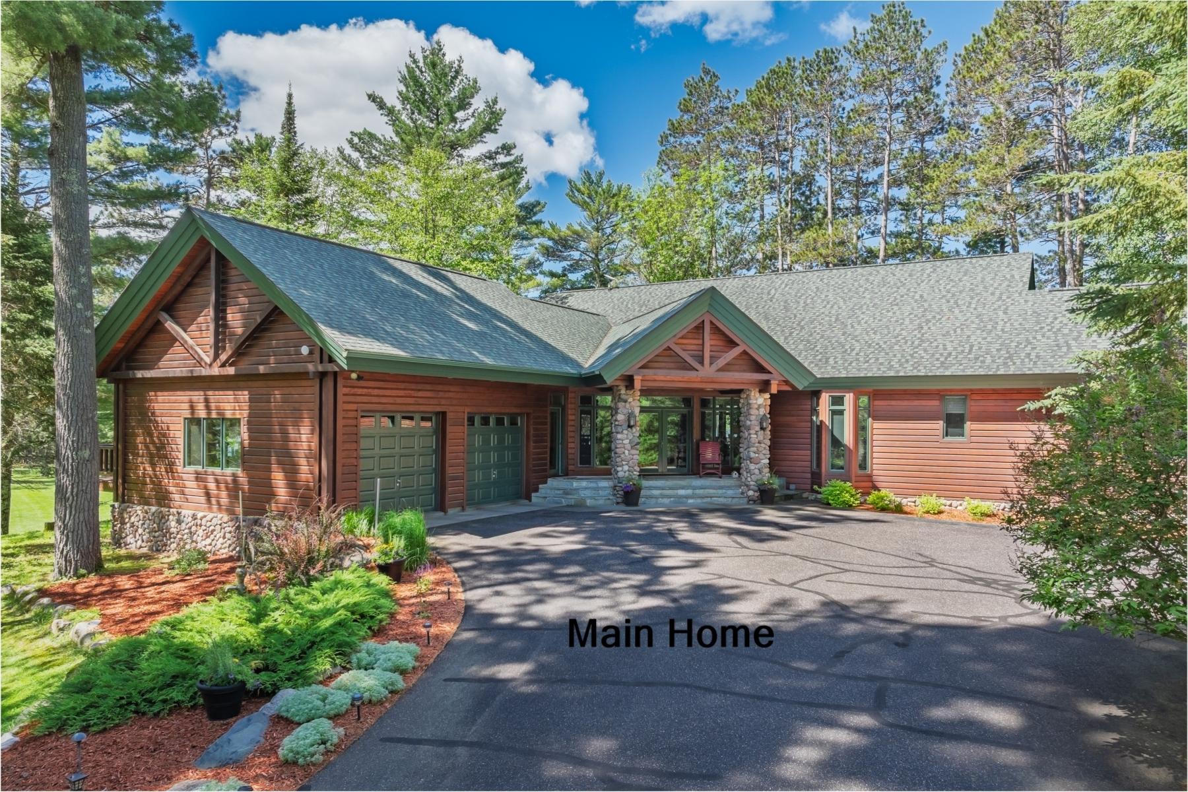
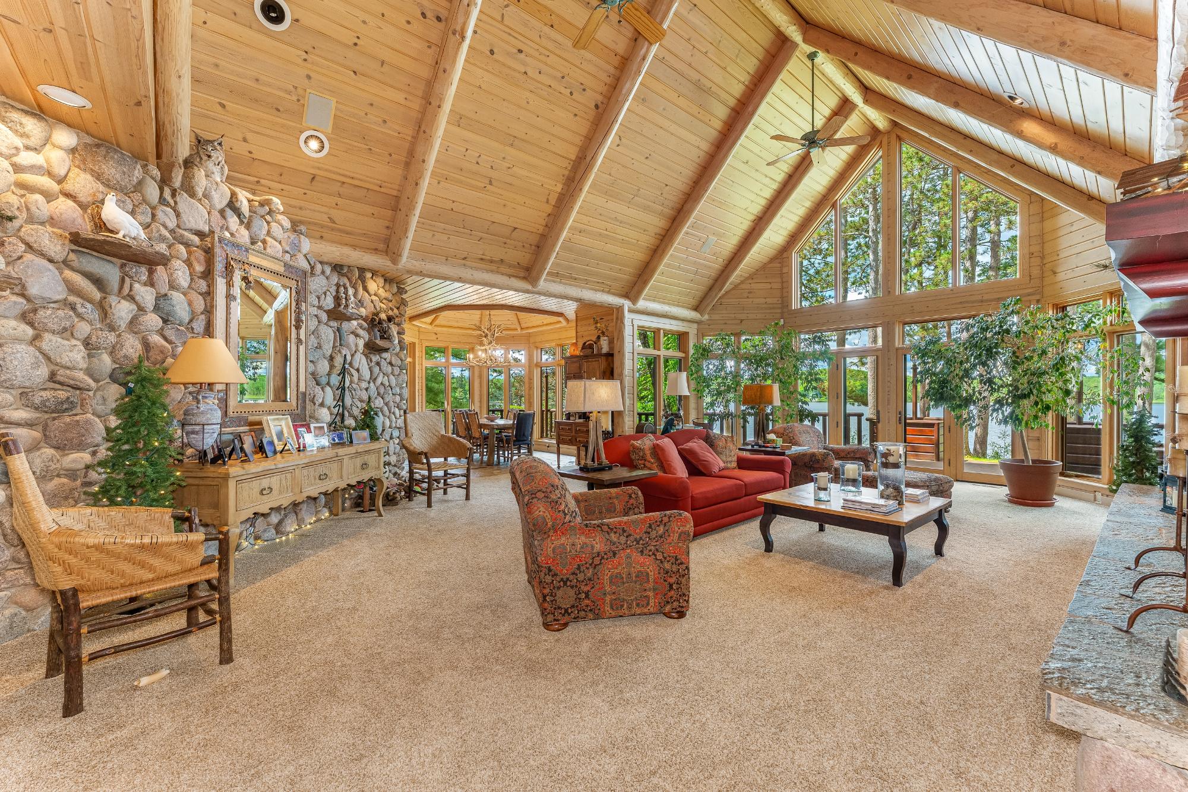
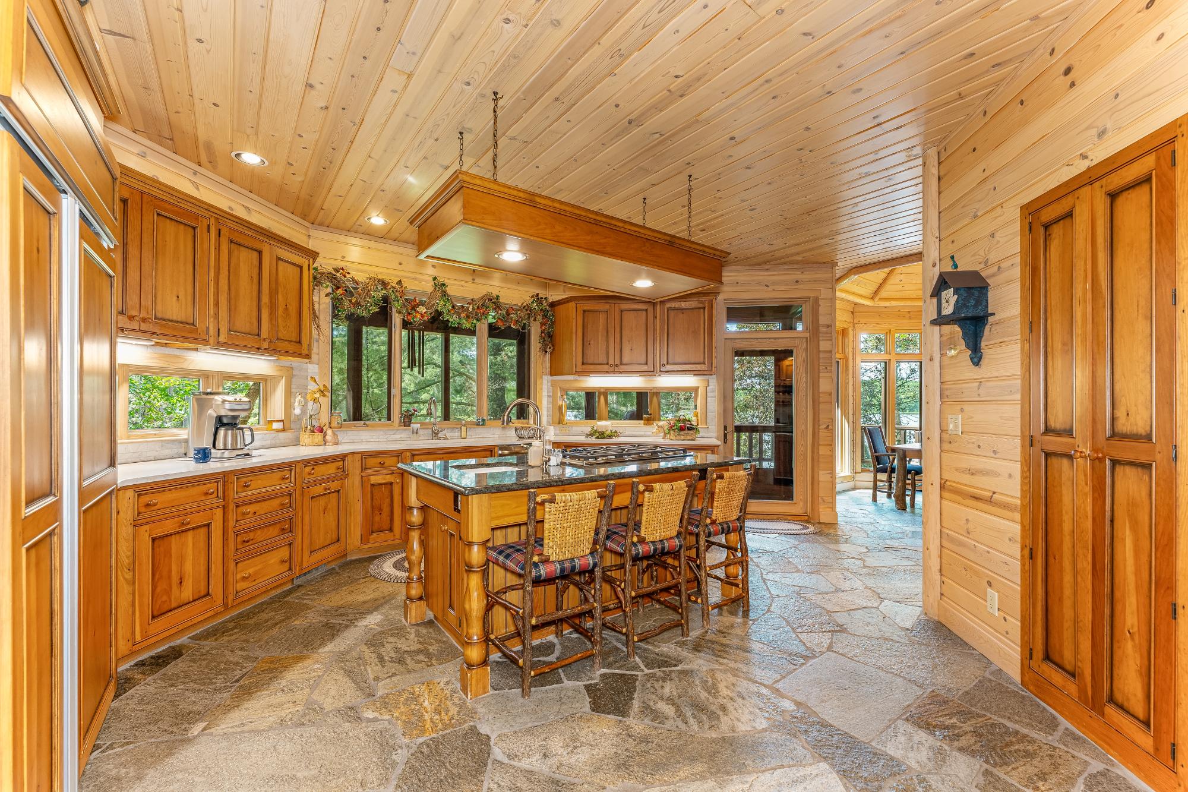
A rare opportunity to own an extraordinary Northwoods retreat where luxury, privacy, and endless possibilities converge. Spanning 34.5 beautifully manicured acres with an incredible 2,493 feet of frontage on VERNA LAKE, plus additional Verna Creek frontage, adjacent to State Forest lands and located just four miles from the local airport & area conveniences & only 7 miles from downtown Minocqua, the setting is both peaceful and accessible. With only 9 other property owners on the lake, Verna Lake provides an exceptionally private waterfront experience.The custom-built main 4 BD/2.5 BA residence showcases timeless craftsmanship throughout. Quartzite flagstone flows from the welcoming front porch into the home, while the gourmet kitchen features premium appliances, a walk-in pantry, and dedicated workspace. A stunning see-through fireplace connects the great room and primary suite, and the luxurious primary bath includes a soaking tub. 2 screened porches that open to a spacious deck, offer expansive views of the lake and property. The walkout lower level holds a spacious recreation area, wet bar & 2 adtl. BD's including a private en suite bedroom. Three year-round guest cottages, each offering two bedrooms and one bath, create exceptional flexibility for extended family, guests, or rental income. Existing zoning allows the cottages to operate as a rental business or create the ultimate private family compound. See Doc section for photos & details on the cottages. Meticulously maintained grounds include a private sand beach, underground sprinkler system, backup generators for each residence, expansive paved parking areas, a heated attached garage, a heated 4 stall detached garage with impressive workshop & security system. Whether envisioned as a legacy family estate, an exlusive waterfront retreat or an income producing investment, this Verna Lake property is a must see to appreciate the setting being offered.

Save
Ask
Tour
Hide
Share
Listing Snapshot
Price 
$3,250,000
Days On Site 
24 Days
Bedrooms 
4
Inside Area (SqFt) 
5,600 sqft
Total Baths 
3
Full Baths 
2
Partial Baths 
1
Lot Size 
N/A
Year Built 
1993
MLS® Number 
218222
Status 
Active
Property Tax 
$13,492
HOA/Condo/Coop Fees 
N/A
Sq Ft Source 
N/A
Friends & Family
Recent Activity
3 days agoListing updated with changes from the MLS®
4 weeks agoListing first seen on site
General Features
Attached Garage 
Yes
Direction Faces 
West
Garage 
Yes
Levels 
One
Parking 
Additional ParkingAttachedDetachedGarageHeated GarageStorageDriveway
Property Sub Type 
Single Family Residence
Security 
Security System
Sewer 
Septic Tank
SqFt Above 
2800
SqFt Below 
2800
SqFt Total 
5600
Style 
OneStory
Utilities 
Cable AvailablePhone Available
Zoning 
Forestry
Interior Features
Appliances 
OvenCooktopDryerDishwasherFreezerMicrowaveRefrigeratorWater SoftenerWasher
Basement 
DaylightExterior EntryFullFinishedInterior EntrySump PumpWalk-Out Access
Cooling 
Ceiling Fan(s)Central Air
Electric 
Circuit Breakers
Fireplace 
Yes
Fireplace Features 
GasStoneWood Burning
Fireplaces 
2
Flooring 
CarpetOther
Heating 
Forced AirPropane
Interior 
Wet BarCeiling Fan(s)Cathedral Ceiling(s)High CeilingsOtherPantryVaulted Ceiling(s)Walk-In Closet(s)Master Downstairs
Laundry Features 
Main Level
Bathroom 
Level - Basement
Bedroom 
Dimensions - 20x17Level - Basement
Dining Room 
Dimensions - 15x15Level - First
EntryFoyer 
Dimensions - 20x5Level - First
Exercise Room 
Dimensions - 15x12Level - Basement
Family Room 
Dimensions - 26x19Level - Basement
Great Room 
Dimensions - 32x20Level - First
Kitchen 
Dimensions - 20x16Level - First
Laundry 
Dimensions - 14x8Level - First
Master Bathroom 
Dimensions - 24x10Level - First
Master Bedroom 
Dimensions - 20x16Level - First
Recreation 
Dimensions - 32x23Level - Basement
ScreenedPorch 
Dimensions - 14x10Level - First
Save
Ask
Tour
Hide
Share
Exterior Features
Construction Details 
FrameLog SidingStoneWood Siding
Exterior 
Dock
Frontage 
Lakefront
Lot Features 
LevelPrivateSecludedWoodedWaterfront
Other Structures 
Garage(s)Guest House
Patio And Porch 
PatioDeck
Roof 
CompositionShingle
Waterfront 
Yes
Waterfront Features 
Lake Front
Windows/Doors 
French Doors
Community Features
Roads 
Paved
Township 
VI Arbor Vitae (Town)
Schools
School District
Unknown
Elementary School
ON Arbor Vitae-Woodruff
Middle School
Unknown
High School
ON Lakeland Union
Listing courtesy of PAT VAN HEFTY of REDMAN REALTY GROUP, LLC


Listing information is provided by Participants of the Northwoods Association of Realtors MLS. IDX information is provided exclusively for personal, non-commercial use, and may not be used for any purpose other than to identify prospective properties consumers may be interested in purchasing. Information is deemed reliable but not guaranteed. Copyright 2026, Northwoods Association of Realtors MLS.
Data last updated at: 2026-07-26 12:28 AM UTC

Neighborhood & Commute
Source: Walkscore
Disclosure: Community information and market data powered by Constellation Data Labs. Information is deemed reliable but not guaranteed.
Save
Ask
Tour
Hide
Share