Save
Ask
Tour
Hide
Share
$299,900
25 Days On Site

802 JEFFERSON ST
Merrill, WI 54452

For Sale|Single Family Residence|Active
4
Beds
3
Total Baths
2
Full Baths
1
Partial Bath
2,570
SqFt
$117
/SqFt
1977
Built
Subdivision:
Kleber Bros Second Add
County:
Lincoln
Listing courtesy of CHAD WILL of JONES REAL ESTATE GROUP
802 JEFFERSON ST802 JEFFERSON ST802 JEFFERSON ST802 JEFFERSON ST
Save
Ask
Tour
Hide
Share

Mortgage Calculator

Monthly Payment (Est.)

$1,368
Calculator powered by Showcase IDX, a Constellation1 Company. Copyright ©2026 Information is deemed reliable but not guaranteed.

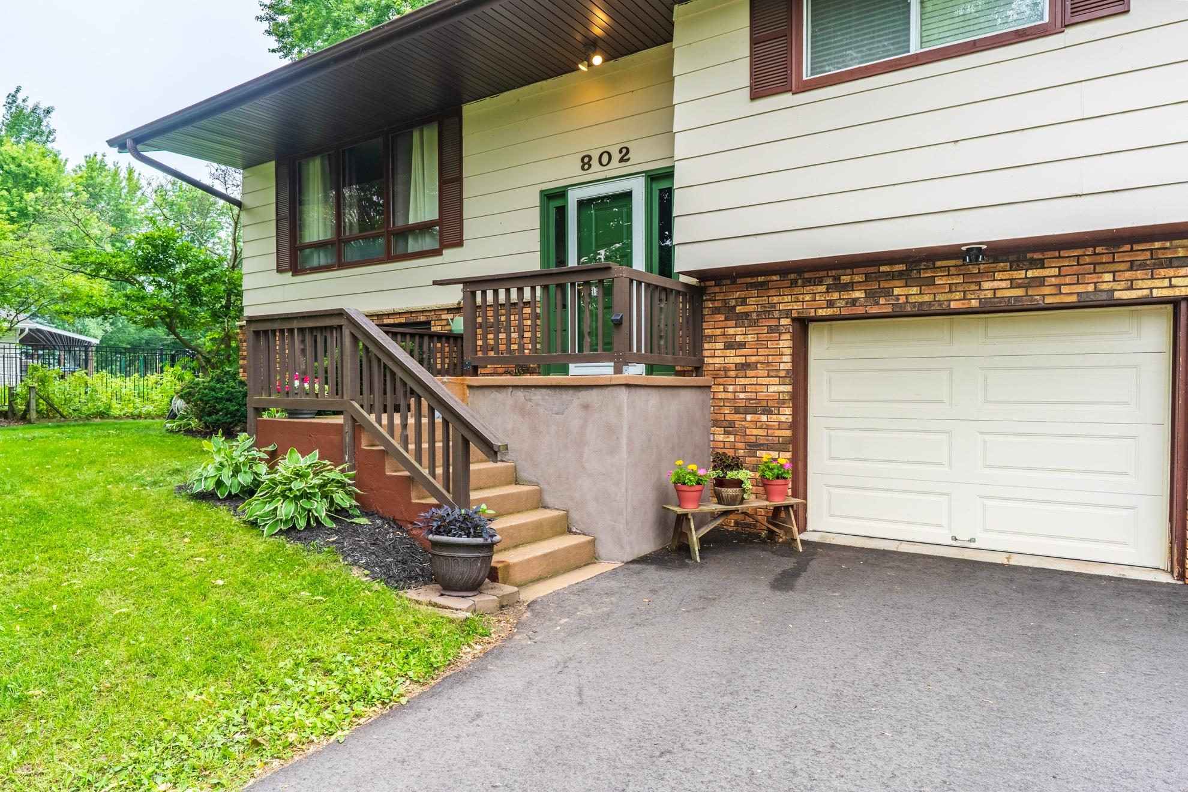
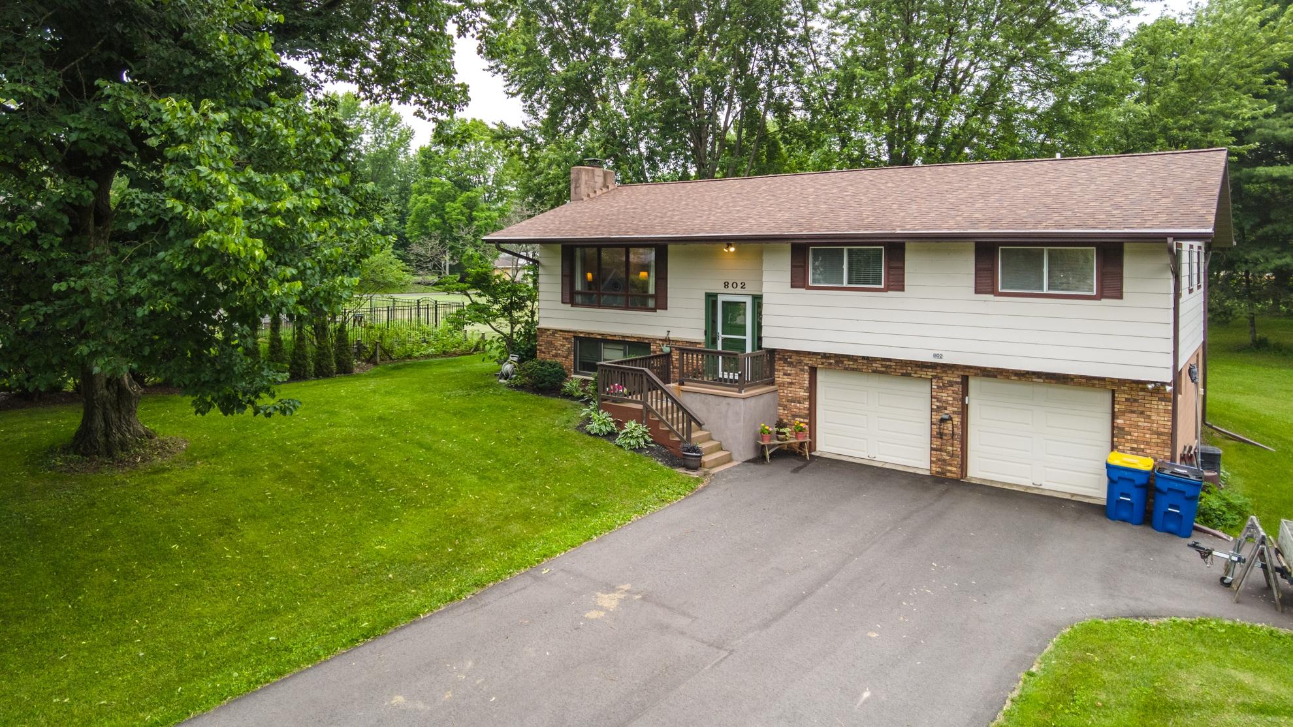
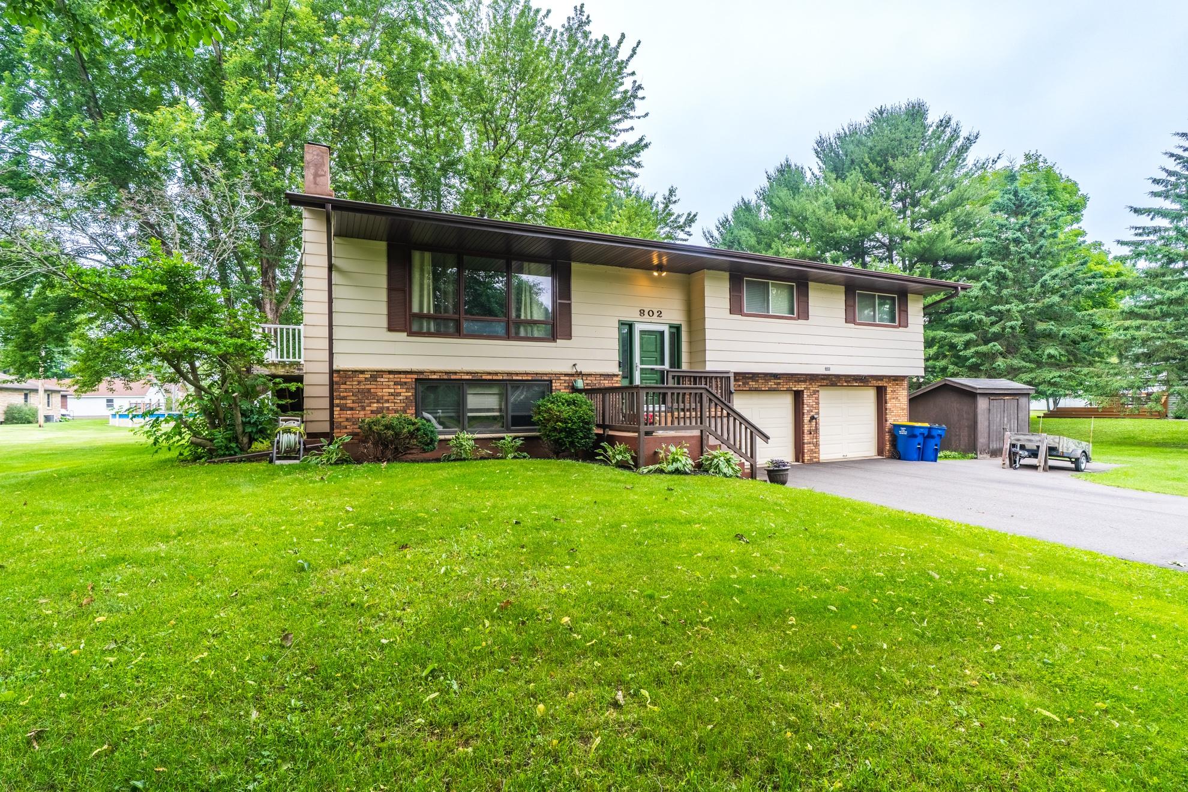
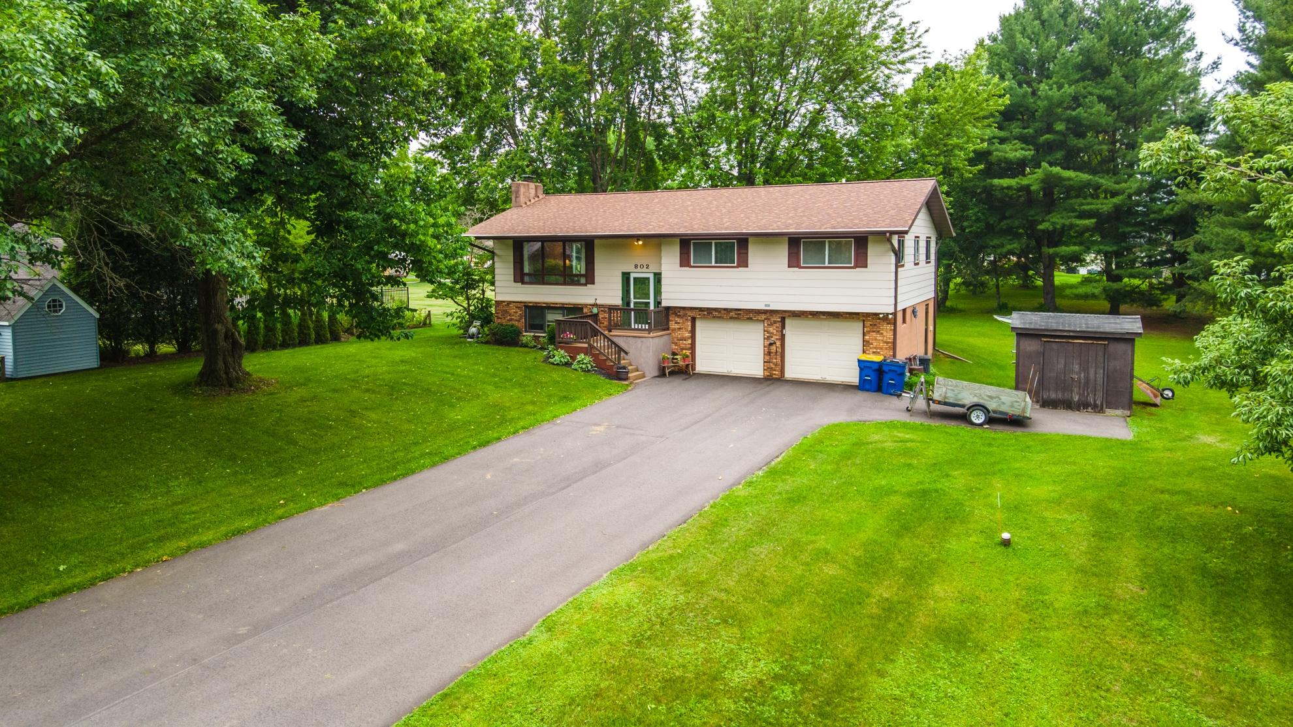
Welcome home to this beautifully maintained 4-bedroom, 2 1/2-bath residence that has been lovingly cared for by the same owners for the past 48 years. Situated on an impressive .70-acre lot in a highly desirable location, this property offers the perfect combination of space, comfort, and convenience. All four bedrooms are located on the same level, providing a functional layout that today's buyers love. The spacious living areas are complemented by a stunning 3-season sunroom overlooking the backyard, creating the perfect space to relax, entertain, or enjoy Wisconsin's changing seasons. Numerous recent updates provide peace of mind, including a brand-new roof (July 2026), new furnace (2026), new driveway (2025), new kitchen range (2025), new washing machine (2024), new sunroom windows, newer composite decking and stairs, plus new flooring in the foyer and carpeting in the lower-level family room. The attached 2-car garage, expansive yard, and included appliances make this home truly move-in ready. Conveniently located just two blocks from Kate Goodrich Elementary School and only minutes from Lions Park, Athletic Park, the library, museum, shopping, dining, and more, you'll love being close to everything Merrill has to offer. Opportunities like this don't come along often—a meticulously cared-for home with major updates, an exceptional lot, and an unbeatable location. Schedule your private showing today!

Save
Ask
Tour
Hide
Share
Listing Snapshot
Price 
$299,900
Days On Site 
25 Days
Bedrooms 
4
Inside Area (SqFt) 
2,570 sqft
Total Baths 
3
Full Baths 
2
Partial Baths 
1
Lot Size 
N/A
Year Built 
1977
MLS® Number 
218202
Status 
Active
Property Tax 
$4,178
HOA/Condo/Coop Fees 
N/A
Sq Ft Source 
N/A
Friends & Family
Recent Activity
3 days agoListing updated with changes from the MLS®
4 weeks agoListing first seen on site
General Features
Foundation 
Block
Garage 
Yes
Garage Spaces 
2
Parking 
Garage
Property Sub Type 
Single Family Residence
Sewer 
Public Sewer
SqFt Above 
1560
SqFt Below 
1010
SqFt Total 
2570
Style 
RaisedRanch
Utilities 
Cable AvailablePhone Available
Water Source 
Public
Interior Features
Appliances 
DryerDishwasherElectric Water HeaterMicrowaveRangeRefrigeratorWasher
Basement 
DaylightFullFinished
Cooling 
Ceiling Fan(s)Central Air
Electric 
Circuit Breakers
Fireplace 
Yes
Fireplace Features 
Wood Burning
Fireplaces 
1
Flooring 
Carpet
Heating 
Natural Gas
Interior 
Ceiling Fan(s)Master Downstairs
Laundry Features 
Washer HookupIn Basement
Bathroom 
Level - First
Bedroom 
Dimensions - 12x10Level - First
Dining Room 
Dimensions - 12x11Level - First
Family Room 
Dimensions - 23x18Level - Basement
Kitchen 
Dimensions - 12x12Level - First
Laundry 
Dimensions - 20x6Level - Basement
Master Bedroom 
Dimensions - 15x12Level - First
ThreeSeason 
Dimensions - 15x14Level - First
Save
Ask
Tour
Hide
Share
Exterior Features
Construction Details 
FrameMasonite
Frontage 
0
Other Structures 
Shed(s)
Road Frontage 
City Street
Roof 
CompositionShingle
Community Features
Township 
LI Merrill (City)
Listing courtesy of CHAD WILL of JONES REAL ESTATE GROUP


Listing information is provided by Participants of the Northwoods Association of Realtors MLS. IDX information is provided exclusively for personal, non-commercial use, and may not be used for any purpose other than to identify prospective properties consumers may be interested in purchasing. Information is deemed reliable but not guaranteed. Copyright 2026, Northwoods Association of Realtors MLS.
Data last updated at: 2026-07-26 01:45 AM UTC

Neighborhood & Commute
Source: Walkscore
Disclosure: Community information and market data powered by Constellation Data Labs. Information is deemed reliable but not guaranteed.
Save
Ask
Tour
Hide
Share