


250 KIMBALL STPhillips, WI 54555
Mortgage Calculator
Monthly Payment (Est.)
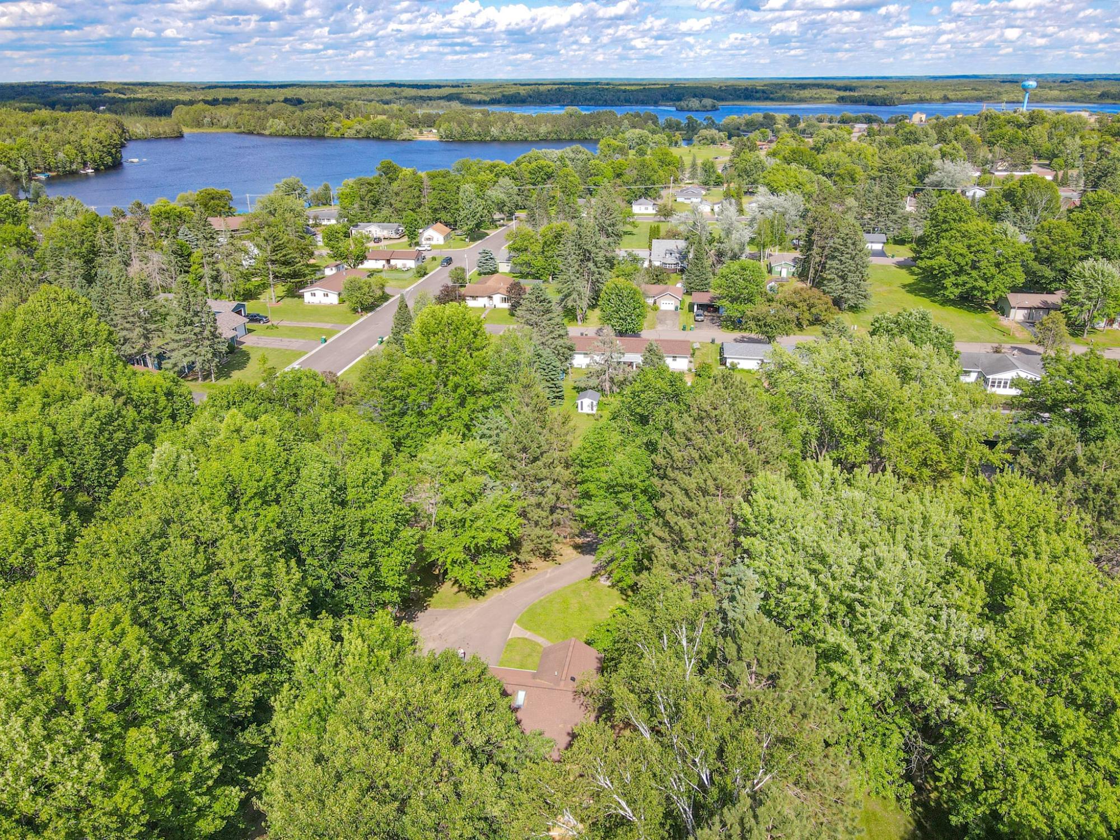
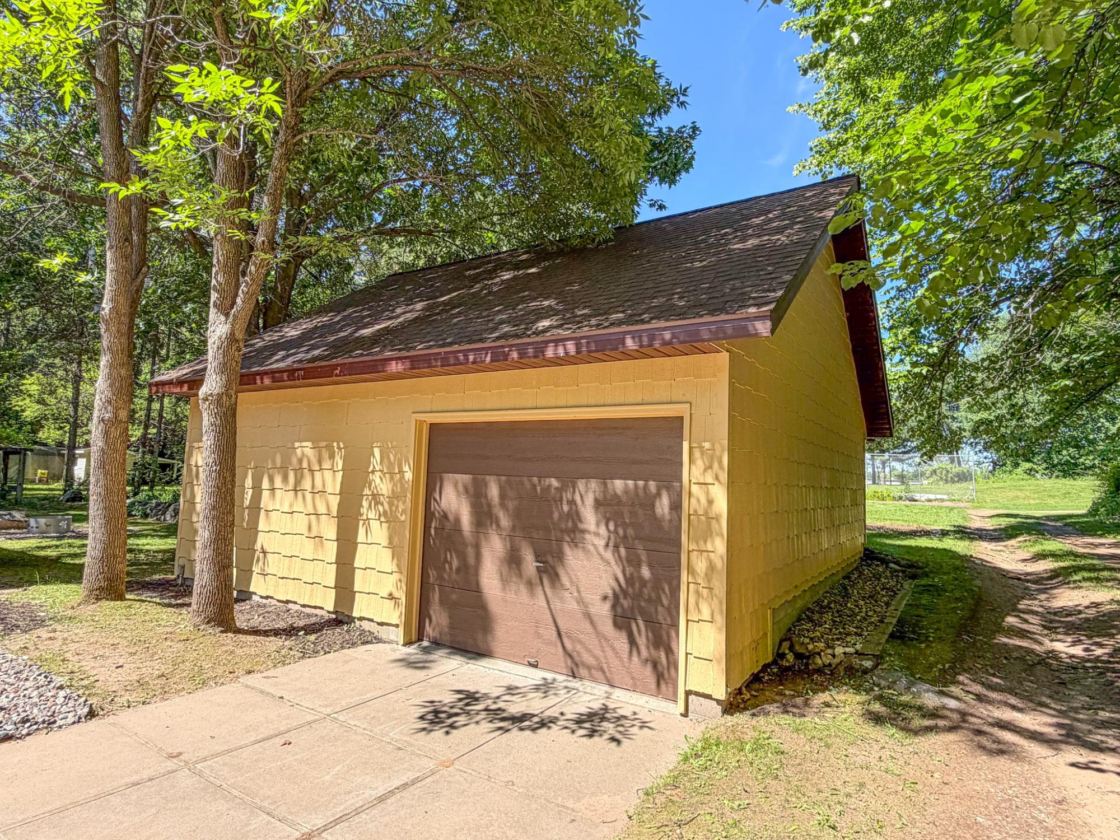
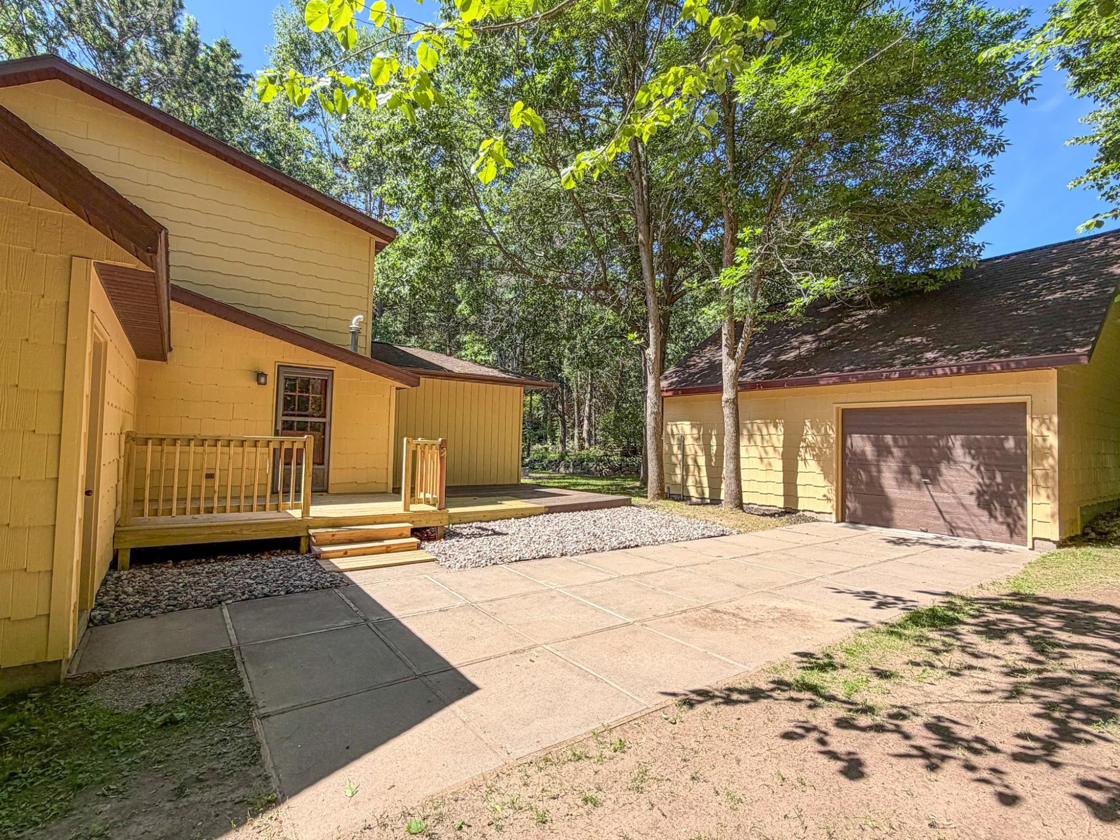
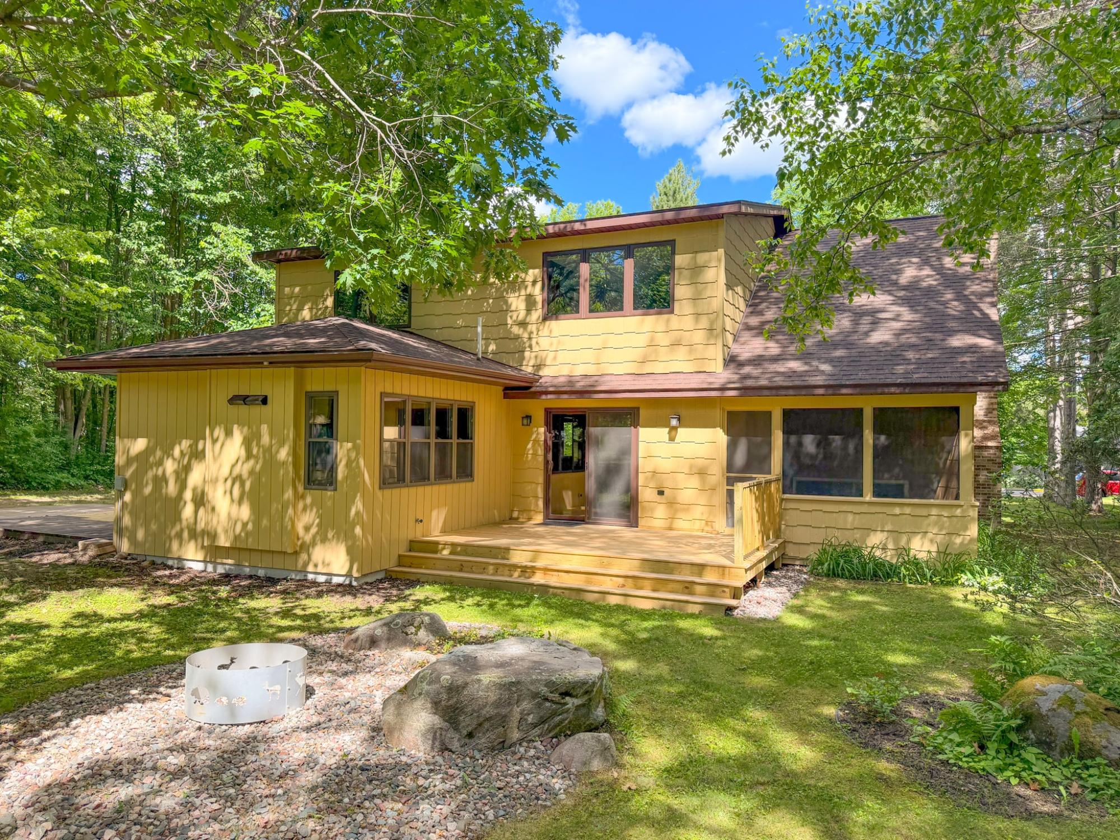
$1,551Exceptional quality and timeless craftsmanship shine throughout this spacious 3 bedroom, 3 bath home nestled on a beautifully landscaped 0.46-acre lot where lush gardens, mature trees, and a wooded backdrop create a backyard sanctuary that feels worlds away from city living. Complete with an attached 2-car and detached 1+ car garage with attic storage, this property offers exceptional space inside and out. Designed for both everyday living and entertaining, the heart of the home is a showstopping kitchen with Corian countertops, abundant oak cabinetry & pantry, stainless steel appliances, center island w/prep sink, snack bar seating, accent lighting, & wall of windows overlooking the backyard. The adjoining dining area flows into the inviting living room with beautiful wood-burning fireplace, while the screened porch & new deck provide the perfect place to relax. Upstairs, the expansive primary suite features a walk-in closet & spa-like ensuite including a shower & sun-filled whirlpool tub. A main-level bedroom and full bath w/heated floors offer added flexibility, while the finished lower level provides a spacious family room, full bath, and additional living space. Four-zone heating, fresh interior and exterior paint, and numerous recent major updates reflect the home's exceptional care and quality. Step outside to a tranquil landscaped setting where a wooded border, perennial gardens, and a peaceful fire pit area create a rare sense of seclusion. Enjoy the best of both worlds relaxing on the screened porch, sipping coffee on the new deck, or listening to birdsong beneath the shade trees with nearby access to the Phillips Chain of Lakes, downtown shopping and dining, the golf course, parks, public lands, and the endless recreation that makes the Northwoods so special. Combining exceptional craftsmanship, an unforgettable setting, and an unbeatable in-town location, this is a truly special place you'll look forward to coming home to every day.
| 3 days ago | Listing updated with changes from the MLS® | |
| 4 weeks ago | Listing first seen on site |

Listing information is provided by Participants of the Northwoods Association of Realtors MLS. IDX information is provided exclusively for personal, non-commercial use, and may not be used for any purpose other than to identify prospective properties consumers may be interested in purchasing. Information is deemed reliable but not guaranteed. Copyright 2026, Northwoods Association of Realtors MLS.
Data last updated at: 2026-07-26 01:45 AM UTC