Save
Ask
Tour
Hide
Share
$259,000
25 Days On Site

W5217 CTH A
Prentice, WI 54556

For Sale|Single Family Residence|Active
3
Beds
2
Total Baths
1
Full Bath
1
Partial Bath
2,242
SqFt
$116
/SqFt
1976
Built
County:
Price
Listing courtesy of MELISSA MAYER of LASIER REALTY, INC.
W5217 CTH AW5217 CTH AW5217 CTH AW5217 CTH A
Save
Ask
Tour
Hide
Share

Mortgage Calculator

Monthly Payment (Est.)

$1,182
Calculator powered by Showcase IDX, a Constellation1 Company. Copyright ©2026 Information is deemed reliable but not guaranteed.

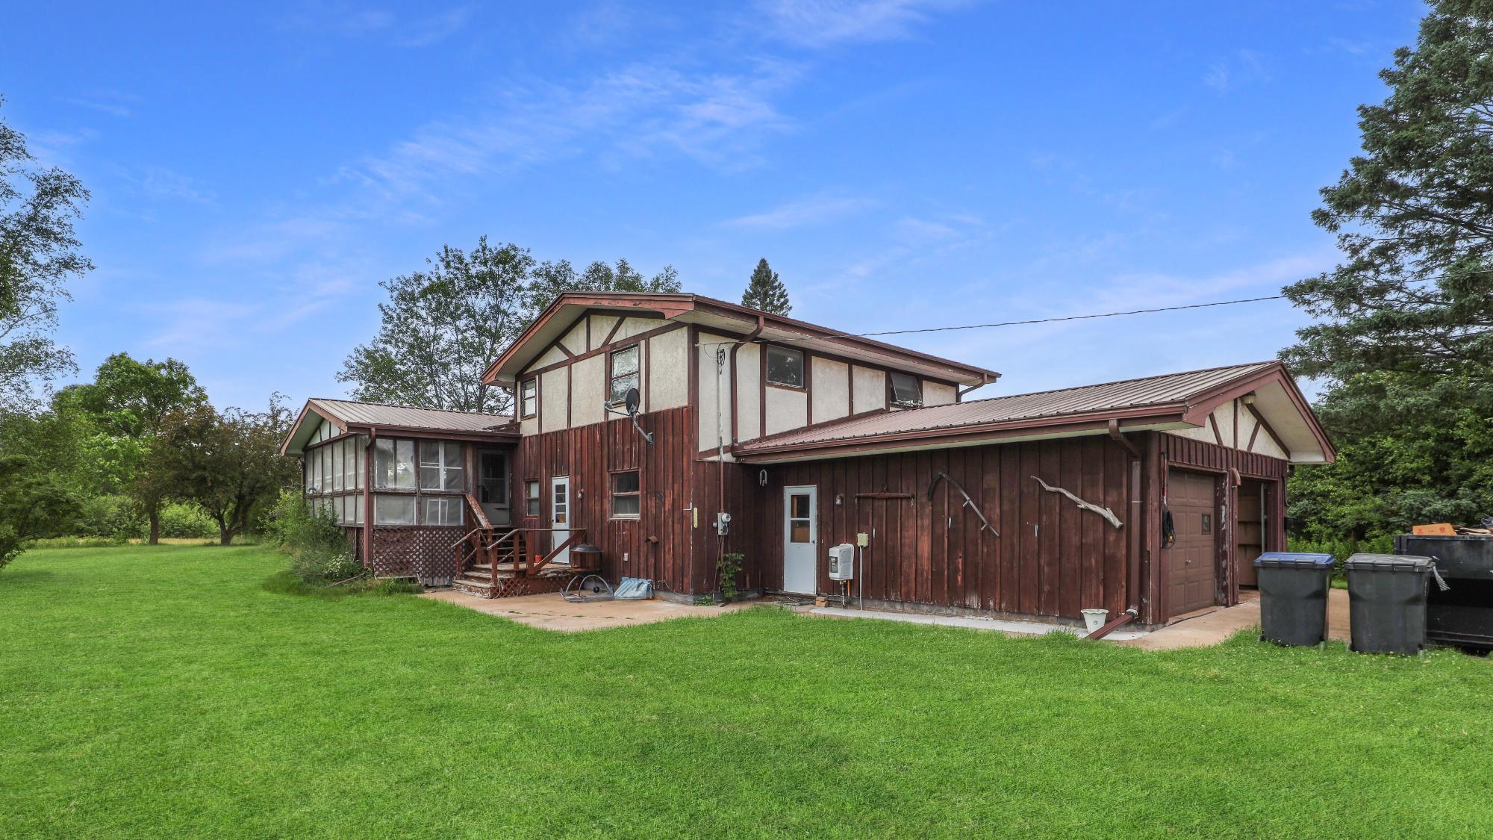
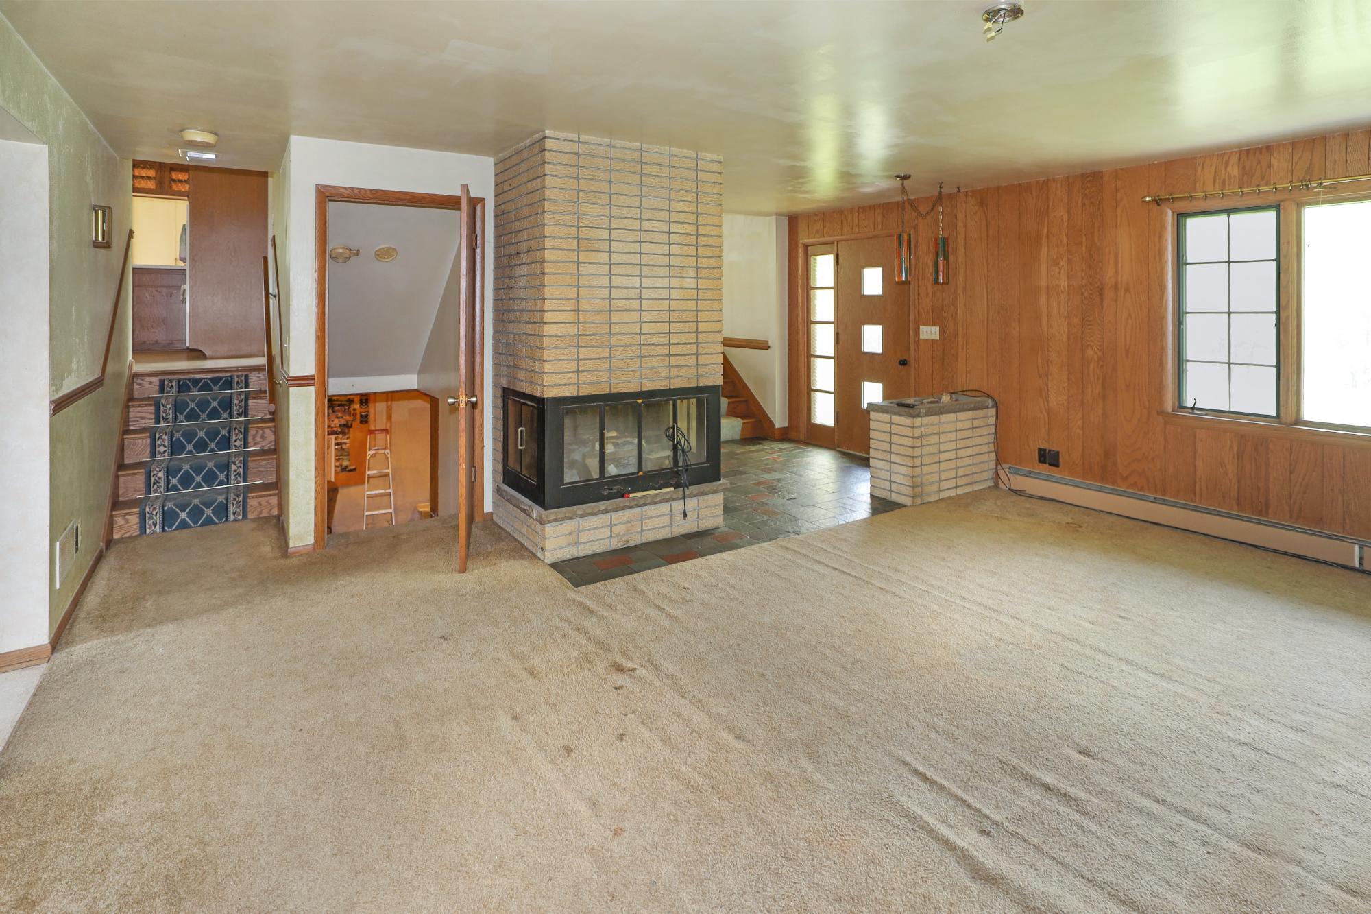
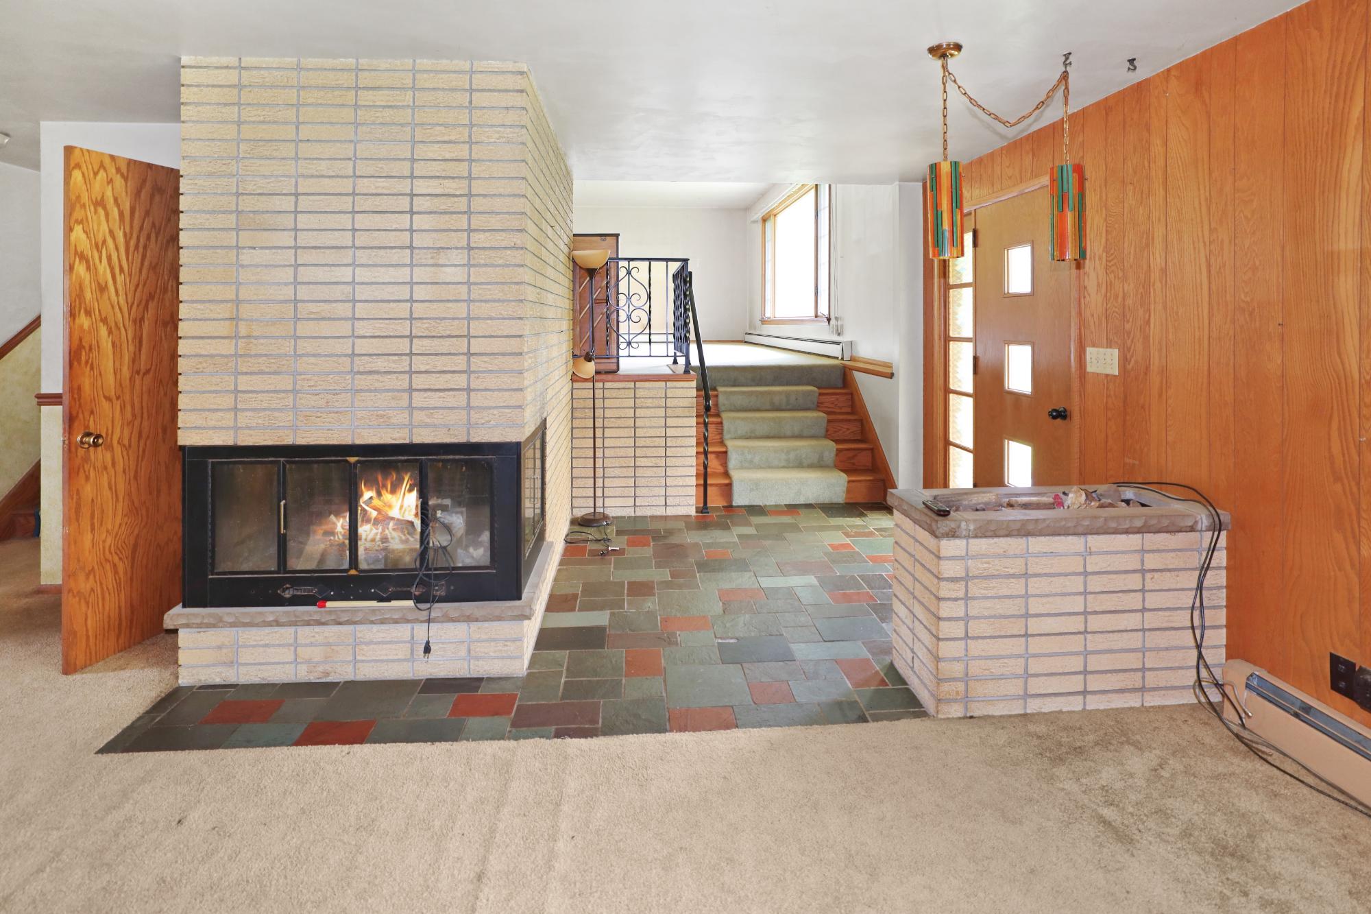
Beautiful 5-acre property featuring a spacious 3-story home with plenty of room to spread out while maintaining its warmth and charm. Basement has a great large rec room that you must see to appreciate! The home has city sewer and water and a newer durable metal roof. Property does need some updating, offering a great opportunity to add your personal touch. Located in the Village of Prentice, you'll enjoy direct access to the Price County ATV trail system with over 100 miles of scenic trails, plus nearby Snowmobile Trails for winter recreation. Surrounded by thousands of acres of public and county forest land, the area offers excellent hunting, hiking, and year-round outdoor activities. Whether you're looking for a full-time home, vacation getaway, or recreational retreat, this property combines peaceful country living with outstanding Northwoods recreation. Call your Favorite Realtor Today and Schedule a Showing!

Save
Ask
Tour
Hide
Share
Listing Snapshot
Price 
$259,000
Days On Site 
25 Days
Bedrooms 
3
Inside Area (SqFt) 
2,242 sqft
Total Baths 
2
Full Baths 
1
Partial Baths 
1
Lot Size 
N/A
Year Built 
1976
MLS® Number 
218189
Status 
Active
Property Tax 
$3,364
HOA/Condo/Coop Fees 
N/A
Sq Ft Source 
N/A
Friends & Family
Recent Activity
3 days agoListing updated with changes from the MLS®
4 weeks agoListing first seen on site
General Features
Garage 
Yes
Garage Spaces 
2
Levels 
Three Or More
Parking 
PavedGarage
Property Sub Type 
Single Family Residence
Sewer 
Public Sewer
SqFt Above 
1675
SqFt Below 
567
SqFt Total 
2242
Style 
ThreeStory
Water Source 
Public
Zoning 
Residential
Interior Features
Appliances 
DryerElectric OvenElectric RangeRefrigeratorWasher
Fireplace 
Yes
Fireplace Features 
Wood Burning
Fireplaces 
1
Flooring 
CarpetWood
Heating 
BaseboardFloor FurnaceNatural GasOther
Laundry Features 
Main Level
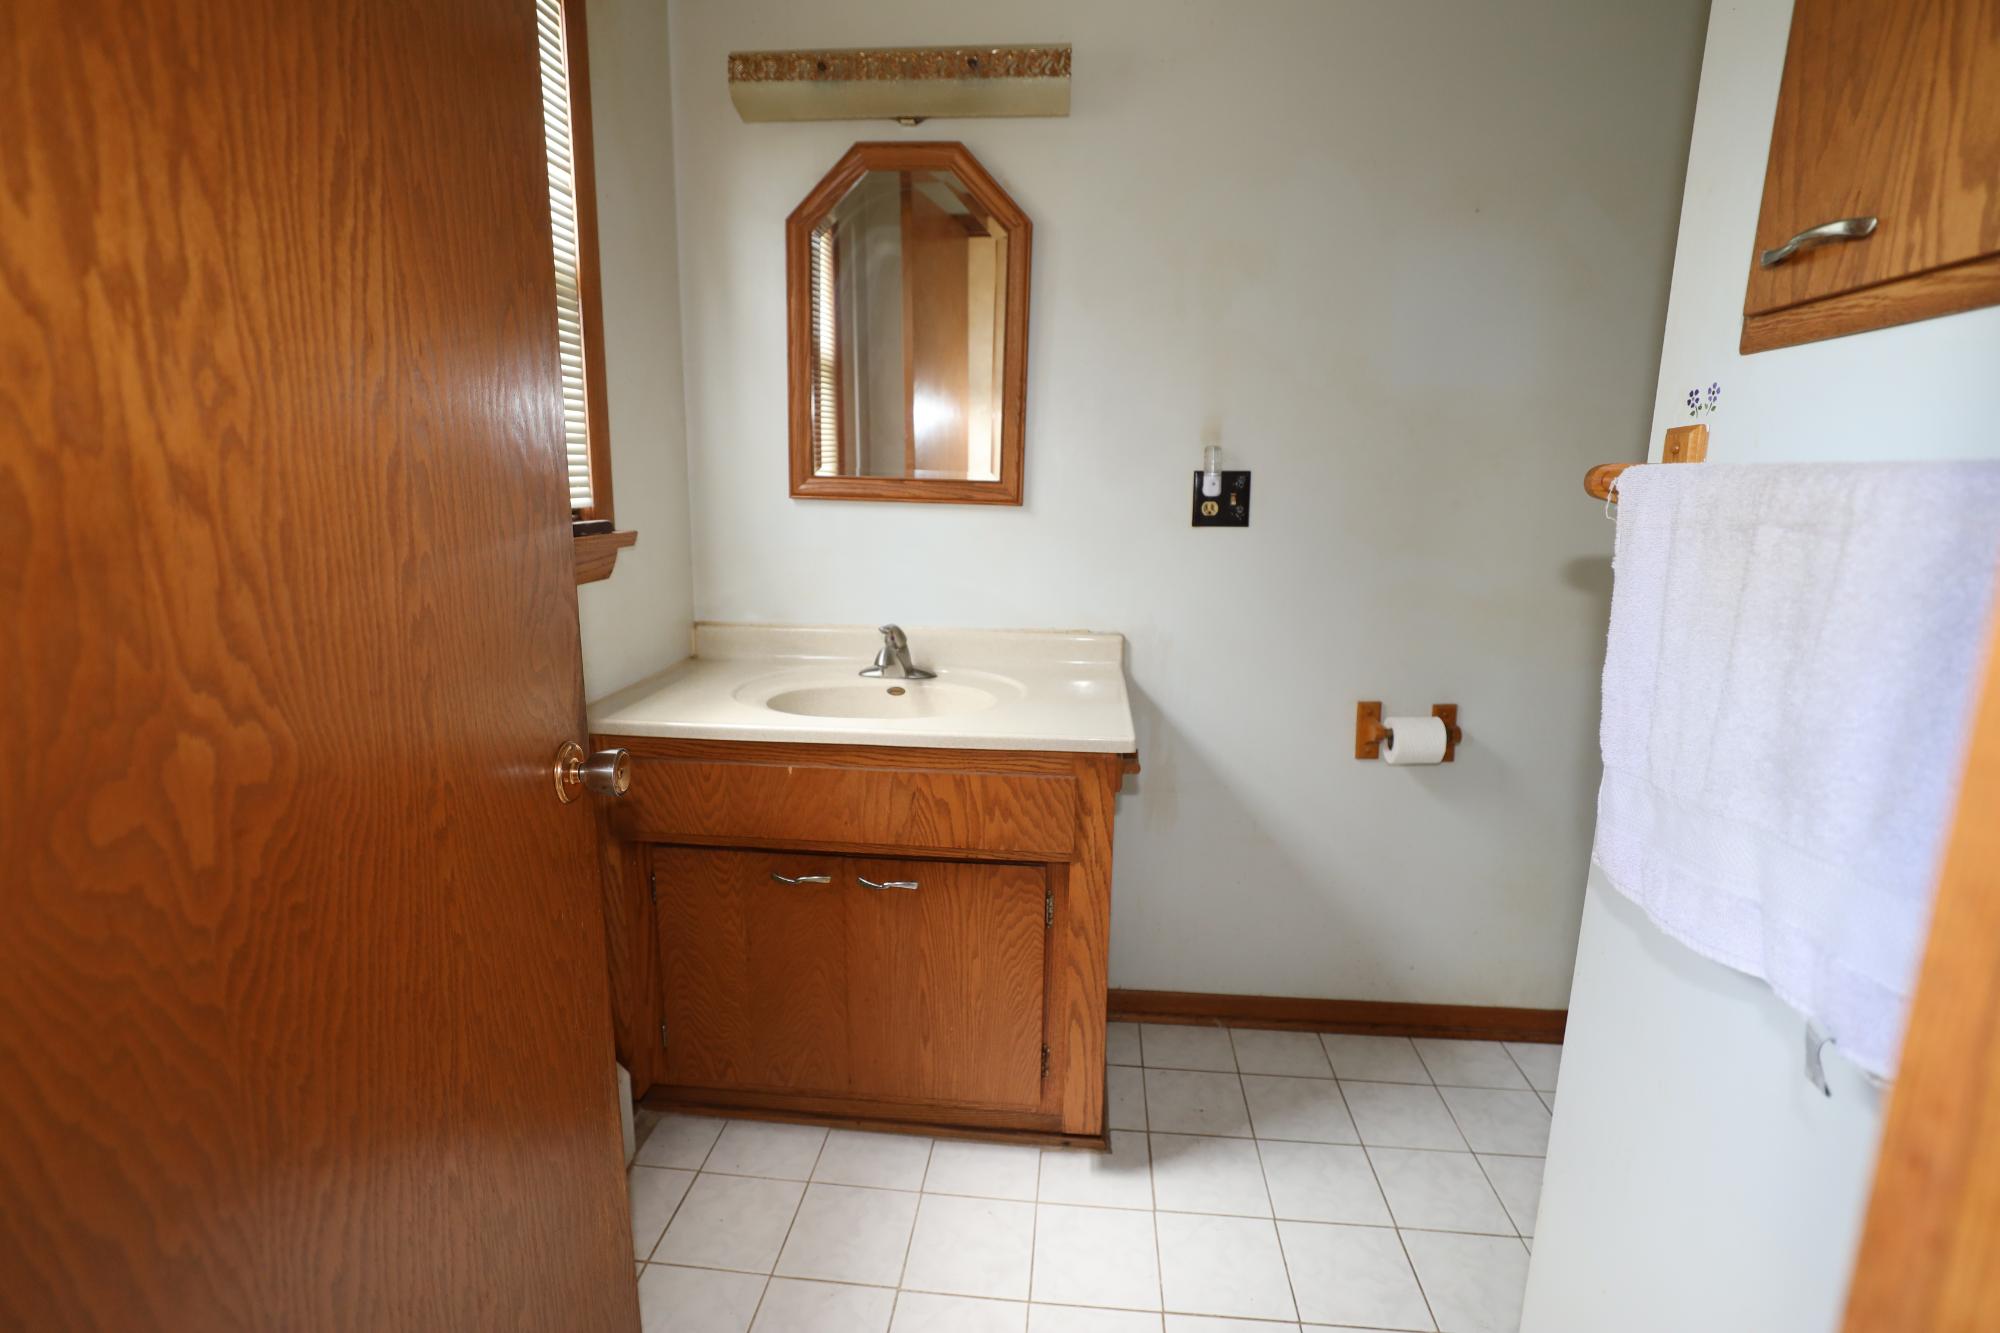
Bathroom 
Level - First
Bedroom 
Dimensions - 9'11x11'2Level - Third
Dining Room 
Dimensions - 10'1x12'2Level - Second
Family Room 
Dimensions - 23'10x15'1Level - Second
Kitchen 
Dimensions - 13'5x12'2Level - Second
Laundry 
Dimensions - 11'4x8'4Level - First
Living Room 
Dimensions - 24'5x18'10Level - First
Master Bedroom 
Dimensions - 14'3x12'2Level - Third
Recreation 
Dimensions - 21'8x27'7Level - Basement
ScreenedPorch 
Dimensions - 12'4x23'10Level - Second
Utility Room 
Dimensions - 23'11x27'7Level - Basement
Save
Ask
Tour
Hide
Share
Exterior Features
Frontage 
0
Lot Features 
Level
Roof 
Metal
Community Features
Township 
PR Prentice (Town)
Schools
School District
Unknown
Elementary School
PR Prentice
Middle School
PR Prentice
High School
PR Prentice
Listing courtesy of MELISSA MAYER of LASIER REALTY, INC.


Listing information is provided by Participants of the Northwoods Association of Realtors MLS. IDX information is provided exclusively for personal, non-commercial use, and may not be used for any purpose other than to identify prospective properties consumers may be interested in purchasing. Information is deemed reliable but not guaranteed. Copyright 2026, Northwoods Association of Realtors MLS.
Data last updated at: 2026-07-26 01:45 AM UTC

Neighborhood & Commute
Source: Walkscore
Disclosure: Community information and market data powered by Constellation Data Labs. Information is deemed reliable but not guaranteed.
Save
Ask
Tour
Hide
Share