Save
Ask
Tour
Hide
Share
$1,495,000
25 Days On Site

1255 GANDER DR
Eagle River, WI 54521

For Sale|Single Family Residence|Active
4
Beds
4
Total Baths
4
Full Baths
2,310
SqFt
$647
/SqFt
2000
Built
County:
Vilas
Listing courtesy of ANGELA ROTHMEIER of ELIASON REALTY - EAGLE RIVER
1255 GANDER DR1255 GANDER DR1255 GANDER DR1255 GANDER DR
Save
Ask
Tour
Hide
Share

Mortgage Calculator

Monthly Payment (Est.)

$6,821
Calculator powered by Showcase IDX, a Constellation1 Company. Copyright ©2026 Information is deemed reliable but not guaranteed.

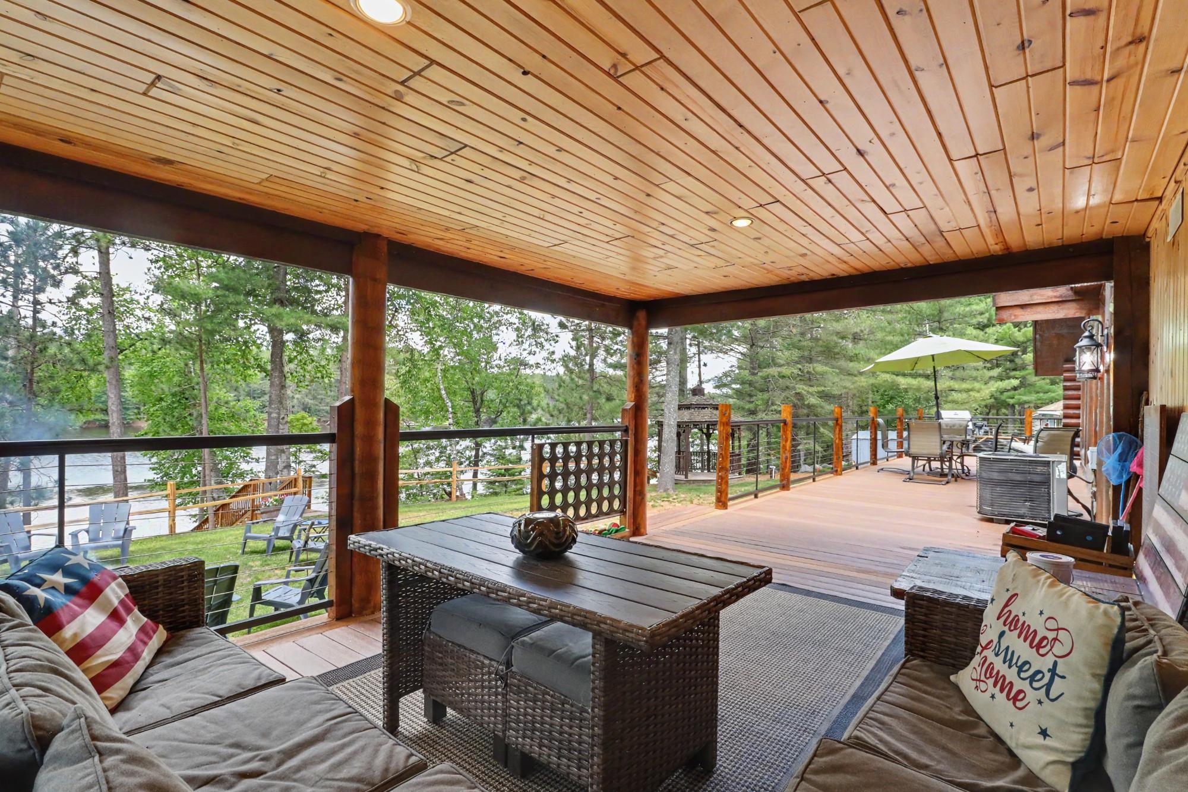
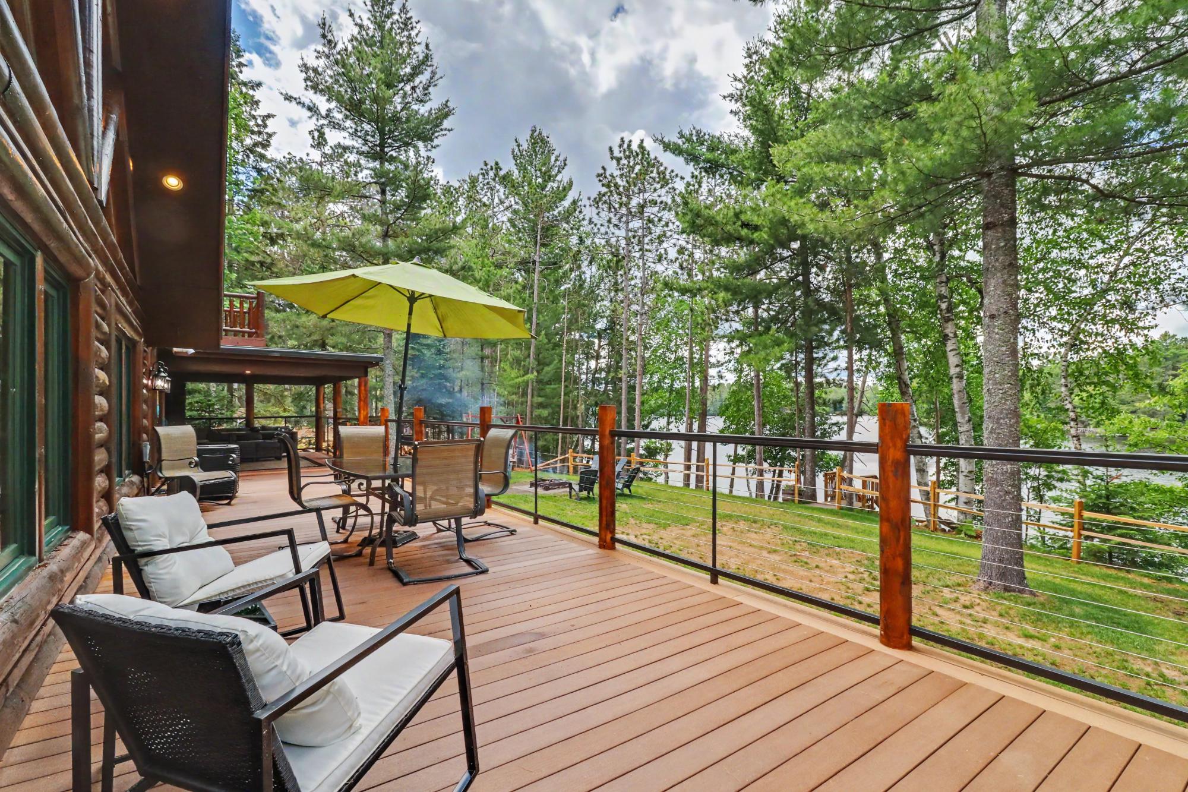
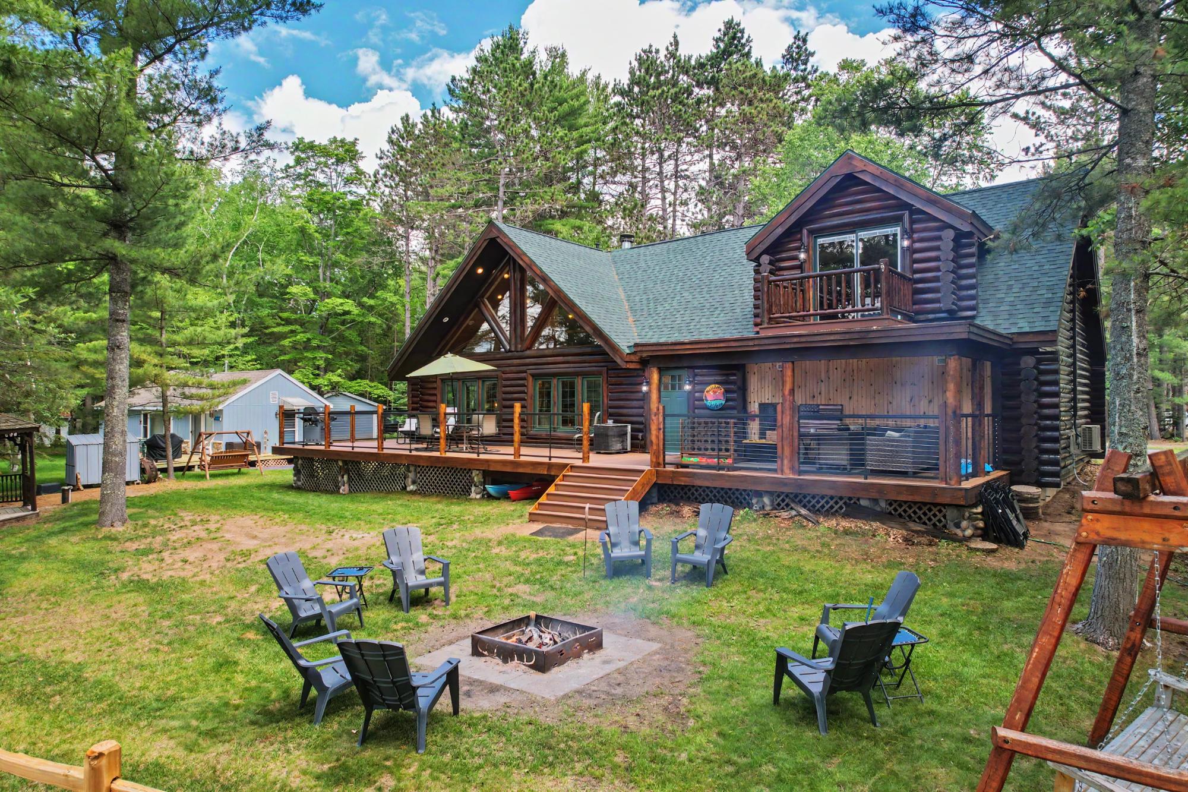
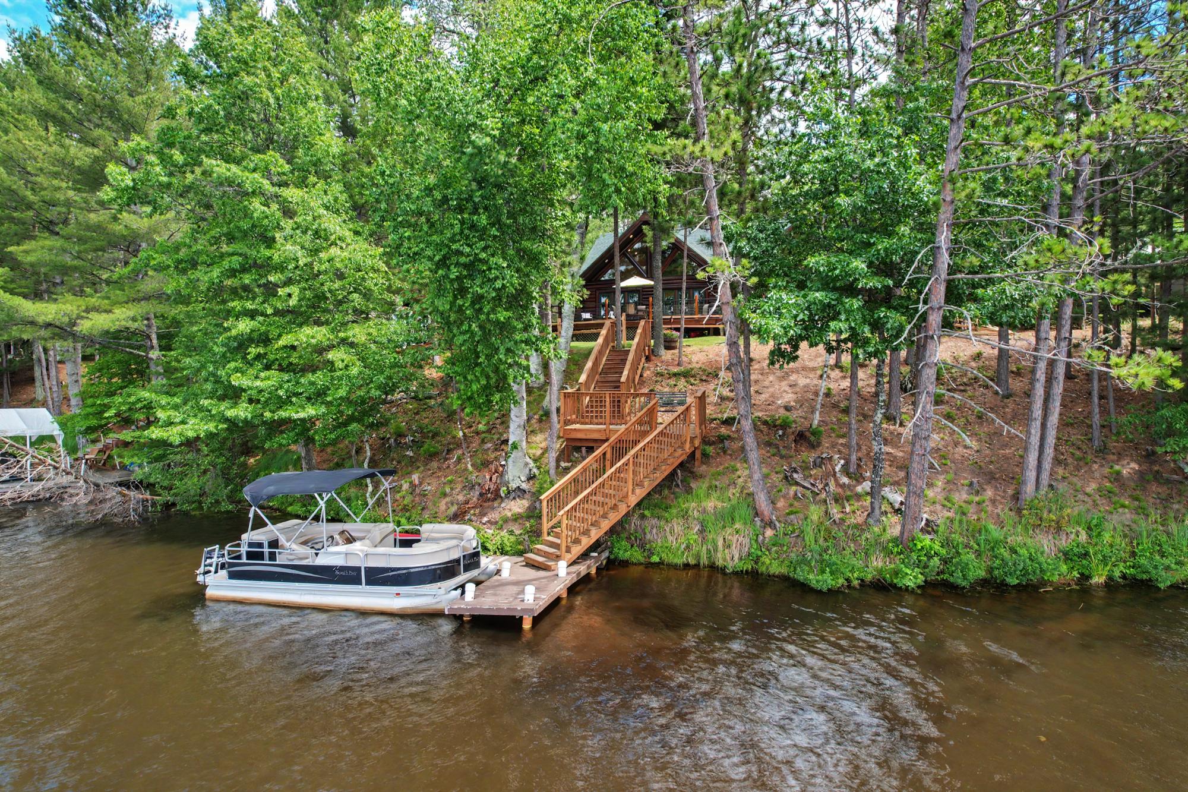
Experience everything buyers envision when they dream of Northwoods waterfront living. Set on 105 feet of coveted western-facing frontage the renowned Eagle River Chain of 28 Lakes, this beautifully updated half-log home offers the perfect blend of timeless craftsmanship, modern improvements, and an unbeatable waterfront lifestyle. Nestled among towering pines, the home welcomes you with soaring new windows that fill the living spaces with natural light, a stunning fieldstone gas fireplace, and an expansive new wraparound composite deck with cable railing—perfect for entertaining or simply taking in breathtaking sunsets over the lake. Imagine mornings with coffee on the covered porch overlooking the water, afternoons spent boating, fishing, swimming, or exploring the entire Eagle River Chain from your private dock, and evenings gathered around the fire pit beneath a canopy of stars. Every detail of this property is designed to create unforgettable memories with family and friends. Major improvements provide peace of mind for years to come, including a new roof, new septic system, new drilled well, beautifully remodeled kitchen, new windows, and the new composite deck. A complete list of updates is available in the attached Note from the Sellers. Whether you're searching for a year-round residence, an exceptional vacation home, or a premier Northwoods retreat, this property offers the privacy, quality, and waterfront lifestyle that are becoming increasingly difficult to find. Its desirable location on the Eagle River Chain also presents an outstanding opportunity for buyers seeking a property with short-term rental potential, offering the possibility of generating income while enjoying one of Northern Wisconsin's most sought-after vacation destinations. Conveniently located near restaurants, golf, shopping, snowmobile and ATV trails, and year-round recreation, this is more than a home. It's a place where lasting memories are made.

Save
Ask
Tour
Hide
Share
Listing Snapshot
Price 
$1,495,000
Days On Site 
25 Days
Bedrooms 
4
Inside Area (SqFt) 
2,310 sqft
Total Baths 
4
Full Baths 
4
Partial Baths 
N/A
Lot Size 
N/A
Year Built 
2000
MLS® Number 
218188
Status 
Active
Property Tax 
$2,222
HOA/Condo/Coop Fees 
N/A
Sq Ft Source 
N/A
Friends & Family
Recent Activity
3 days agoListing updated with changes from the MLS®
4 weeks agoListing first seen on site
General Features
Attached Garage 
Yes
Direction Faces 
West
Garage 
Yes
Garage Spaces 
2
Levels 
Two
Parking 
GravelPavedAttachedGarageHeated Garage
Property Sub Type 
Single Family Residence
Sewer 
Septic Tank
SqFt Above 
1826
SqFt Below 
484
SqFt Total 
2310
Style 
TwoStory
Zoning 
Recreational
Interior Features
Appliances 
DryerDishwasherElectric OvenElectric RangeElectric Water HeaterDisposalMicrowaveRefrigeratorWasher
Basement 
Finished
Cooling 
Ceiling Fan(s)Central Air
Electric 
Circuit Breakers
Fireplace 
Yes
Fireplace Features 
Gas
Fireplaces 
1
Flooring 
Ceramic TileLaminateWood
Heating 
Forced AirNatural GasOther
Interior 
Ceiling Fan(s)Cathedral Ceiling(s)High CeilingsPantryVaulted Ceiling(s)Walk-In Closet(s)
Bathroom 
Level - Second
Bedroom 
Dimensions - 18'11x12'4Level - Basement
Dining Room 
Dimensions - 9'10x10'6Level - First
EntryFoyer 
Dimensions - 4'9x9'11Level - First
Kitchen 
Dimensions - 11'1x13'10Level - First
Laundry 
Dimensions - 7'7x2Level - Second
Living Room 
Dimensions - 37'10x13Level - First
Master Bathroom 
Dimensions - 10'6x8'11Level - Second
Master Bedroom 
Dimensions - 14'10x17'8Level - Second
Other 
Dimensions - 2'2x3'4Level - First
StorageRoom 
Dimensions - 10'3x14'2Level - Basement
Save
Ask
Tour
Hide
Share
Exterior Features
Construction Details 
FrameLog Siding
Exterior 
Other
Frontage 
105
Lot Features 
PrivateSecludedWoodedWaterfront
Other Structures 
Garage(s)
Patio And Porch 
DeckCovered
Roof 
CompositionShingle
Waterfront 
Yes
Waterfront Features 
WATERSMEET
Community Features
Township 
VI Lincoln (Town)
Schools
School District
Unknown
Elementary School
VI Northland Pines-ER
Middle School
VI Northland Pines
High School
VI Northland Pines
Listing courtesy of ANGELA ROTHMEIER of ELIASON REALTY - EAGLE RIVER


Listing information is provided by Participants of the Northwoods Association of Realtors MLS. IDX information is provided exclusively for personal, non-commercial use, and may not be used for any purpose other than to identify prospective properties consumers may be interested in purchasing. Information is deemed reliable but not guaranteed. Copyright 2026, Northwoods Association of Realtors MLS.
Data last updated at: 2026-07-26 12:28 AM UTC

Neighborhood & Commute
Source: Walkscore
Disclosure: Community information and market data powered by Constellation Data Labs. Information is deemed reliable but not guaranteed.
Save
Ask
Tour
Hide
Share