Save
Ask
Tour
Hide
Share
$395,000
25 Days On Site

2510 MARTHA LAKE RD 6
Mercer, WI 54547

For Sale|Condominium|Active Under Contract
3
Beds
2
Total Baths
2
Full Baths
1,815
SqFt
$218
/SqFt
2007
Built
Subdivision:
Grand Portage Condo
County:
Iron
Listing courtesy of JANEL & SAM PAGELS TEAM of REDMAN REALTY GROUP, LLC
2510 MARTHA LAKE RD 62510 MARTHA LAKE RD 62510 MARTHA LAKE RD 62510 MARTHA LAKE RD 6
Save
Ask
Tour
Hide
Share

Mortgage Calculator

Monthly Payment (Est.)

$1,802
Calculator powered by Showcase IDX, a Constellation1 Company. Copyright ©2026 Information is deemed reliable but not guaranteed.

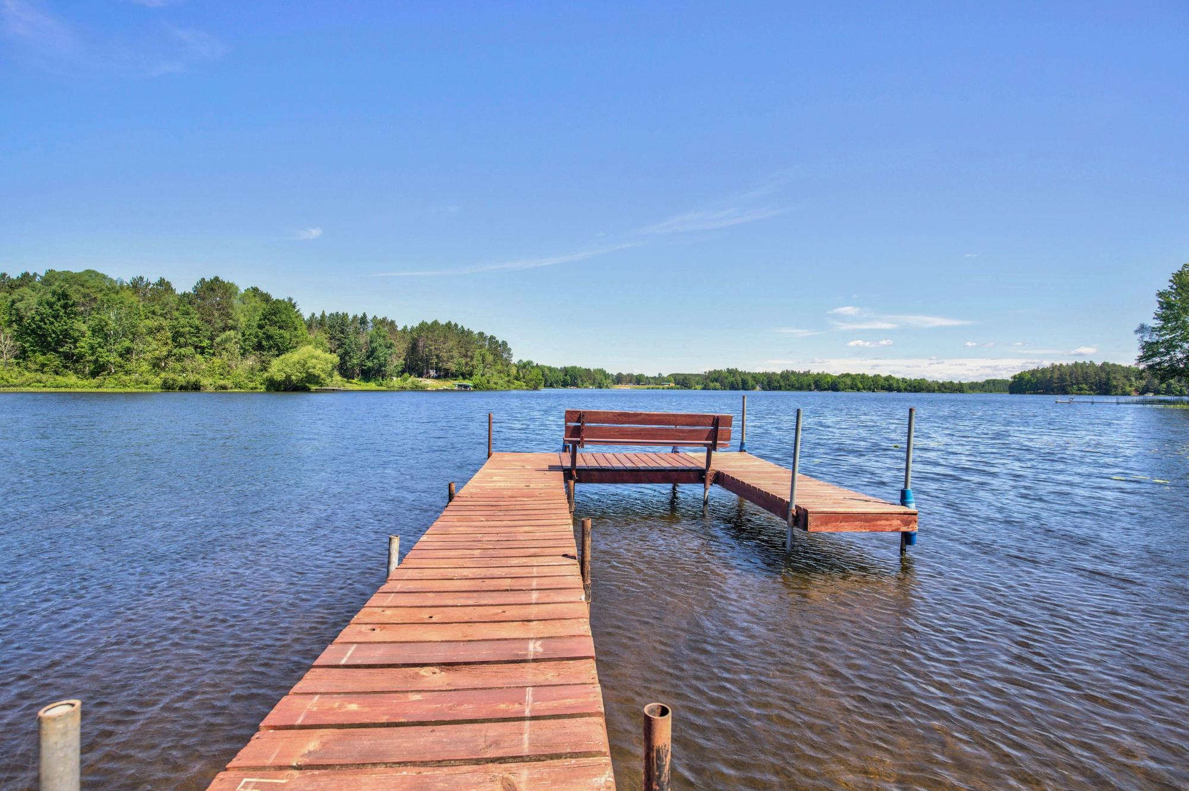
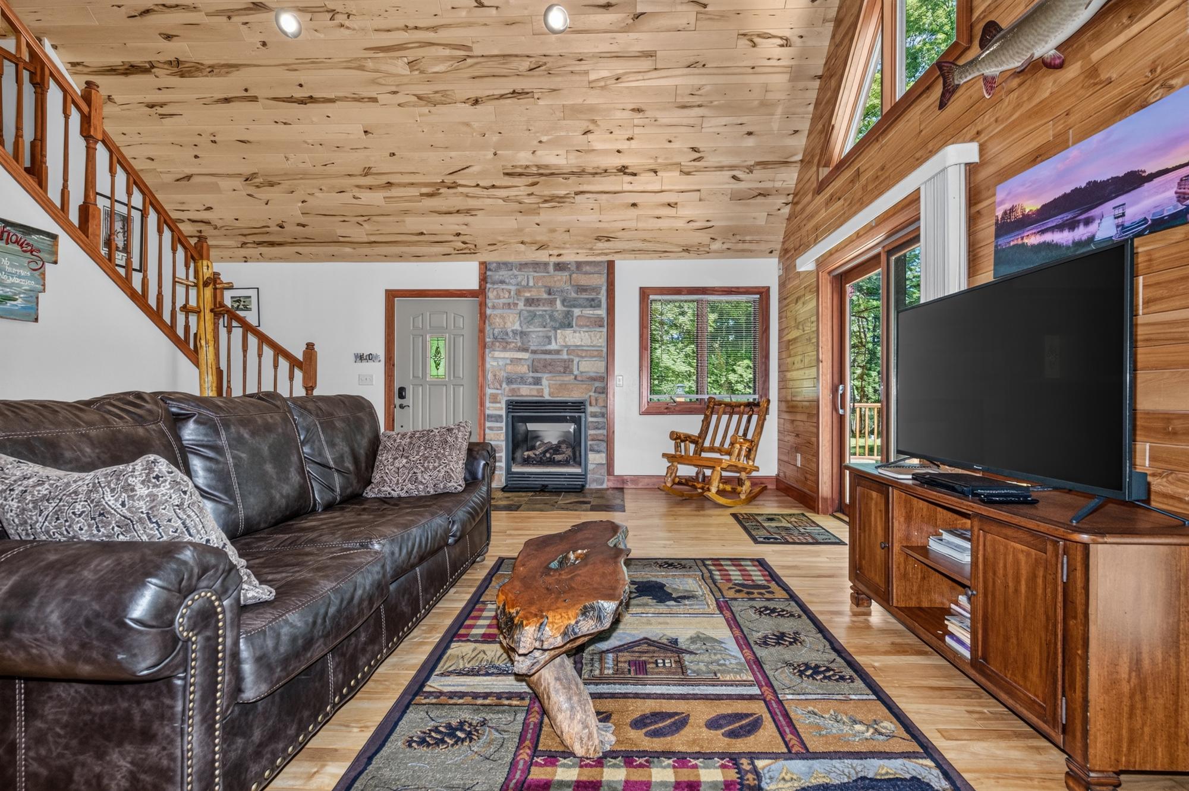
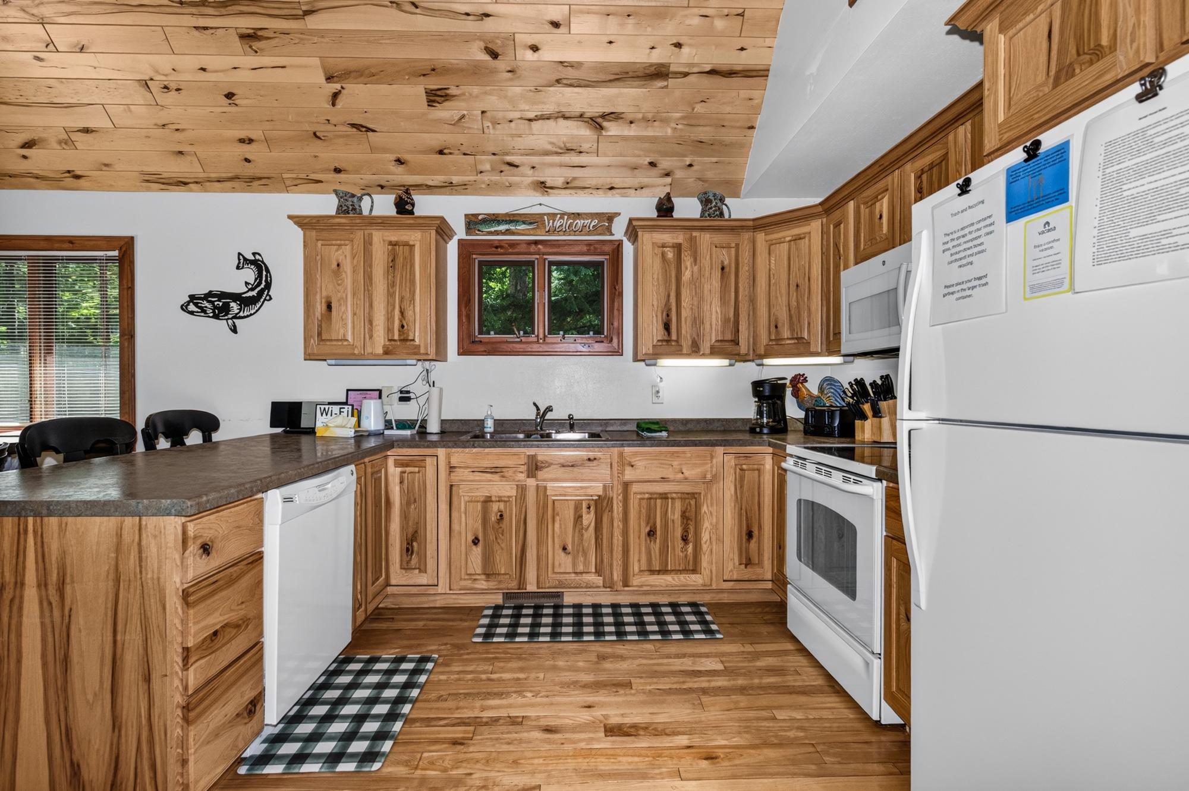
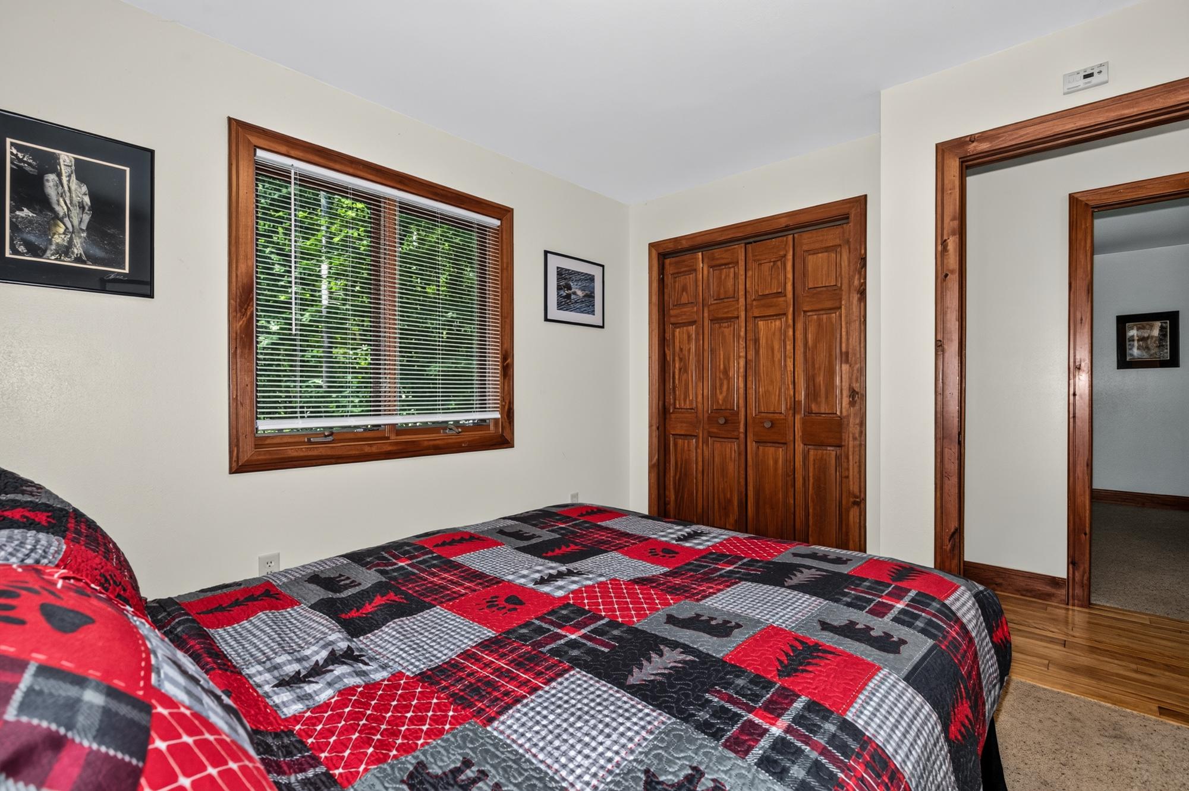
Experience the perfect blend of waterfront living and condo convenience in this chalet style home that has just the right amount of Northwoods charm. Nestled in a peaceful, small 6-unit association, this property offers direct access to a full-recreation lake while keeping you close to all town amenities. Whether you are looking for an investment property, a vacation getaway, or a permanent Northwoods retreat, this turnkey home delivers. The main floor features open concept living with a fireplace and patio doors to the large deck. There are 2 bedrooms and a bath on this level. The upper loft offers bonus space, currently being used for extra sleeping and the mostly finished lower level has a bedroom, full bath and family room. There is storage/utility and laundry as well. There is a 24x14 garage, pier space (3 piers total), firepit area and low condo dues. Imagine being able to UTV right from your own property and the snowmobile trail is nearby. The land and water frontage is shared - limited common elements. The property is currently being used as an investment property.

Save
Ask
Tour
Hide
Share
Listing Snapshot
Price 
$395,000
Days On Site 
25 Days
Bedrooms 
3
Inside Area (SqFt) 
1,815 sqft
Total Baths 
2
Full Baths 
2
Partial Baths 
N/A
Lot Size 
N/A
Year Built 
2007
MLS® Number 
218180
Status 
Active Under Contract
Property Tax 
$3,119
HOA/Condo/Coop Fees 
$153
Sq Ft Source 
N/A
Friends & Family
Recent Activity
3 days agoListing updated with changes from the MLS®
3 weeks agoStatus changed to Active Under Contract
4 weeks agoListing first seen on site
General Features
Garage 
Yes
Garage Spaces 
1
Parking 
GravelAdditional ParkingDetachedGarageDrivewayShared Driveway
Property Sub Type 
Condominium
Sewer 
Septic Tank
SqFt Above 
1115
SqFt Below 
700
SqFt Total 
1815
Style 
ChaletAlpine
Interior Features
Appliances 
DryerDishwasherElectric OvenElectric RangeElectric Water HeaterMicrowaveRefrigeratorWasher
Basement 
FullInterior EntryPartially Finished
Cooling 
Ceiling Fan(s)
Electric 
Circuit Breakers
Fireplace 
Yes
Fireplace Features 
GasMasonry
Fireplaces 
1
Flooring 
CarpetTileWood
Heating 
Forced AirNatural Gas
Interior 
Ceiling Fan(s)Cathedral Ceiling(s)High CeilingsVaulted Ceiling(s)
Laundry Features 
Washer HookupIn Basement
Bathroom 
Level - First
Bedroom 
Dimensions - 11x7Level - First
Family Room 
Dimensions - 23'7x16'4Level - Basement
Kitchen 
Dimensions - 19'3x9Level - First
Living Room 
Dimensions - 18x11Level - First
Loft 
Dimensions - 14x15'4Level - Second
Save
Ask
Tour
Hide
Share
Exterior Features
Construction Details 
CedarFrame
Exterior 
DockPlayground
Frontage 
Lakefront
Lot Features 
LevelWoodedWaterfront
Patio And Porch 
Deck
Roof 
CompositionShingle
Waterfront 
Yes
Waterfront Features 
Lake Front
Community Features
Association Dues 
153
Roads 
Paved
Township 
IR Mercer (Town)
Schools
School District
Unknown
Elementary School
IR Mercer
Middle School
IR Mercer
High School
IR Mercer
Listing courtesy of JANEL & SAM PAGELS TEAM of REDMAN REALTY GROUP, LLC


Listing information is provided by Participants of the Northwoods Association of Realtors MLS. IDX information is provided exclusively for personal, non-commercial use, and may not be used for any purpose other than to identify prospective properties consumers may be interested in purchasing. Information is deemed reliable but not guaranteed. Copyright 2026, Northwoods Association of Realtors MLS.
Data last updated at: 2026-07-26 02:23 AM UTC

Neighborhood & Commute
Source: Walkscore
Disclosure: Community information and market data powered by Constellation Data Labs. Information is deemed reliable but not guaranteed.
Save
Ask
Tour
Hide
Share