Save
Ask
Tour
Hide
Share
$1,595,000
26 Days On Site

8108 WALDNER DR
Presque Isle, WI 54557

For Sale|Single Family Residence|Active
3
Beds
3
Total Baths
3
Full Baths
4,081
SqFt
$391
/SqFt
2004
Built
County:
Vilas
Listing courtesy of DENISE GOLDSWORTHY TEAM of RE/MAX PROPERTY PROS - MINOCQUA
8108 WALDNER DR8108 WALDNER DR8108 WALDNER DR8108 WALDNER DR
Save
Ask
Tour
Hide
Share

Mortgage Calculator

Monthly Payment (Est.)

$7,277
Calculator powered by Showcase IDX, a Constellation1 Company. Copyright ©2026 Information is deemed reliable but not guaranteed.

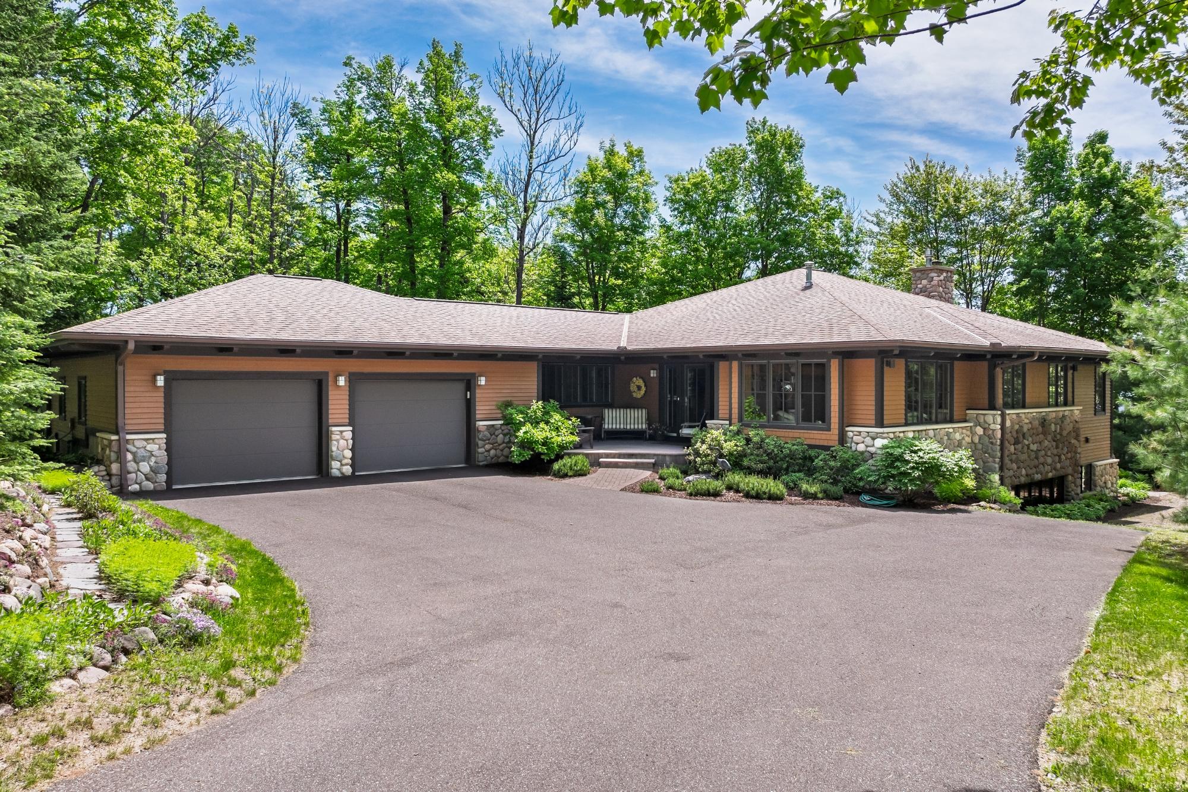
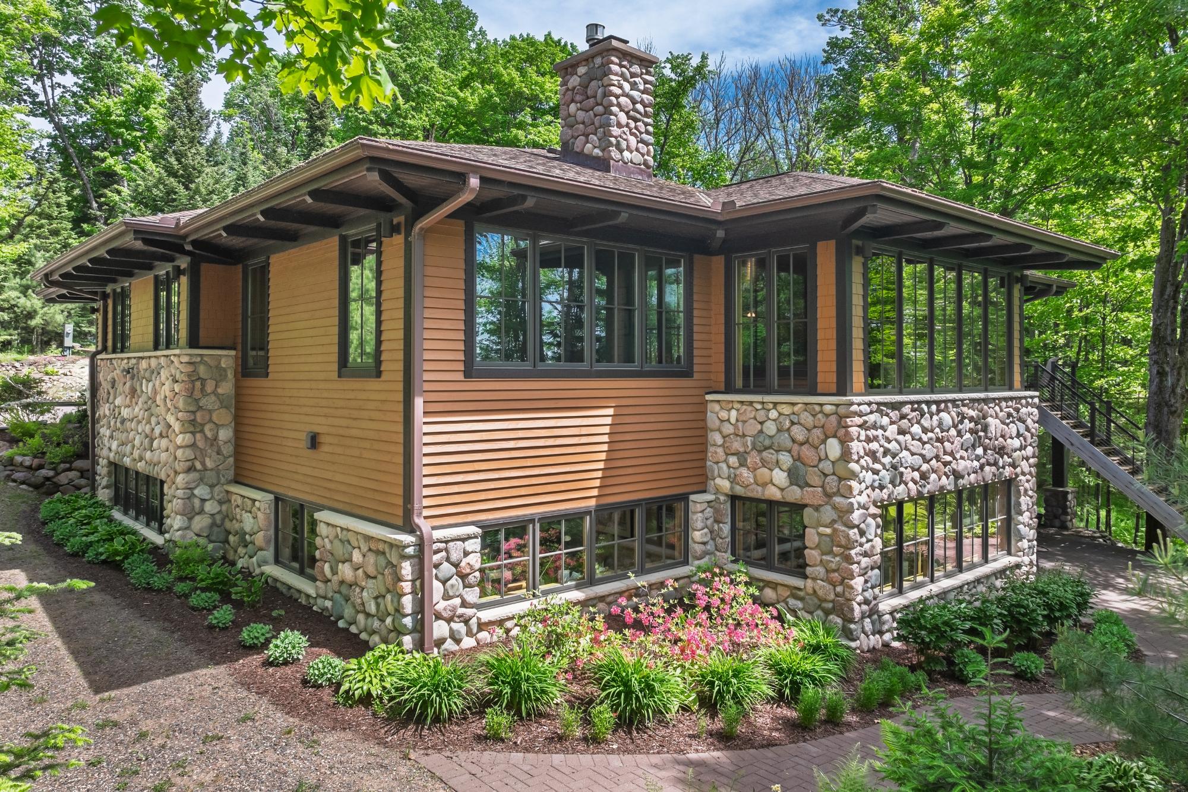
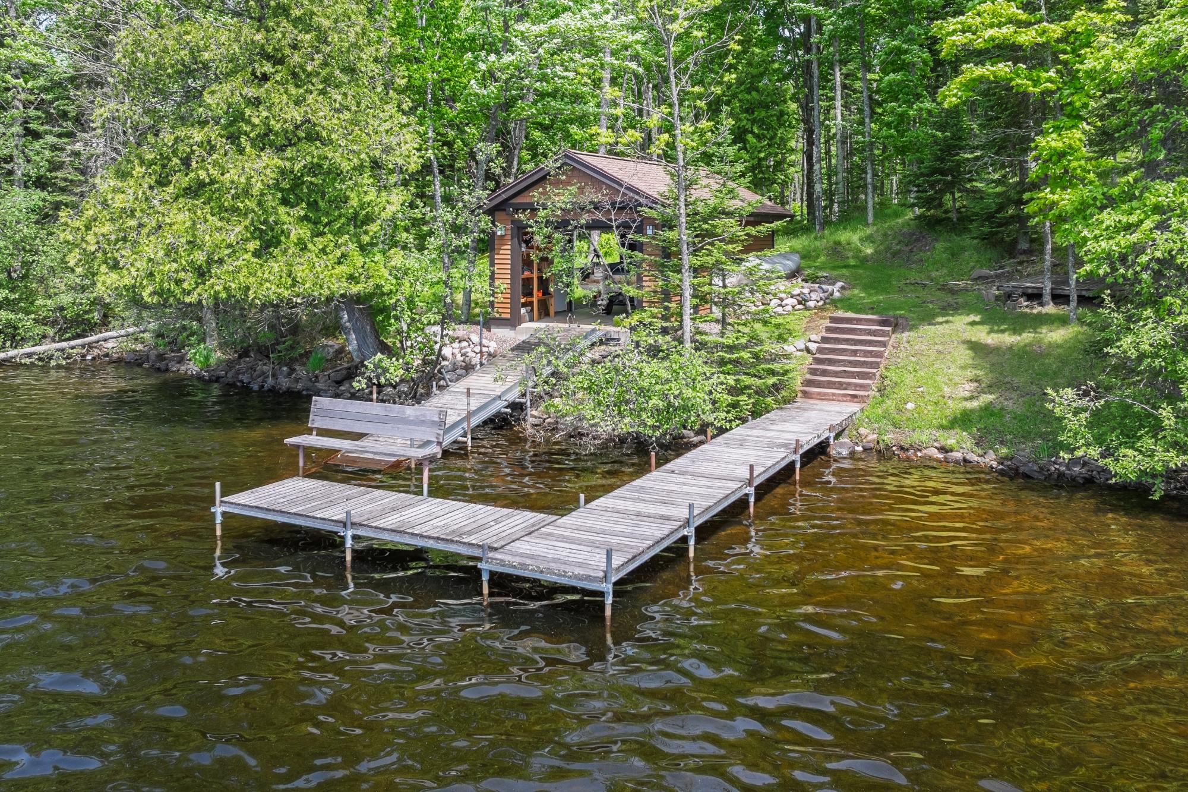
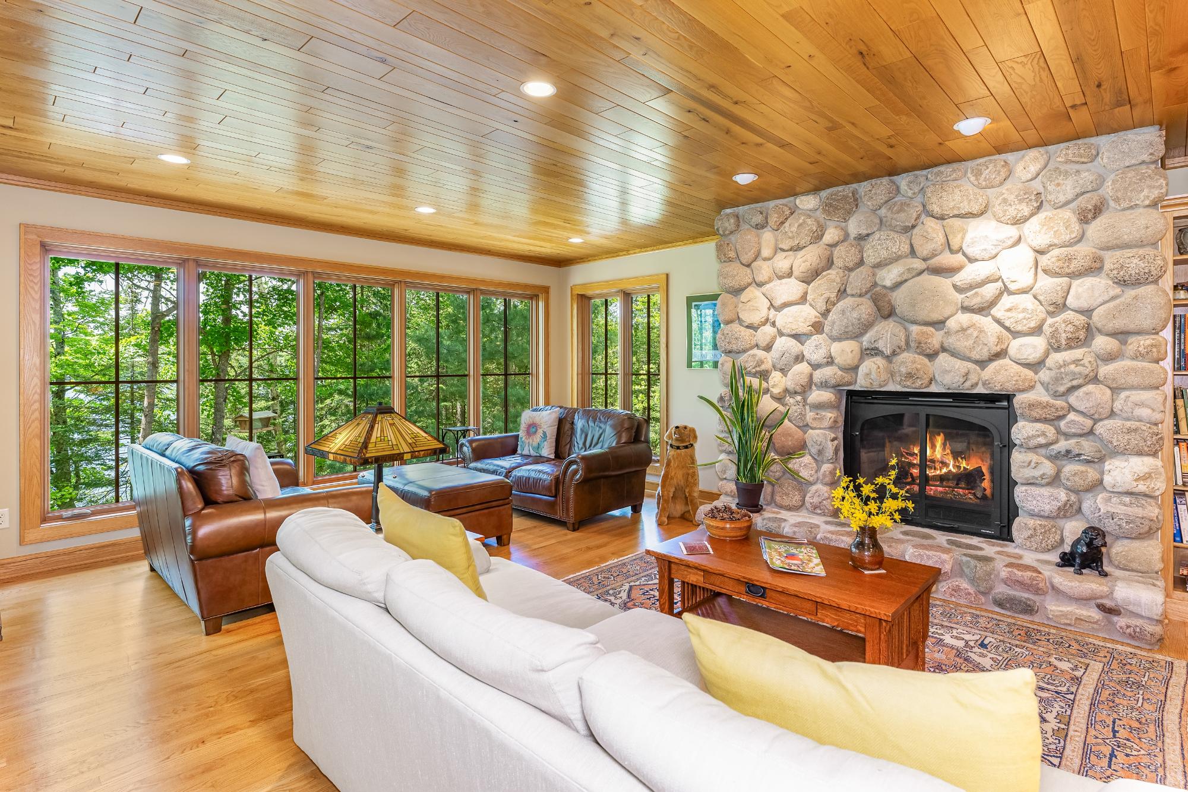
Experience Northwoods lakefront living in this beautifully crafted home, ideally situated on approximately 3.6 secluded acres on a scenic point overlooking pristine Horsehead Lake with 1,112 feet of wraparound frontage. Surrounded by mature forest and landscaped gardens, the property offers privacy, quality craftsmanship, and breathtaking lake views from many of the home's primary living spaces. Designed with attention to detail, the open-concept floor plan features Marvin windows that fill the home with natural light and showcase the surrounding landscape and lake. The spacious great room is anchored by a gas fireplace and opens to the dining area and expansive kitchen with granite countertops, quality cabinetry, a large pantry, and ample space for entertaining. The lakeside primary suite is a private retreat separated from the main living areas with water views and a relaxing setting. Two additional bedrooms, three full baths, and two office spaces accommodate guests, remote work, hobbies, or additional sleeping. Outdoor living features a large three-season porch opening to a lakeside deck and stairs leading to a paver patio accessible from the finished walkout lower level. Deer fencing with a gated entry protects the gardens while preserving the woodland. The finished walkout lower level is ideal for entertaining, featuring a custom bar, striking stone wood-burning fireplace, and easy lake access. A rare lakeside boathouse adds character and convenience. Additional amenities include in-floor heat, an attached heated two-car garage, plus a detached two-car garage with an attached garden shed/storage area providing space for outdoor equipment, tools, recreational gear, and storage. Superior craftsmanship and pride in ownership shine throughout. This is a rare opportunity to own an exceptional waterfront estate on one of Presque Isle's most desirable lakes. Whether as a year-round residence or luxury getaway, this property offers the very best of Northwoods living.

Save
Ask
Tour
Hide
Share
Listing Snapshot
Price 
$1,595,000
Days On Site 
26 Days
Bedrooms 
3
Inside Area (SqFt) 
4,081 sqft
Total Baths 
3
Full Baths 
3
Partial Baths 
N/A
Lot Size 
N/A
Year Built 
2004
MLS® Number 
218170
Status 
Active
Property Tax 
N/A
HOA/Condo/Coop Fees 
N/A
Sq Ft Source 
N/A
Friends & Family
Recent Activity
3 days agoListing updated with changes from the MLS®
4 weeks agoListing first seen on site
General Features
Attached Garage 
Yes
Direction Faces 
South
Garage 
Yes
Garage Spaces 
2
Parking 
GravelAttachedDetachedGarageHeated GarageStorageDriveway
Property Sub Type 
Single Family Residence
Sewer 
Septic TankMound Septic
SqFt Above 
2219
SqFt Below 
1862
SqFt Total 
4081
Style 
ContemporaryRanch
Utilities 
Phone Available
Zoning 
Residential
Interior Features
Appliances 
DryerDishwasherGas OvenGas RangeGas Water HeaterMicrowaveRangeRefrigeratorWater SoftenerWasher
Basement 
DaylightExterior EntryFullFinishedInterior EntryWalk-Out Access
Cooling 
Ceiling Fan(s)Central Air
Electric 
Circuit Breakers
Fireplace 
Yes
Fireplace Features 
Blower FanGasStoneWood Burning
Fireplaces 
2
Flooring 
CarpetTileWood
Heating 
Forced AirHot WaterNatural GasRadiant Floor
Interior 
Wet BarCeiling Fan(s)Central VacuumPantryWalk-In Closet(s)Master Downstairs
Laundry Features 
Main Level
Bathroom 
Level - Basement
Bedroom 
Dimensions - 12'4x13'8Level - Basement
Dining Room 
Dimensions - 13x14Level - First
EntryFoyer 
Dimensions - 11x14Level - First
Kitchen 
Dimensions - 13x16'11Level - First
Laundry 
Dimensions - 9'1x11'8Level - First
Living Room 
Dimensions - 15'9x35'2Level - First
Master Bathroom 
Dimensions - 11'6x7'8Level - First
Master Bedroom 
Dimensions - 14'3x16'8Level - First
Office 
Dimensions - 13'7x11'3Level - Basement
Other 
Dimensions - 13'9x13'2Level - First
Recreation 
Dimensions - 16'1x38'6Level - Basement
ScreenedPorch 
Dimensions - 13'4x17'10Level - First
Save
Ask
Tour
Hide
Share
Exterior Features
Construction Details 
FrameStoneWood Siding
Exterior 
Dock
Fencing 
Fenced
Frontage 
Lakefront
Lot Features 
PrivateSecludedWoodedWaterfront
Other Structures 
Boat HouseGarage(s)
Patio And Porch 
PatioDeck
Road Frontage 
Easement
Roof 
CompositionShingle
Waterfront 
Yes
Waterfront Features 
Lake Front
Community Features
Roads 
Paved
Township 
VI Presque Isle (Town)
Schools
School District
Unknown
Elementary School
VI North Lakeland
Middle School
VI North Lakeland
High School
ON Lakeland Union
Listing courtesy of DENISE GOLDSWORTHY TEAM of RE/MAX PROPERTY PROS - MINOCQUA


Listing information is provided by Participants of the Northwoods Association of Realtors MLS. IDX information is provided exclusively for personal, non-commercial use, and may not be used for any purpose other than to identify prospective properties consumers may be interested in purchasing. Information is deemed reliable but not guaranteed. Copyright 2026, Northwoods Association of Realtors MLS.
Data last updated at: 2026-07-26 12:28 AM UTC

Neighborhood & Commute
Source: Walkscore
Disclosure: Community information and market data powered by Constellation Data Labs. Information is deemed reliable but not guaranteed.
Save
Ask
Tour
Hide
Share