


118 VOERMAN STTomahawk, WI 54487
Mortgage Calculator
Monthly Payment (Est.)
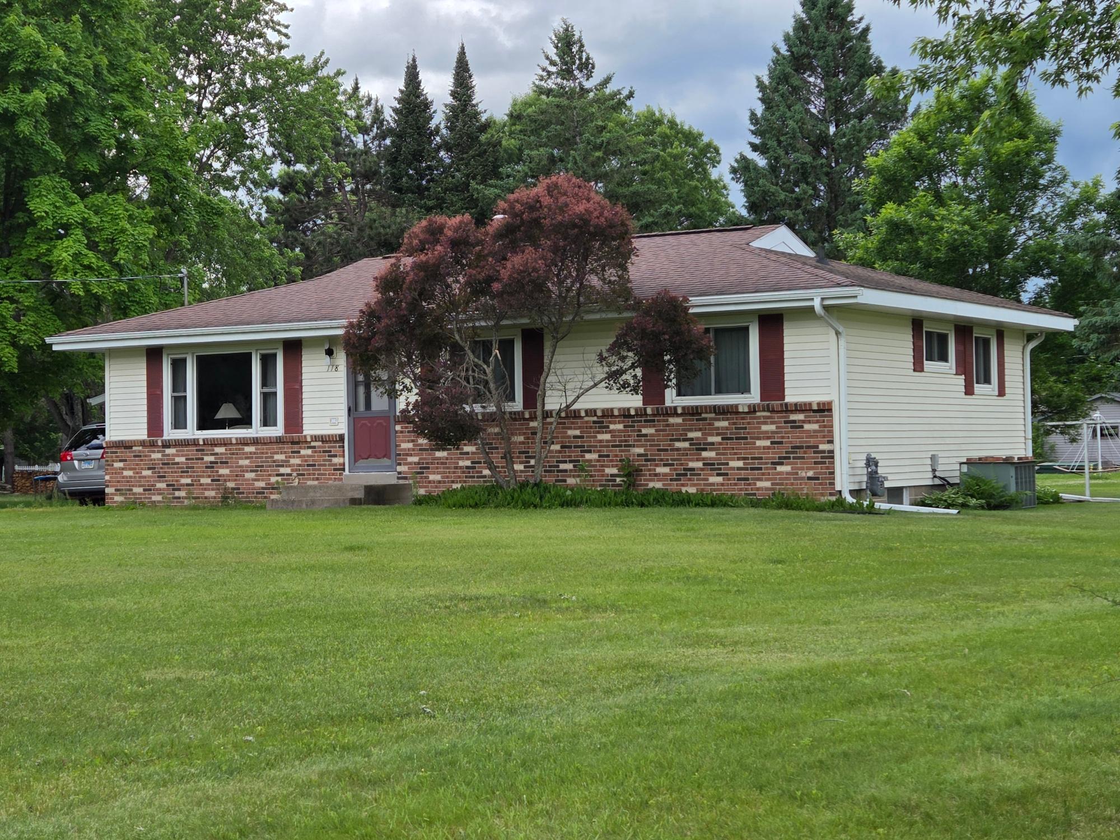
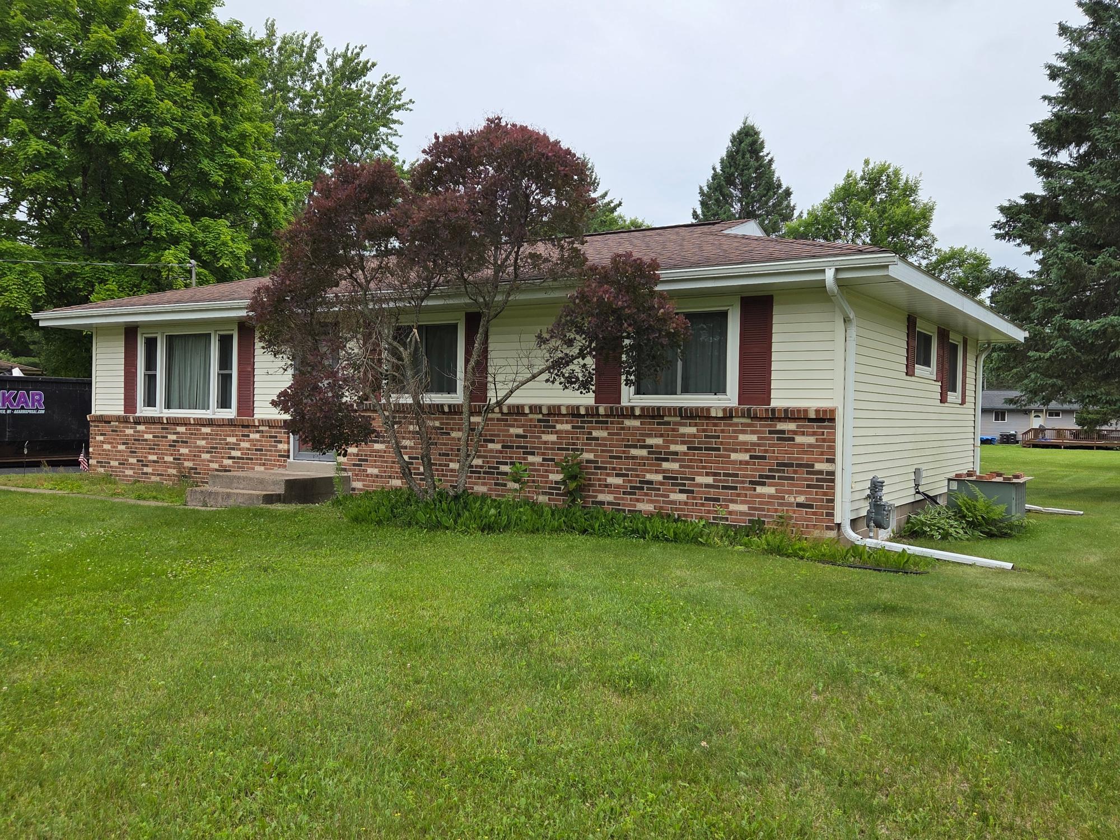
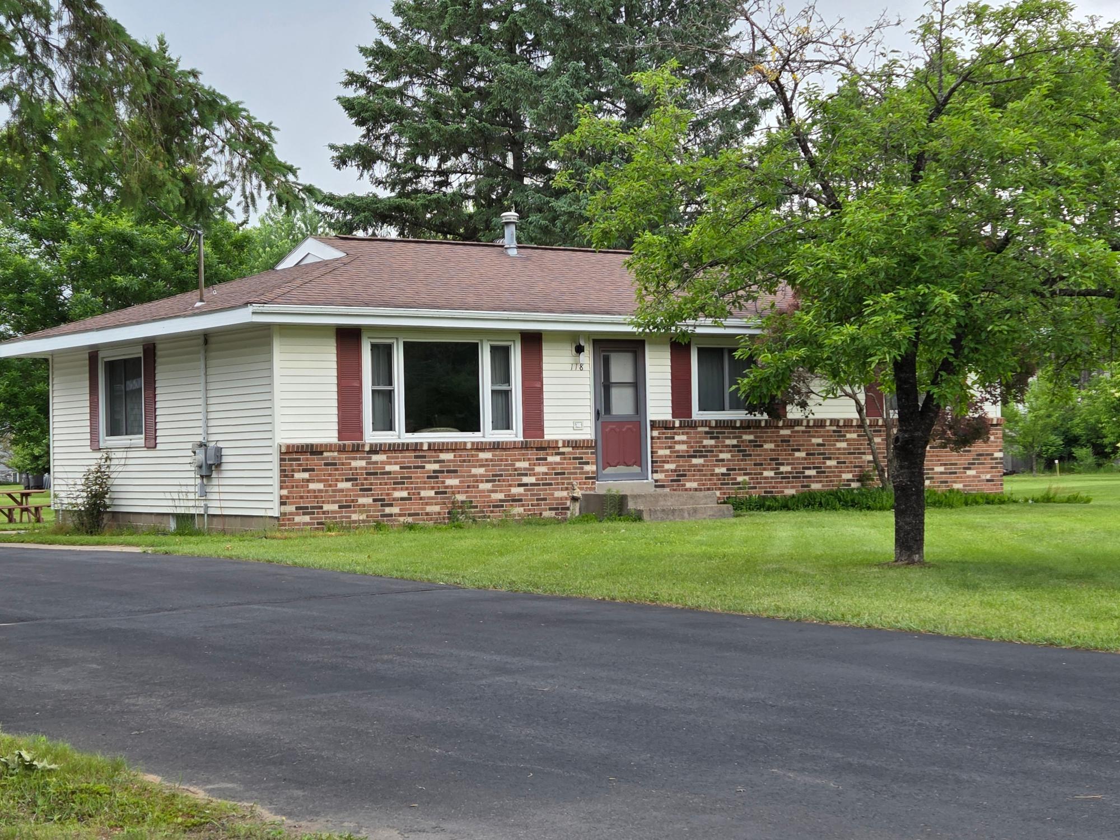
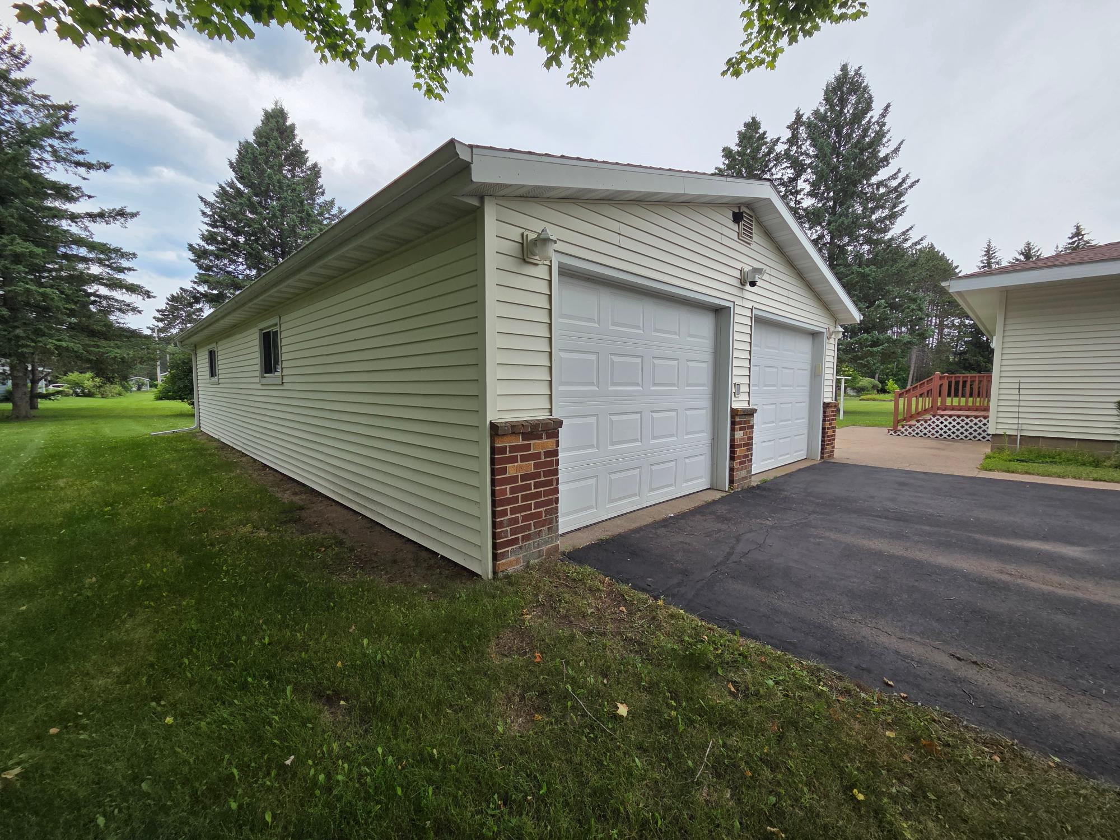
$1,141Looking for room to breathe without giving up the convenience of town? Enjoy the best of both worlds with this well-maintained home located in one of the area's most sought-after subdivisions on the outskirts of the city. Nestled on a quiet dead-end street with no through traffic, you'll appreciate the peaceful setting featuring oversized lots, no sidewalks to maintain, and no streetlights, all while remaining just minutes from shopping, schools, healthcare, restaurants, and other city conveniences. Outdoor enthusiasts will also enjoy easy access to nearby hiking, biking, snowmobile trails, and city streets open to ATV/UTV travel. Situated on over a half-acre lot, the property offers plenty of room to enjoy the outdoors with open yard space, a former large garden area, and a point well for gardening and landscaping. The impressive 26' x 45' detached garage features three overhead doors, including rear yard access, along with two service doors, making it ideal for vehicles, recreational equipment, hobbies, or workshop space. Attractive vinyl siding with brick accents and architectural shingles installed approximately 10 years ago provide lasting curb appeal and easy maintenance. City water, city sewer, cable, and high-speed internet complete the package. Inside, you'll find beautiful hardwood floors throughout the living room and all four bedrooms, with easy-care vinyl flooring in the dine-in kitchen and full bath. The main level also features a convenient half bath located just off the kitchen. The spacious lower level offers exceptional versatility with a large recreation area, generous storage room lined with built-in shelving, laundry room with utility sink, mechanical room with forced-air heating and gas water heater, plus an additional bathroom with a glass block shower. With abundant storage, generous living space, an oversized lot, and an outstanding location, this home offers the space, convenience, and Northwoods lifestyle you've been searching for.
| 3 days ago | Listing updated with changes from the MLS® | |
| 2 weeks ago | Status changed to Active Under Contract | |
| 4 weeks ago | Listing first seen on site |

Listing information is provided by Participants of the Northwoods Association of Realtors MLS. IDX information is provided exclusively for personal, non-commercial use, and may not be used for any purpose other than to identify prospective properties consumers may be interested in purchasing. Information is deemed reliable but not guaranteed. Copyright 2026, Northwoods Association of Realtors MLS.
Data last updated at: 2026-07-26 01:45 AM UTC