Save
Ask
Tour
Hide
Share
$250,000
27 Days On Site

N1824 RANGELINE RD
Merrill, WI 54452

For Sale|Single Family Residence|Active Under Contract
4
Beds
2
Total Baths
2
Full Baths
2,408
SqFt
$104
/SqFt
1928
Built
County:
Lincoln
Listing courtesy of ALLEN PHOTOPOULOS of JONES REAL ESTATE GROUP
N1824 RANGELINE RDN1824 RANGELINE RDN1824 RANGELINE RDN1824 RANGELINE RD
Save
Ask
Tour
Hide
Share

Mortgage Calculator

Monthly Payment (Est.)

$1,141
Calculator powered by Showcase IDX, a Constellation1 Company. Copyright ©2026 Information is deemed reliable but not guaranteed.

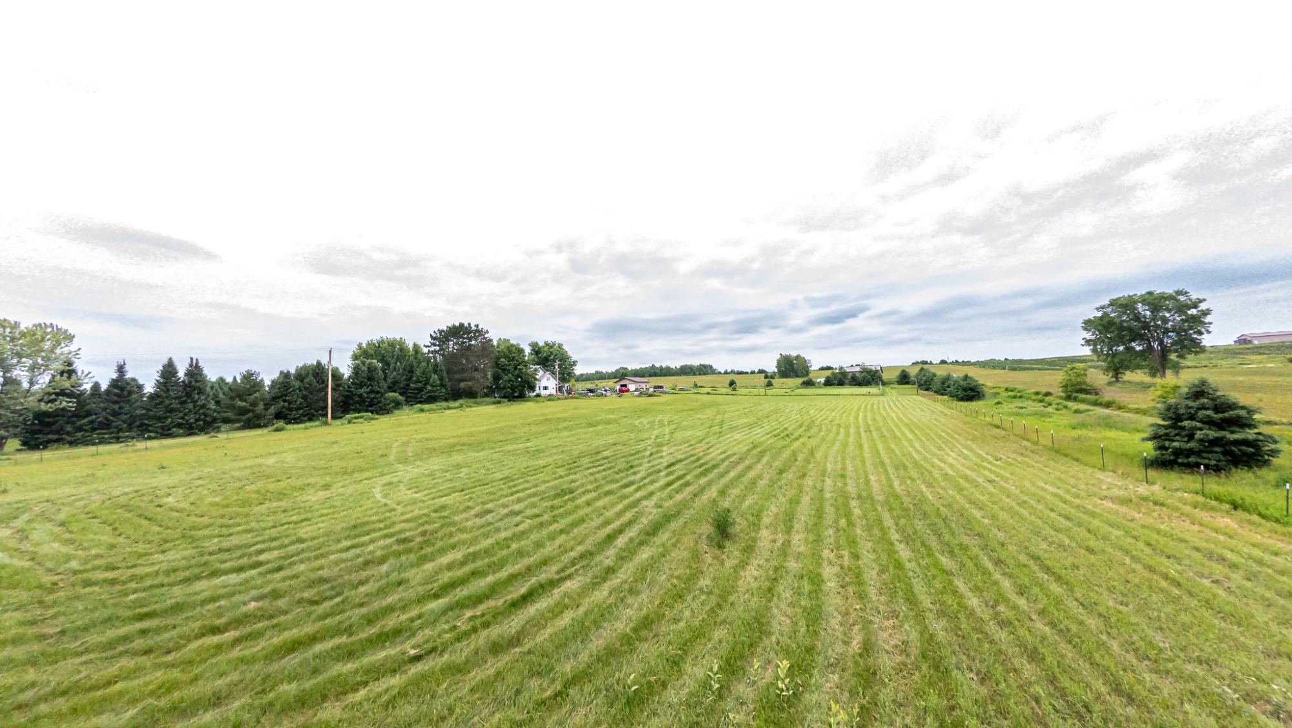
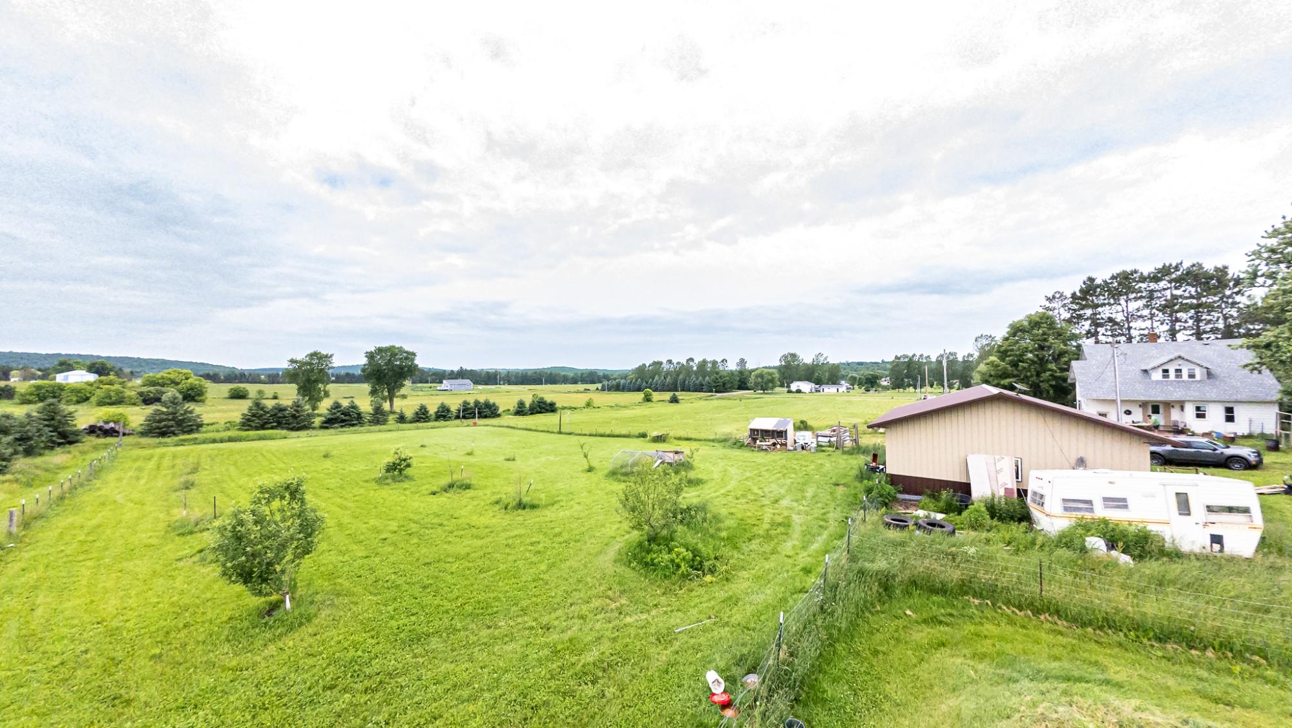
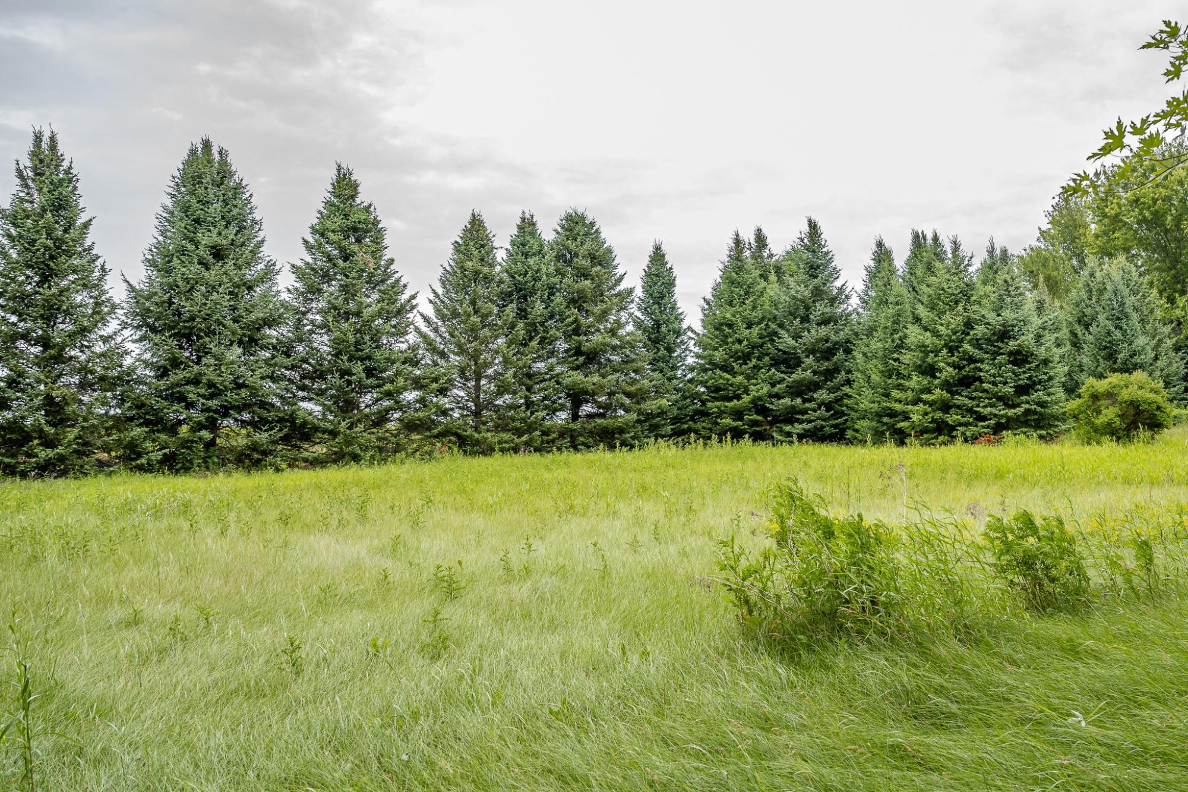
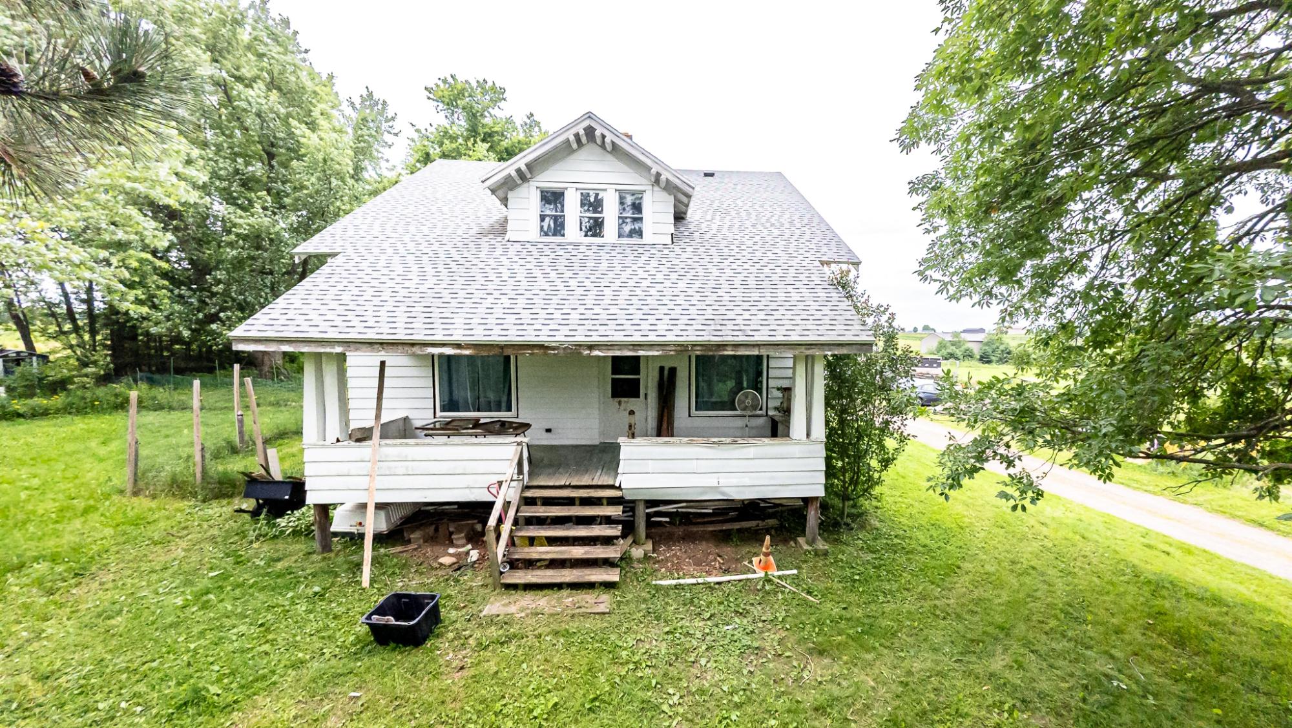
Enjoy country living just outside Merrill with this 4-bedroom, 2-bath farmhouse situated on 6.42 mostly open acres. This property offers a great start for a homestead or hobby farm, with fencing already begun on a large portion of the land and supplies on site to help complete the project. The home has classic farmhouse character, including a covered front porch, mature trees, a wide staircase to the upper level, spacious bedrooms with walk-in closets, a large landing area, and some hardwood floors. Several important updates have already been completed, including a newer roof, geothermal heating and cooling, multiple replacement windows, kitchen appliances, some interior painting, a holding tank septic system within the last 5 years, and a recently checked well. Outside, you’ll find an insulated 2-car detached garage and chicken coop for added function. The home does need additional repairs, but offers space, setting, and opportunity for the right buyer.

Save
Ask
Tour
Hide
Share
Listing Snapshot
Price 
$250,000
Days On Site 
27 Days
Bedrooms 
4
Inside Area (SqFt) 
2,408 sqft
Total Baths 
2
Full Baths 
2
Partial Baths 
N/A
Lot Size 
N/A
Year Built 
1928
MLS® Number 
218142
Status 
Active Under Contract
Property Tax 
$2,026
HOA/Condo/Coop Fees 
N/A
Sq Ft Source 
N/A
Friends & Family
Recent Activity
3 days agoListing updated with changes from the MLS®
3 weeks agoStatus changed to Active Under Contract
4 weeks agoListing first seen on site
General Features
Foundation 
Stone
Garage 
Yes
Garage Spaces 
2
Parking 
GravelDetachedGarage
Property Sub Type 
Single Family Residence
Sewer 
Holding Tank
SqFt Above 
2408
SqFt Total 
2408
Interior Features
Appliances 
DryerDishwasherElectric OvenElectric RangeElectric Water HeaterMicrowaveRefrigeratorWasher
Basement 
FullSump PumpUnfinished
Electric 
Circuit Breakers
Fireplace Features 
None
Flooring 
CarpetWood
Heating 
ElectricGeothermalHeat Pump
Bathroom 
Level - First
Bedroom 
Dimensions - 11x16'11Level - Second
Dining Room 
Dimensions - 10'9x13'4Level - First
Kitchen 
Dimensions - 8x18Level - First
Laundry 
Dimensions - 11'8x9'10Level - First
Living Room 
Dimensions - 18x14'7Level - First
Office 
Dimensions - 12'6x7'5Level - First
Other 
Dimensions - 15'11x11'3Level - Second
StorageRoom 
Level - Second
Save
Ask
Tour
Hide
Share
Exterior Features
Construction Details 
Frame
Frontage 
0
Lot Features 
FarmPasture
Roof 
CompositionShingle
Community Features
Township 
LI Pine River (Town)
Listing courtesy of ALLEN PHOTOPOULOS of JONES REAL ESTATE GROUP


Listing information is provided by Participants of the Northwoods Association of Realtors MLS. IDX information is provided exclusively for personal, non-commercial use, and may not be used for any purpose other than to identify prospective properties consumers may be interested in purchasing. Information is deemed reliable but not guaranteed. Copyright 2026, Northwoods Association of Realtors MLS.
Data last updated at: 2026-07-26 01:45 AM UTC

Neighborhood & Commute
Source: Walkscore
Disclosure: Community information and market data powered by Constellation Data Labs. Information is deemed reliable but not guaranteed.
Save
Ask
Tour
Hide
Share