Save
Ask
Tour
Hide
Share
$257,500
30 Days On Site

N14578 OLD 13 RD
Fifield, WI 54524

For Sale|Single Family Residence|Active Under Contract
3
Beds
3
Total Baths
3
Full Baths
1,713
SqFt
$150
/SqFt
1971
Built
County:
Price
Listing courtesy of JENNIFER VOZKA of RE/MAX INVEST, LLC
N14578 OLD 13 RDN14578 OLD 13 RDN14578 OLD 13 RDN14578 OLD 13 RD
Save
Ask
Tour
Hide
Share

Mortgage Calculator

Monthly Payment (Est.)

$1,175
Calculator powered by Showcase IDX, a Constellation1 Company. Copyright ©2026 Information is deemed reliable but not guaranteed.

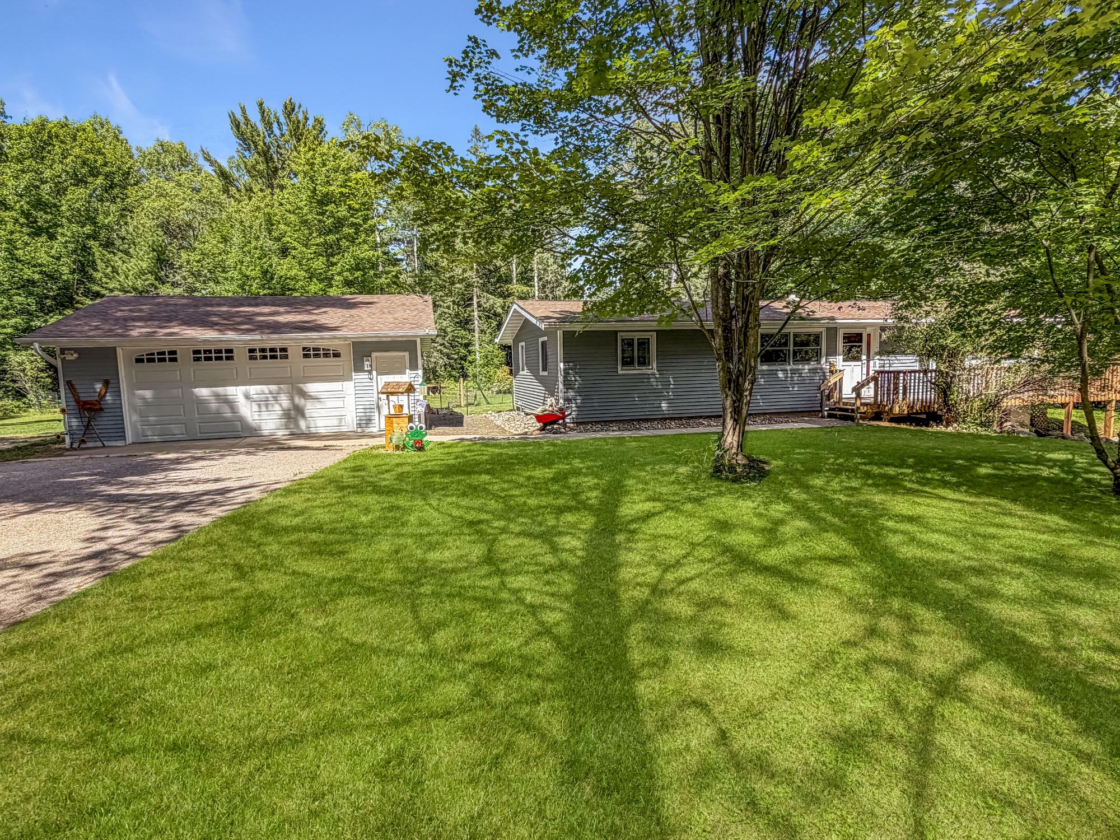
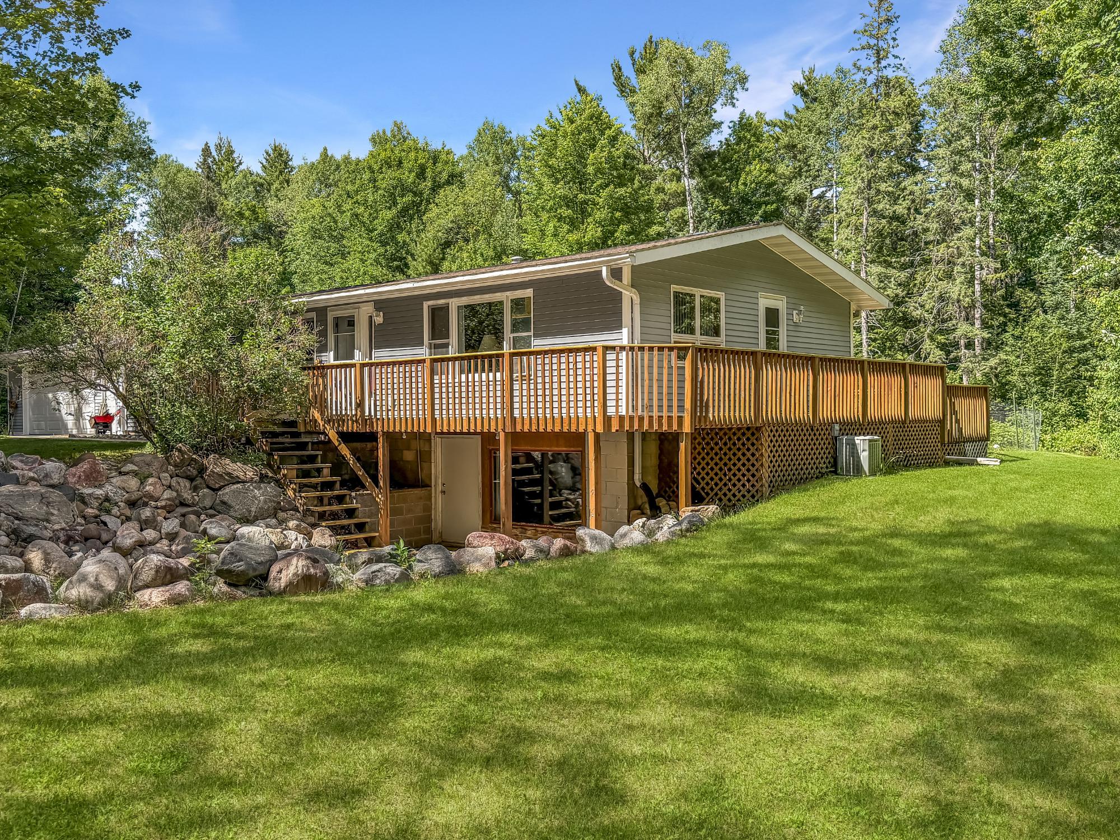
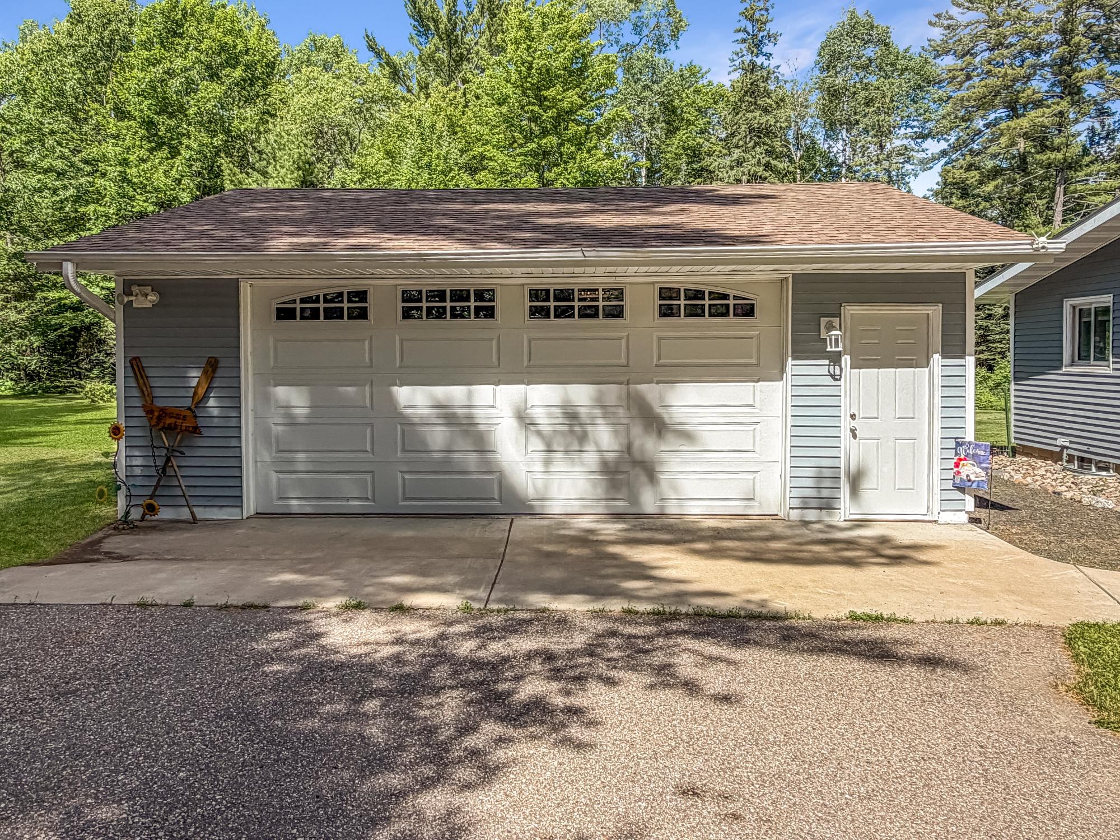
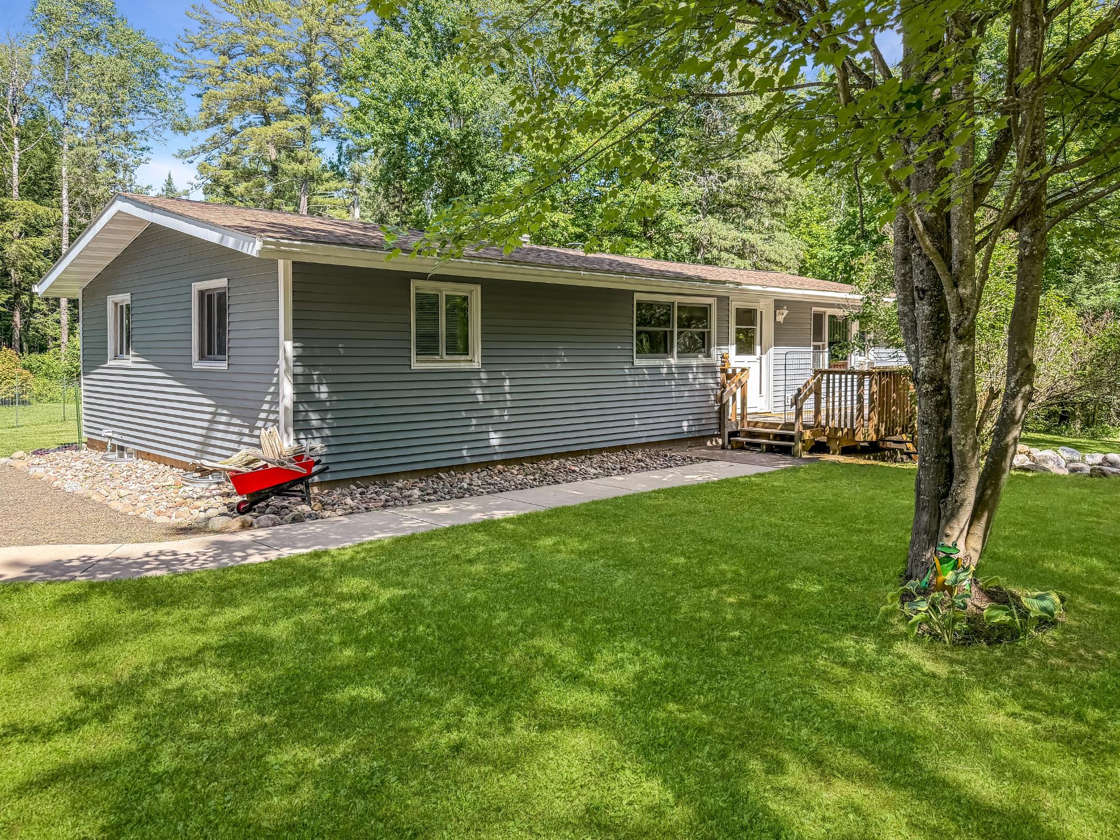
Enjoy the perfect blend of privacy and convenience with this beautifully maintained 3+ bedroom, 3 bathroom home situated on 3 scenic acres. The main level offers comfortable living with fresh paint, new carpeting, and classic 6-panel doors throughout. The full walkout basement features a family room, den, full bathroom, laundry area, and plenty of extra storage. Step outside to the wrap-around deck, the perfect place to relax and take in the peaceful surroundings. Additional highlights include an oversized 28' x 32' detached garage, beautifully landscaped grounds, UTV trail access right out the front door and convenient access to the neighboring conservation parcel that's open to public hunting, providing additional recreational opportunities right next door. This move-in-ready property is waiting for its new owners. Schedule your showing today!

Save
Ask
Tour
Hide
Share
Listing Snapshot
Price 
$257,500
Days On Site 
30 Days
Bedrooms 
3
Inside Area (SqFt) 
1,713 sqft
Total Baths 
3
Full Baths 
3
Partial Baths 
N/A
Lot Size 
N/A
Year Built 
1971
MLS® Number 
218088
Status 
Active Under Contract
Property Tax 
$1,899
HOA/Condo/Coop Fees 
N/A
Sq Ft Source 
N/A
Friends & Family
Recent Activity
3 days agoListing updated with changes from the MLS®
4 days agoStatus changed to Active Under Contract
2 weeks agoPrice changed to $257,500
a month agoListing first seen on site
General Features
Additional Property Use 
Hunting
Foundation 
Block
Garage 
Yes
Garage Spaces 
2
Levels 
One
Parking 
DetachedGarage
Property Sub Type 
Single Family Residence
SqFt Above 
1164
SqFt Below 
549
SqFt Total 
1713
Style 
OneStory
Utilities 
Cable Available
Zoning 
Residential
Interior Features
Appliances 
DryerDishwasherGas Water HeaterRangeRefrigeratorWasher
Basement 
FullWalk-Out Access
Cooling 
Ceiling Fan(s)
Electric 
Circuit Breakers
Fireplace Features 
None
Flooring 
Carpet
Heating 
Hot WaterPropane
Interior 
Ceiling Fan(s)PantryMaster Downstairs
Laundry Features 
Washer HookupIn Basement
Bathroom 
Level - First
Bedroom 
Level - First
Den 
Level - Basement
Dining Room 
Level - First
Family Room 
Level - Basement
Kitchen 
Level - First
Laundry 
Level - Basement
Living Room 
Level - First
StorageRoom 
Level - Basement
Utility Room 
Level - Basement
Save
Ask
Tour
Hide
Share
Exterior Features
Construction Details 
Vinyl Siding
Frontage 
0
Lot Features 
OtherPrivateSecludedWooded
Patio And Porch 
Deck
Roof 
CompositionShingle
Community Features
Township 
PR Eisenstein (Town)
Listing courtesy of JENNIFER VOZKA of RE/MAX INVEST, LLC


Listing information is provided by Participants of the Northwoods Association of Realtors MLS. IDX information is provided exclusively for personal, non-commercial use, and may not be used for any purpose other than to identify prospective properties consumers may be interested in purchasing. Information is deemed reliable but not guaranteed. Copyright 2026, Northwoods Association of Realtors MLS.
Data last updated at: 2026-07-26 01:45 AM UTC

Neighborhood & Commute
Source: Walkscore
Disclosure: Community information and market data powered by Constellation Data Labs. Information is deemed reliable but not guaranteed.
Save
Ask
Tour
Hide
Share