Save
Ask
Tour
Hide
Share
$269,900
31 Days On Site

11856N DUPONT RD
Hurley, WI 54534

For Sale|Single Family Residence|Active Under Contract
2
Beds
1
Total Bath
1
Full Bath
965
SqFt
$280
/SqFt
1925
Built
County:
Iron
Listing courtesy of ANNA BOLICH of NORTHERN TRAILS REALTY, LLC
11856N DUPONT RD11856N DUPONT RD11856N DUPONT RD11856N DUPONT RD
Save
Ask
Tour
Hide
Share

Mortgage Calculator

Monthly Payment (Est.)

$1,231
Calculator powered by Showcase IDX, a Constellation1 Company. Copyright ©2026 Information is deemed reliable but not guaranteed.

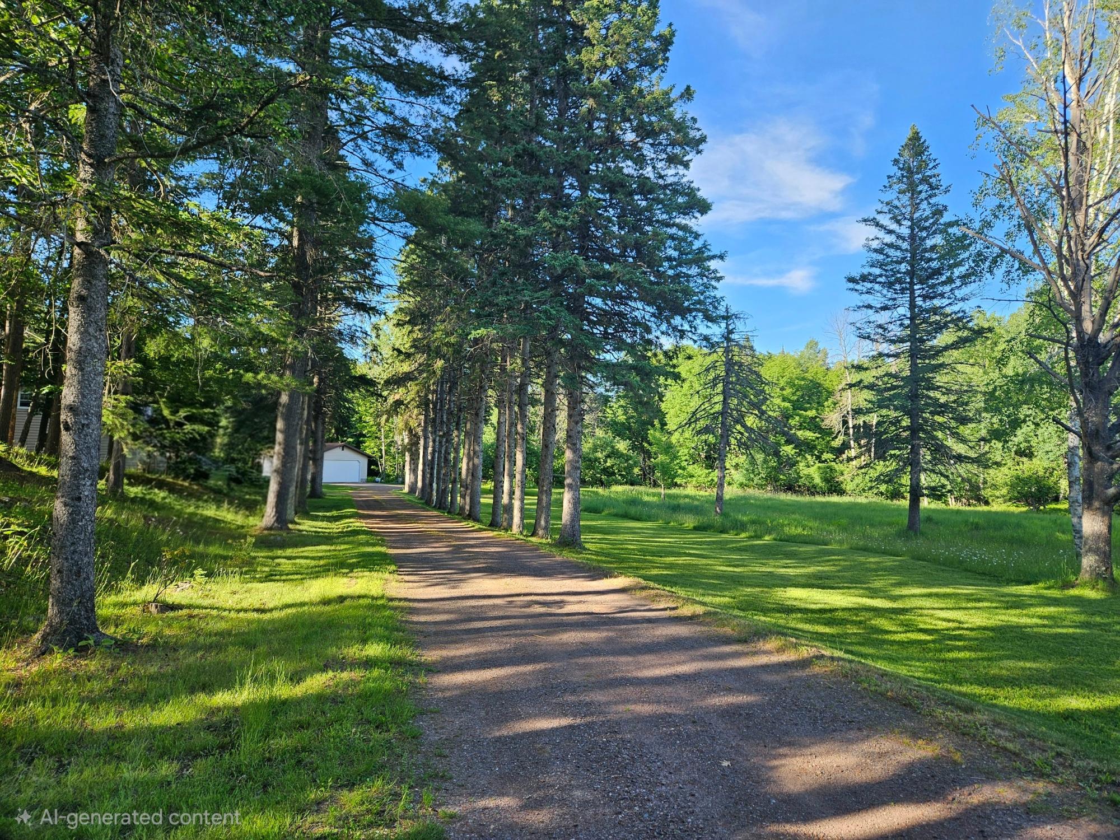
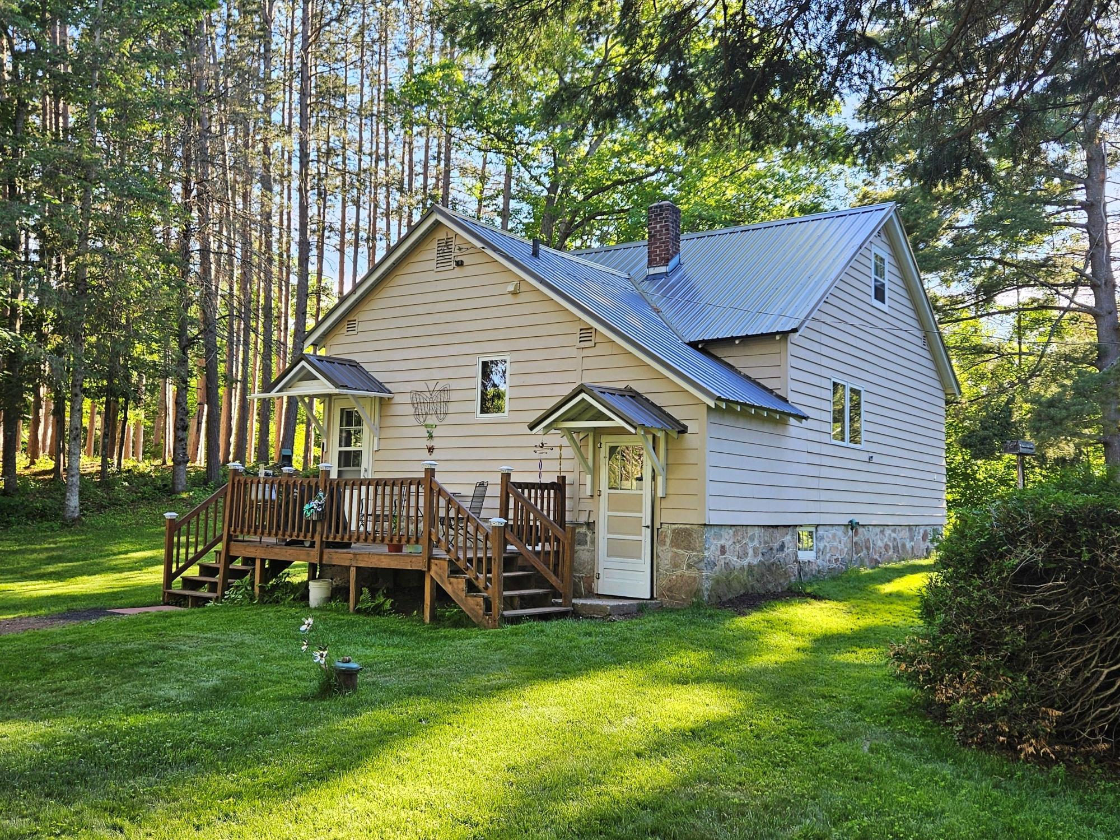
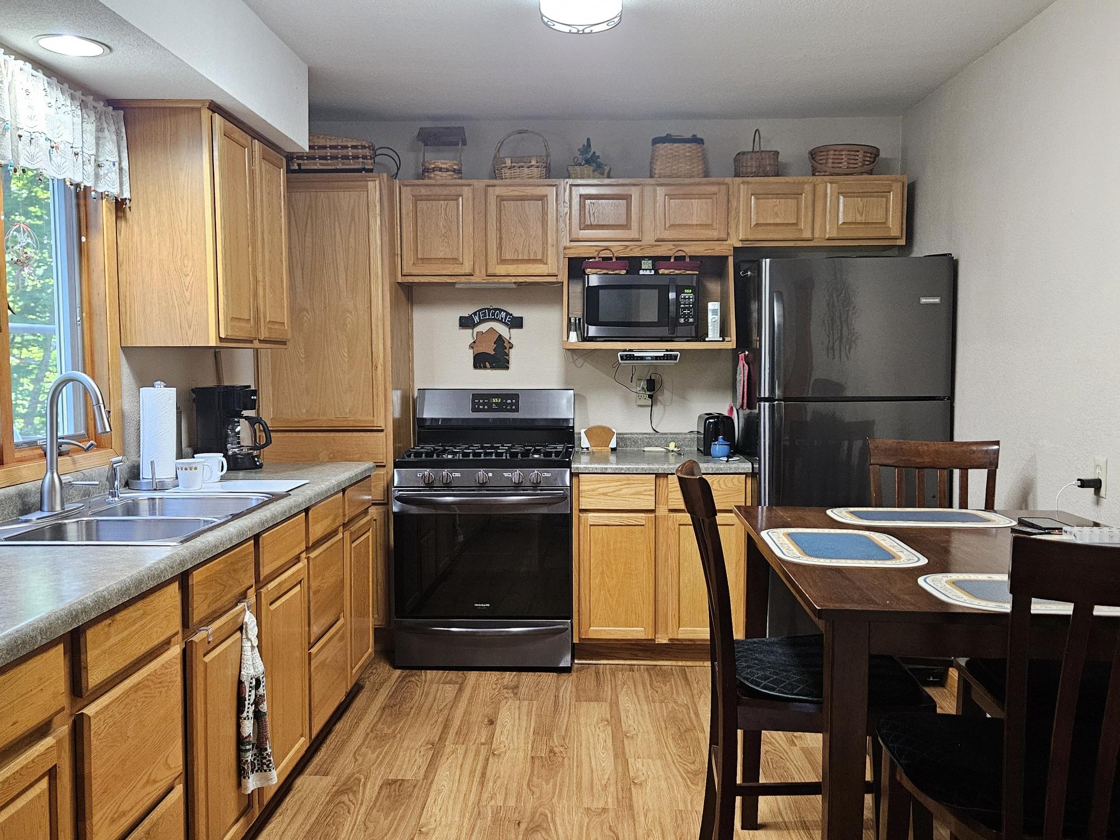
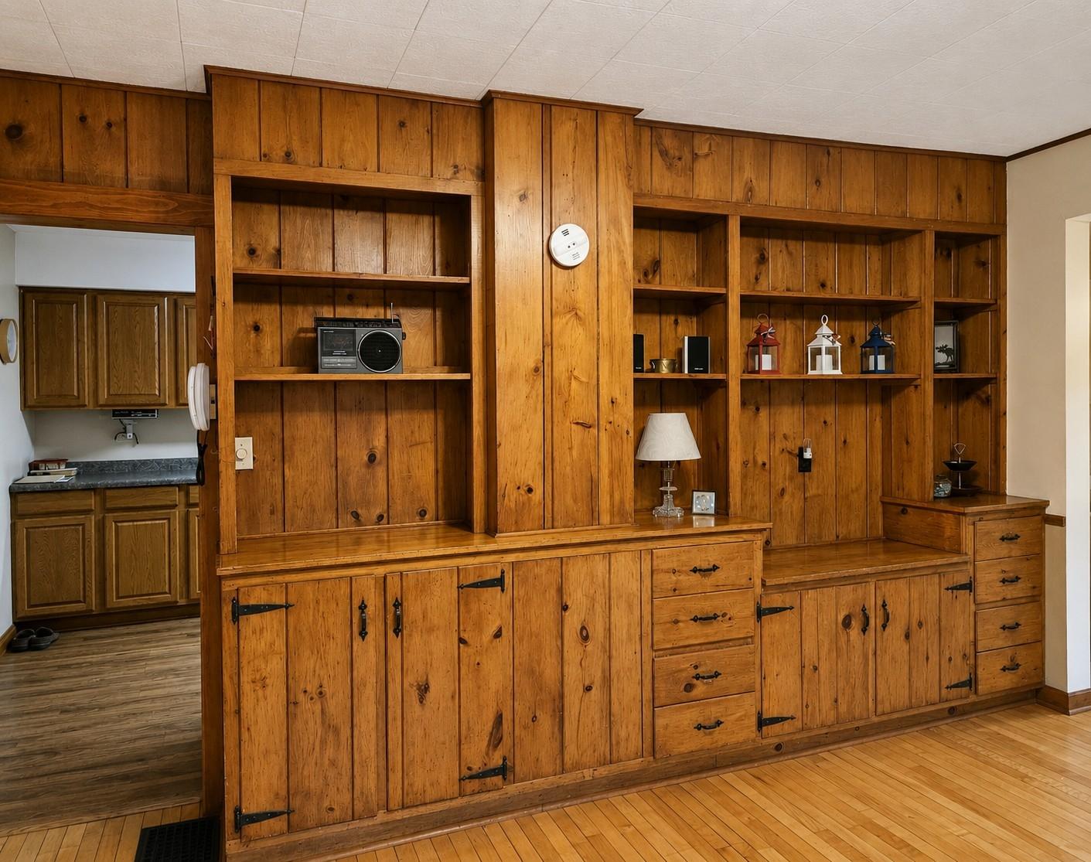
Tucked away at the end of a dramatic towering pine-lined driveway, this private 33-acre homestead offers cozy cottage appeal with all the important updates in place. The charming 2-bedroom, 1-bath home is filled with character, featuring several built-ins for clever & attractive storage, warm knotty pine bedrooms, hardwood floors and a thoughtfully updated eat-in kitchen and first floor full bath. Enjoy peaceful mornings and outdoor entertaining from two decks overlooking the landscaped yard, field and woods-even a waterfall feature! Recent improvements include a new roof, updated furnace, 200-amp electrical service, drilled well and new septic system. LP gas furnace and auxiliary wood heater. The insulated 4-car tandem garage and new steel shed provide ample storage and workspace, while the Finnish sauna with a new wood stove offers the perfect way to unwind after a day a day in the Northwoods. Cherished by the same family for over 50 years, this unique property is ready to welcome a new chapter- your chance to own a secluded retreat that's just 2.5 miles from Hurley and Ironwood and close to ATV/Snowmobile trails. Don't wait!

Save
Ask
Tour
Hide
Share
Listing Snapshot
Price 
$269,900
Days On Site 
31 Days
Bedrooms 
2
Inside Area (SqFt) 
965 sqft
Total Baths 
1
Full Baths 
1
Partial Baths 
N/A
Lot Size 
N/A
Year Built 
1925
MLS® Number 
218070
Status 
Active Under Contract
Property Tax 
$1,438
HOA/Condo/Coop Fees 
N/A
Sq Ft Source 
N/A
Friends & Family
Recent Activity
3 days agoListing updated with changes from the MLS®
2 weeks agoStatus changed to Active Under Contract
a month agoListing first seen on site
General Features
Foundation 
Stone
Levels 
One and One Half
Parking 
GravelDriveway
Property Sub Type 
Single Family Residence
SqFt Above 
965
SqFt Total 
965
Style 
OneAndOneHalfStory
Interior Features
Appliances 
DryerElectric Water HeaterGas OvenGas RangeMicrowaveRefrigeratorWasher
Basement 
Exterior EntryFullInterior Entry
Cooling 
Ceiling Fan(s)
Electric 
Circuit Breakers
Fireplace Features 
Wood Burning
Flooring 
Wood
Heating 
Forced AirPropaneWood
Interior 
Ceiling Fan(s)Sauna
Laundry Features 
Washer HookupIn Basement
Bathroom 
Level - First
Bedroom 
Dimensions - 12x10'10Level - Second
Dining Room 
Dimensions - 15'2x11'3Level - First
Kitchen 
Dimensions - 15'2x11'3Level - First
Living Room 
Dimensions - 10'11x21'9Level - First
Save
Ask
Tour
Hide
Share
Exterior Features
Construction Details 
CedarFrame
Frontage 
0
Lot Features 
PrivateSecludedWooded
Other Structures 
Shed(s)
Patio And Porch 
Deck
Roof 
Metal
Community Features
Roads 
Paved
Township 
IR Oma (Town)
Schools
School District
Unknown
Elementary School
IR Hurley K-12
Middle School
Unknown
High School
Unknown
Listing courtesy of ANNA BOLICH of NORTHERN TRAILS REALTY, LLC


Listing information is provided by Participants of the Northwoods Association of Realtors MLS. IDX information is provided exclusively for personal, non-commercial use, and may not be used for any purpose other than to identify prospective properties consumers may be interested in purchasing. Information is deemed reliable but not guaranteed. Copyright 2026, Northwoods Association of Realtors MLS.
Data last updated at: 2026-07-26 02:23 AM UTC

Neighborhood & Commute
Source: Walkscore
Disclosure: Community information and market data powered by Constellation Data Labs. Information is deemed reliable but not guaranteed.
Save
Ask
Tour
Hide
Share