


Save
Ask
Tour
Hide
$374,900
32 Days On Site
104 HAGERMAN LAKE RD NIron River, MI 49935
For Sale|Single Family Residence|Active
2
Beds
2
Total Baths
1
Full Bath
1
Partial Bath
1,588
SqFt
$236
/SqFt
2002
Built
County:
Iron
Listing courtesy of STEPHEN REMONDINI of STEPHENS REAL ESTATE
Save
Ask
Tour
Hide
Mortgage Calculator
Monthly Payment (Est.)
$1,710Calculator powered by Showcase IDX, a Constellation1 Company. Copyright ©2026 Information is deemed reliable but not guaranteed.
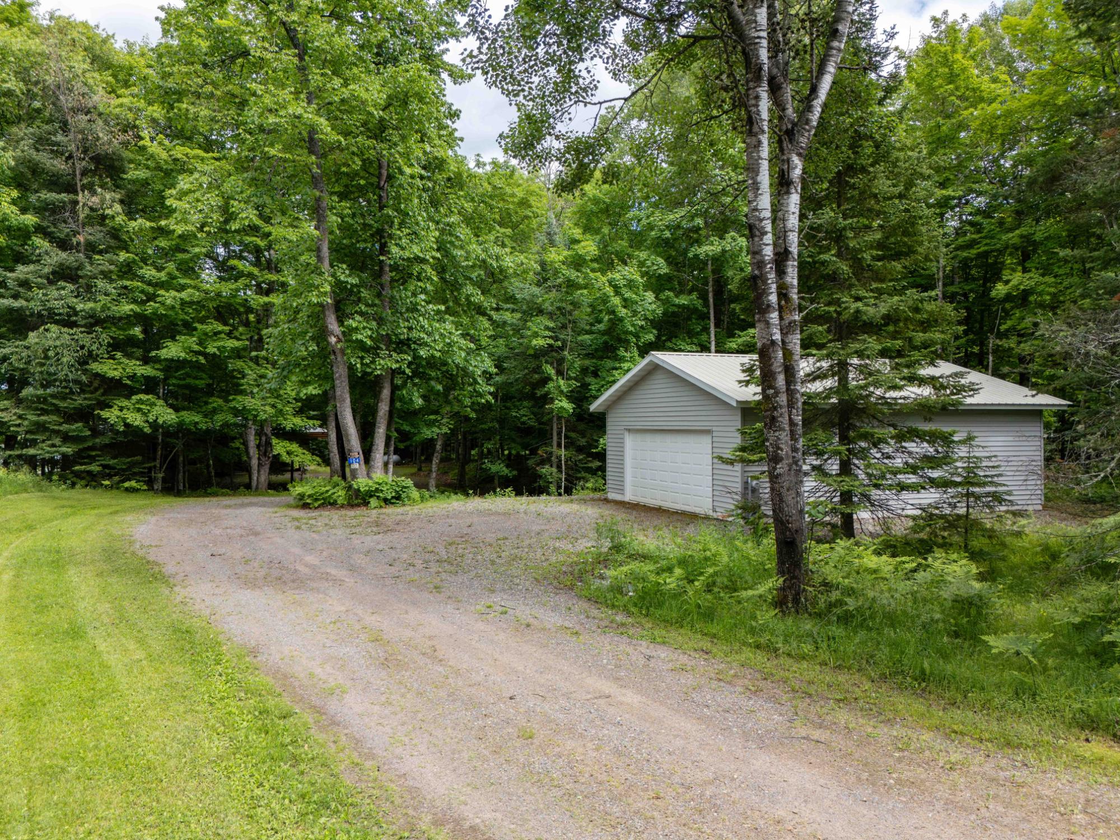
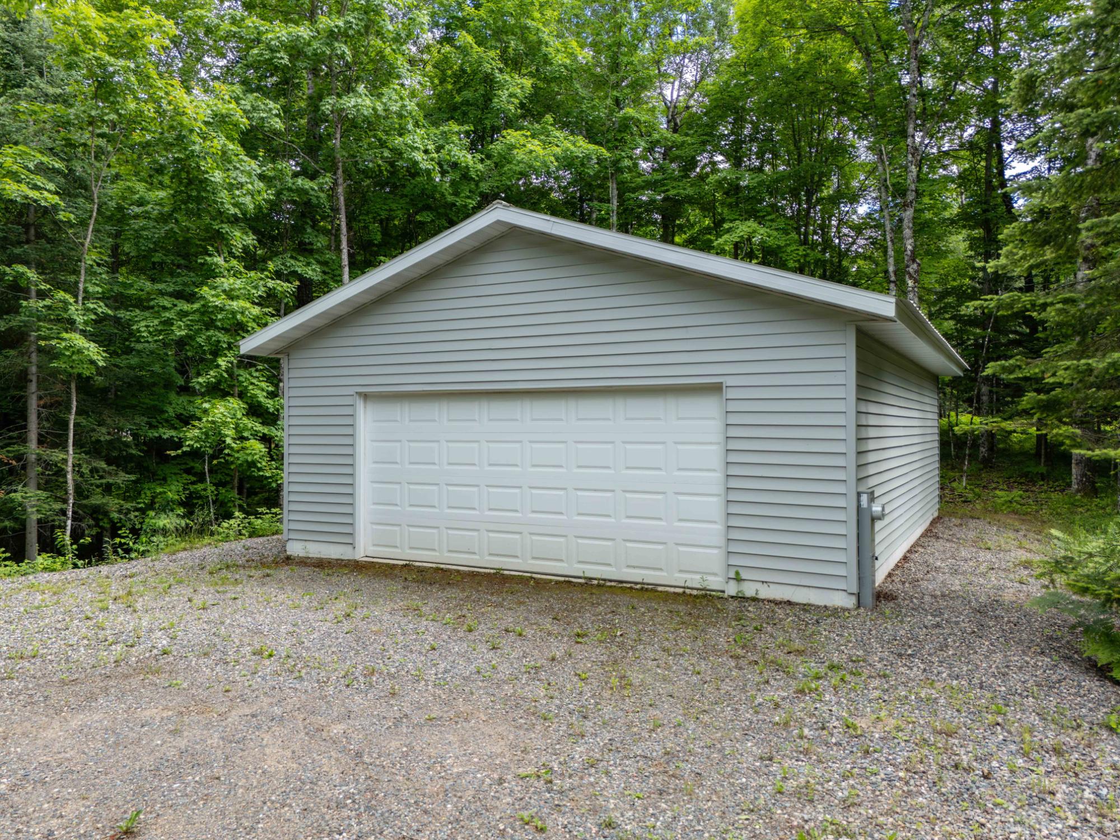
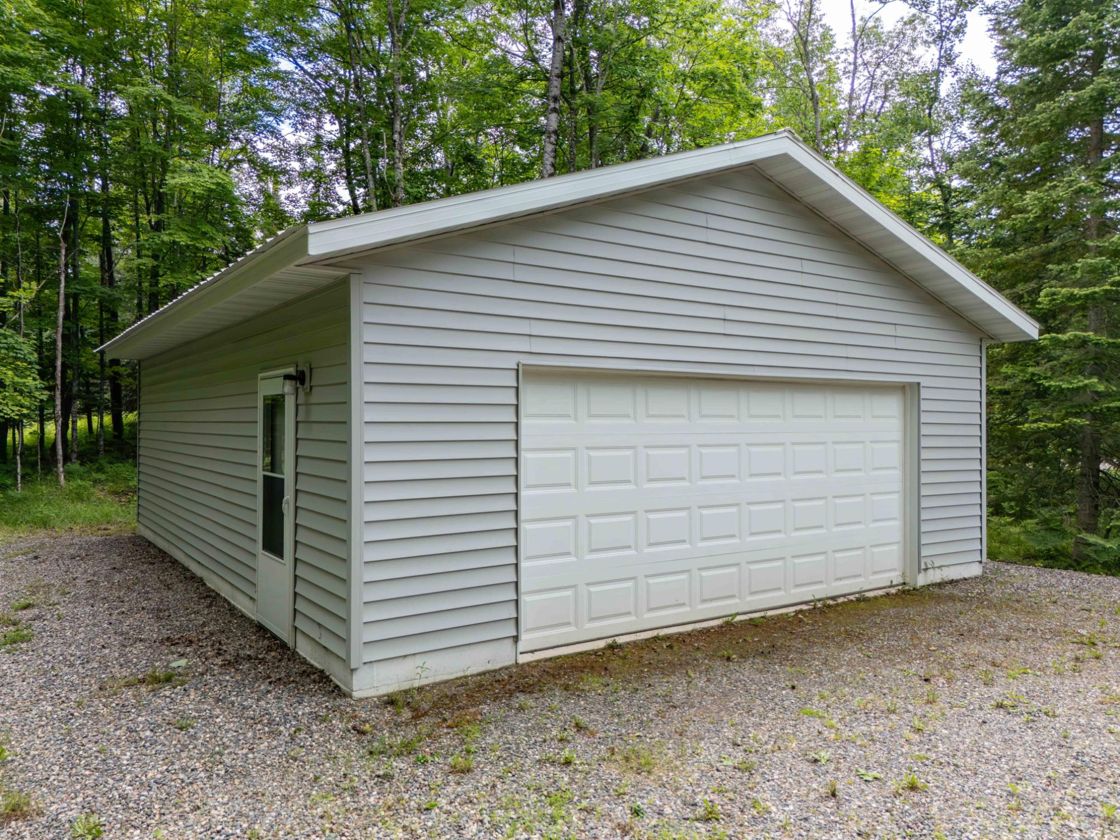
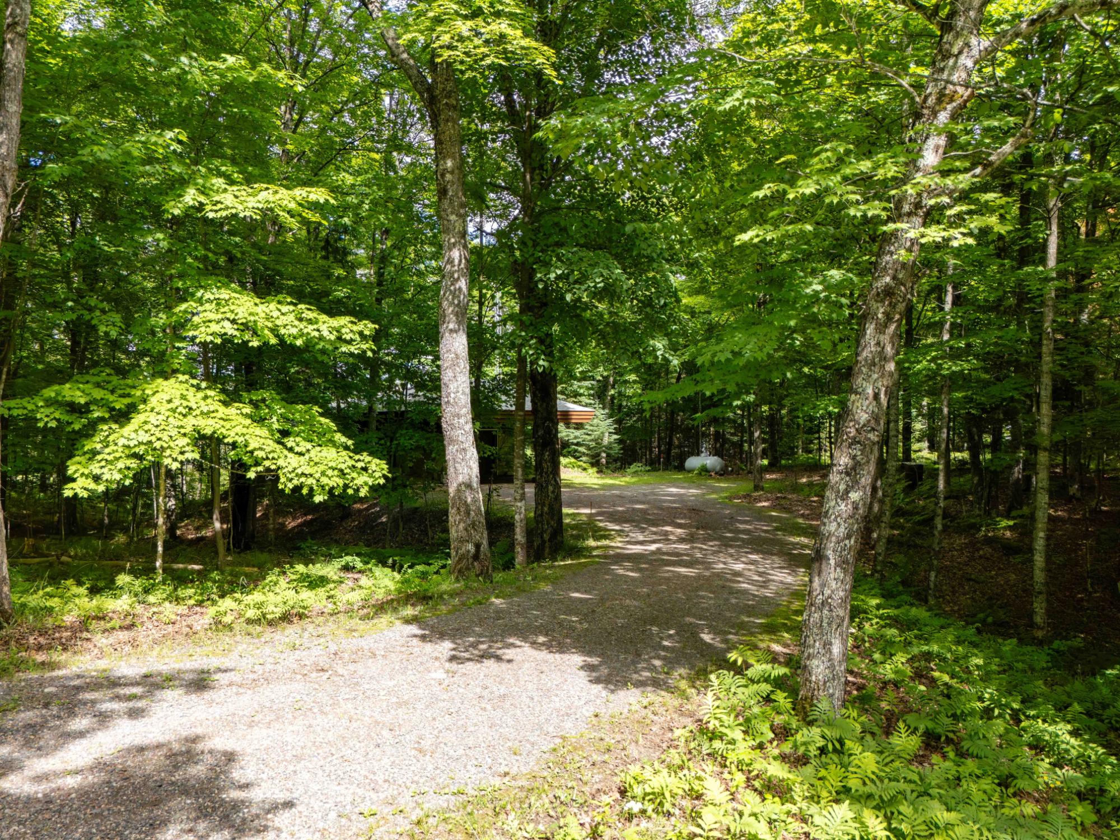
Waterfront charm awaits in this architectural style 2 bedroom, 1.5 bath home on 1.5 acres with 128 ft of prime Hagerman Lake frontage. The functional main floor features an inviting entryway off the one-car attached garage plus a main-floor laundry. Entertaining is effortless in the kitchen and living room, which showcases a cozy gas fireplace and opens directly to a screened-in porch facing the 565-acre lake. The expansive lower level extends your living space with a large family room, utility room, and two bonus rooms perfect for nonconforming bedrooms or home offices. Complete with a second, two-car detached garage that is fully insulated and powered, this rare architectural gem perfectly balances historic design with lakeside living.
Save
Ask
Tour
Hide
Listing Snapshot
Price
$374,900
Days On Site
32 Days
Bedrooms
2
Inside Area (SqFt)
1,588 sqft
Total Baths
2
Full Baths
1
Partial Baths
1
Lot Size
N/A
Year Built
2002
MLS® Number
218043
Status
Active
Property Tax
$2,443
HOA/Condo/Coop Fees
N/A
Sq Ft Source
N/A
Friends & Family
Recent Activity
| 3 days ago | Listing updated with changes from the MLS® | |
| 2 weeks ago | Price changed to $374,900 | |
| a month ago | Listing first seen on site |
General Features
Foundation
Block
Garage
Yes
Garage Spaces
1
Levels
One
Parking
Garage
Property Sub Type
Single Family Residence
Sewer
Septic Tank
SqFt Above
794
SqFt Below
794
SqFt Total
1588
Style
OneStory
Water Source
Public
Zoning
Residential
Interior Features
Appliances
DryerElectric Water HeaterGas OvenGas RangeRefrigeratorWasher
Basement
FullFinished
Fireplace
Yes
Fireplace Features
Gas
Fireplaces
1
Heating
Forced AirPropane
Bathroom
Level - First
Bedroom
Dimensions - 17x8Level - First
Family Room
Dimensions - 28x12Level - Basement
Kitchen
Dimensions - 12x9Level - First
Living Room
Dimensions - 16x14Level - First
Save
Ask
Tour
Hide
Exterior Features
Construction Details
OtherStoneWood Siding
Exterior
Other
Frontage
128
Lot Features
Waterfront
Other Structures
Garage(s)
Patio And Porch
Patio
Road Frontage
City Street
Waterfront
Yes
Waterfront Features
HAGERMAN
Community Features
Township
IM Stambaugh (Town)
Listing courtesy of STEPHEN REMONDINI of STEPHENS REAL ESTATE

Listing information is provided by Participants of the Northwoods Association of Realtors MLS. IDX information is provided exclusively for personal, non-commercial use, and may not be used for any purpose other than to identify prospective properties consumers may be interested in purchasing. Information is deemed reliable but not guaranteed. Copyright 2026, Northwoods Association of Realtors MLS.
Data last updated at: 2026-07-26 01:45 AM UTC
Listing information is provided by Participants of the Northwoods Association of Realtors MLS. IDX information is provided exclusively for personal, non-commercial use, and may not be used for any purpose other than to identify prospective properties consumers may be interested in purchasing. Information is deemed reliable but not guaranteed. Copyright 2026, Northwoods Association of Realtors MLS.
Data last updated at: 2026-07-26 01:45 AM UTC
Neighborhood & Commute
Source: Walkscore
Disclosure: Community information and market data powered by Constellation Data Labs. Information is deemed reliable but not guaranteed.
Save
Ask
Tour
Hide