Save
Ask
Tour
Hide
Share
$249,900
32 Days On Site

315 FREIBURGER AVE
Antigo, WI 54409

Single Family Residence|Pending
3
Beds
2
Total Baths
2
Full Baths
2,289
SqFt
$109
/SqFt
1976
Built
County:
Langlade
Listing courtesy of ROB CORNELIUS of CR REALTY
315 FREIBURGER AVE315 FREIBURGER AVE315 FREIBURGER AVE315 FREIBURGER AVE
Save
Ask
Tour
Hide
Share

Mortgage Calculator

Monthly Payment (Est.)

$1,140
Calculator powered by Showcase IDX, a Constellation1 Company. Copyright ©2026 Information is deemed reliable but not guaranteed.

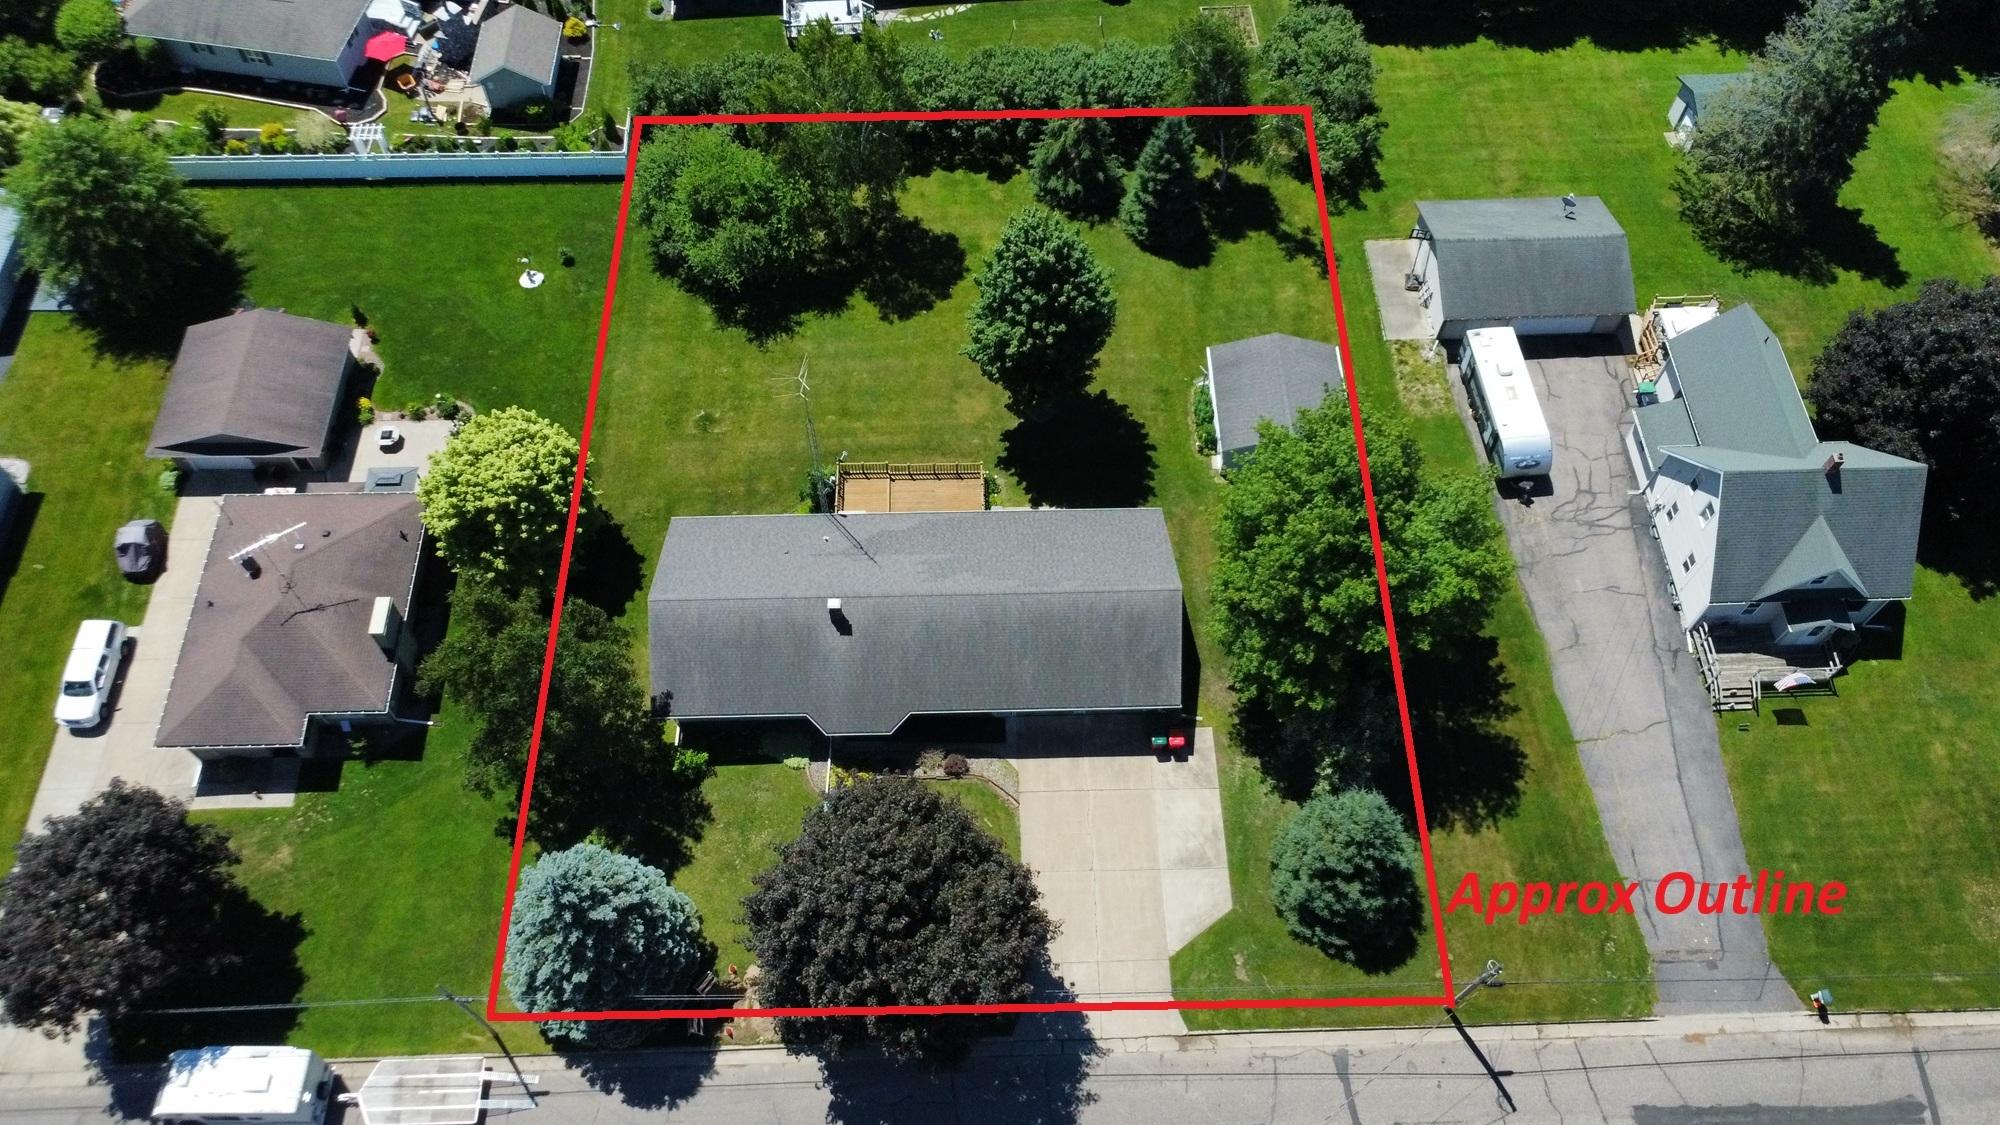
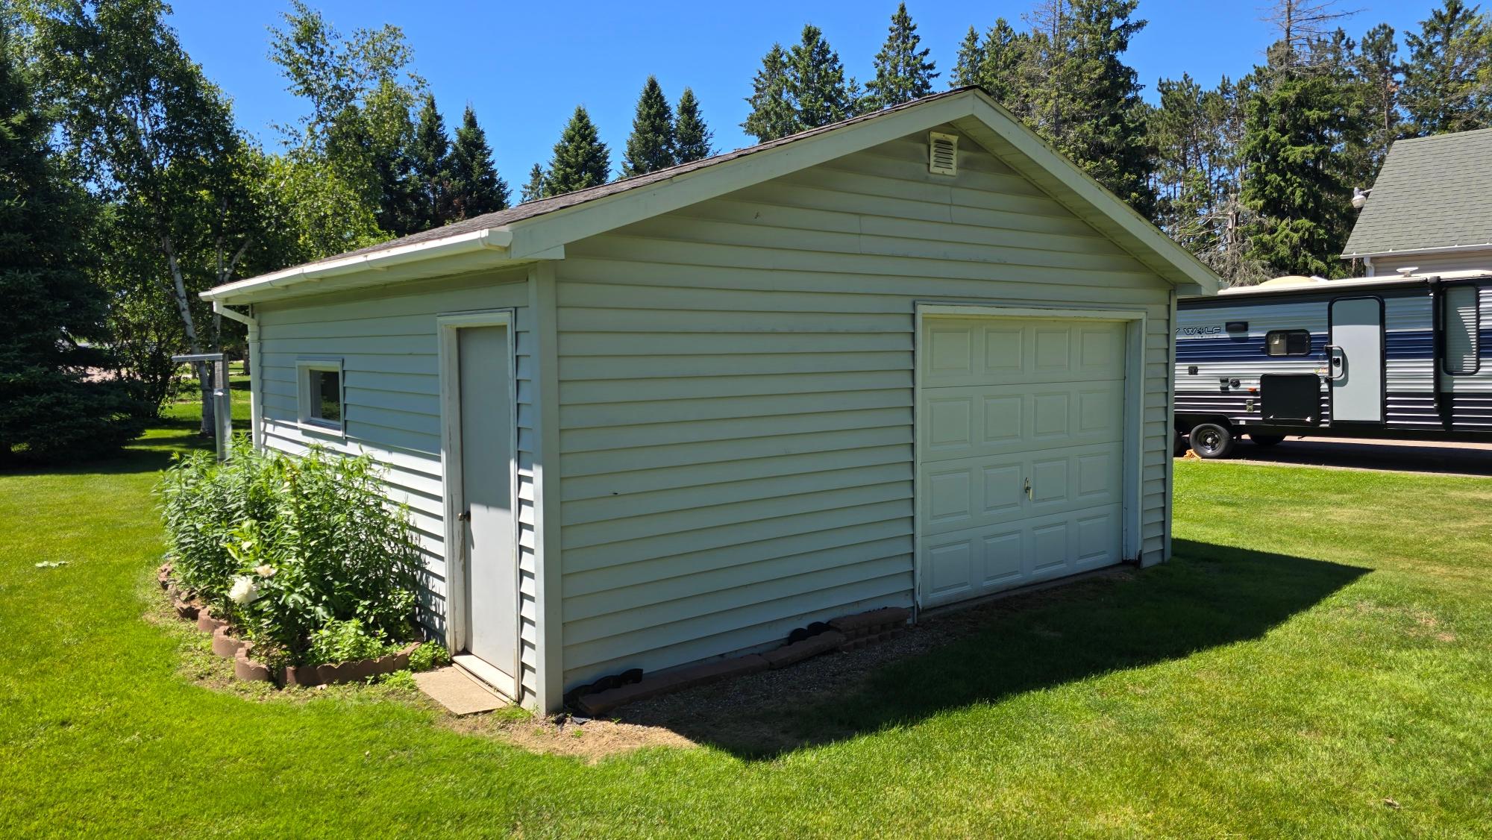
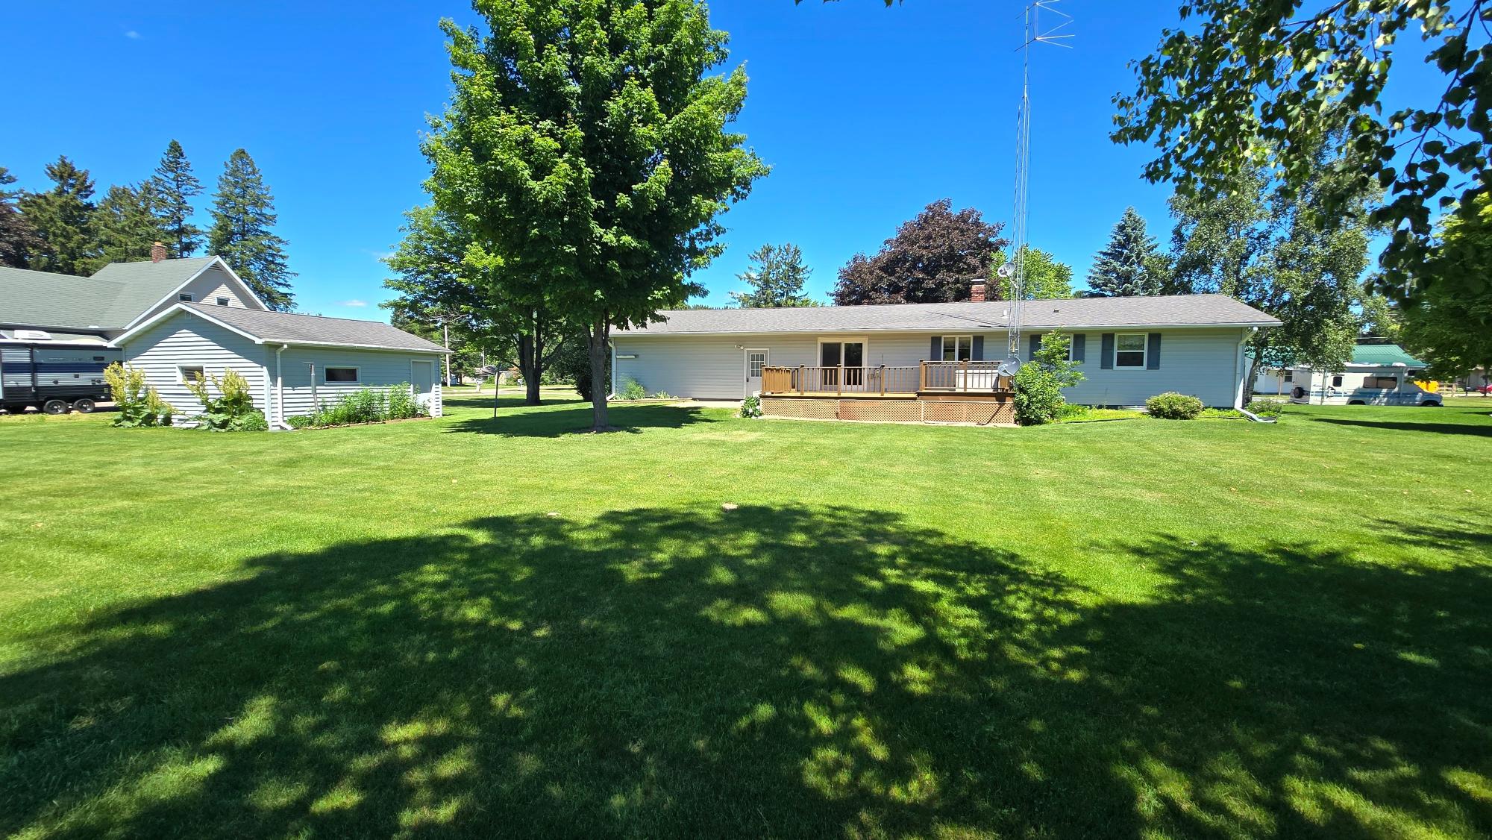
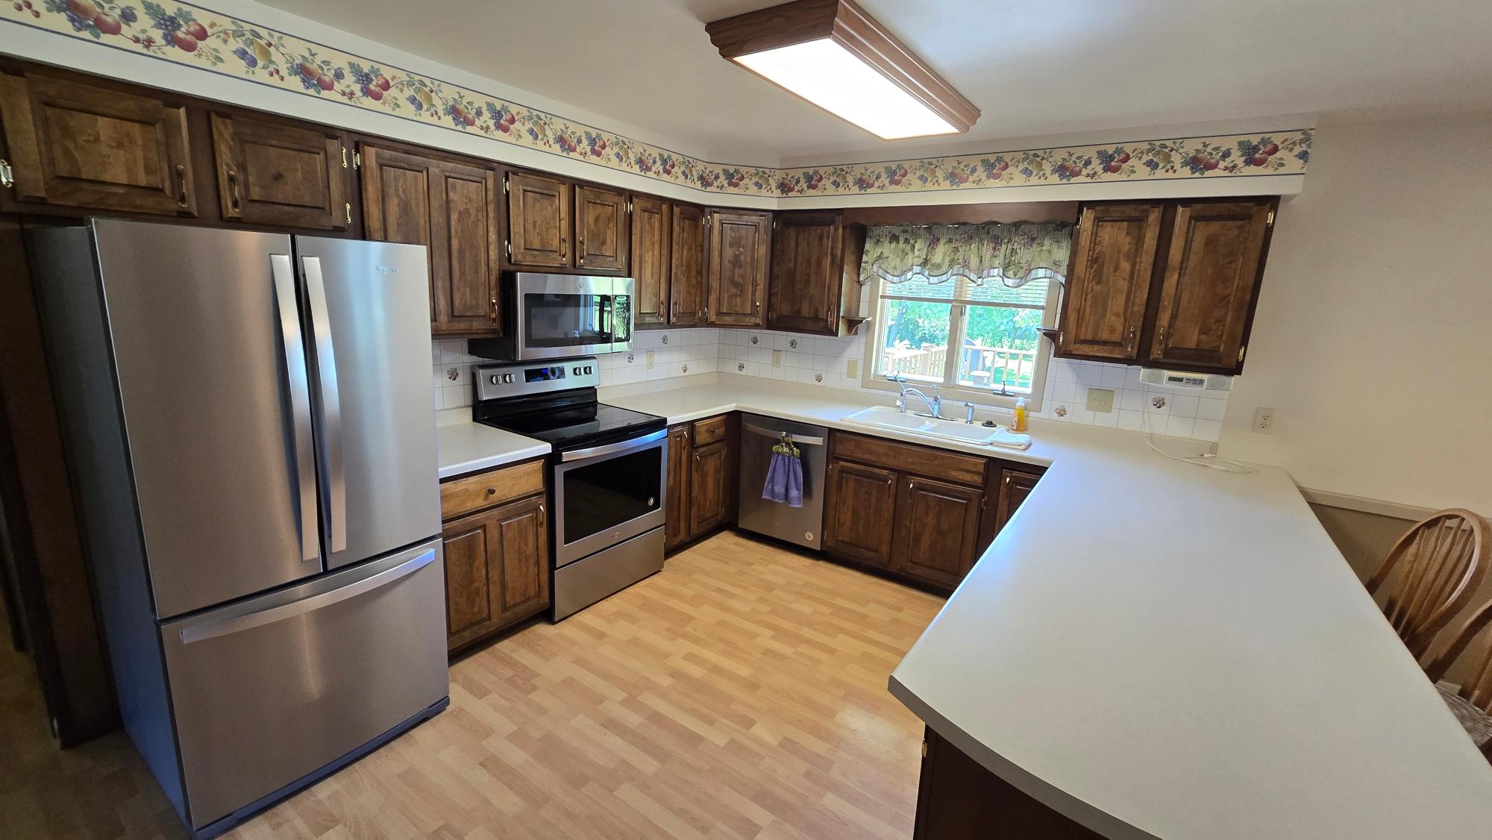
Welcome to this solid and spacious 3-bedroom, 2-bathroom ranch-style home situated on a generous city lot. Offering a perfect blend of classic character and functional living spaces, this property is ideal for anyone seeking extra storage and room to grow. The main level features a comfortable layout with three well-sized bedrooms and a full bathroom. Downstairs, the finished basement significantly expands your living space, providing an excellent setup with a rec room, home office, and den area, complete with a second full bathroom. Vehicle and hobby enthusiasts will love the large garage space. The property includes a convenient attached 2-car garage, plus a separate detached 1-car garage—perfect for a workshop or lawn equipment. Outside, the nice-sized city lot offers large rear deck with plenty of outdoor space for gardening, entertaining, or play. COME SEE!!

Save
Ask
Tour
Hide
Share
Listing Snapshot
Price 
$249,900
Days On Site 
32 Days
Bedrooms 
3
Inside Area (SqFt) 
2,289 sqft
Total Baths 
2
Full Baths 
2
Partial Baths 
N/A
Lot Size 
N/A
Year Built 
1976
MLS® Number 
218037
Status 
Pending
Property Tax 
$3,039
HOA/Condo/Coop Fees 
N/A
Sq Ft Source 
N/A
Friends & Family
Recent Activity
3 days agoListing updated with changes from the MLS®
6 days agoStatus changed to Pending
a month agoListing first seen on site
General Features
Attached Garage 
Yes
Foundation 
Block
Garage 
Yes
Garage Spaces 
1
Levels 
One
Parking 
AttachedDetachedGarageStorage
Property Sub Type 
Single Family Residence
Sewer 
Public Sewer
SqFt Above 
1344
SqFt Below 
945
SqFt Total 
2289
Style 
RanchOneStory
Water Source 
Public
Zoning 
Residential
Interior Features
Appliances 
DishwasherGas Water HeaterMicrowaveRangeRefrigerator
Basement 
Full
Cooling 
Central Air
Fireplace Features 
Free StandingGas
Flooring 
CarpetVinyl
Heating 
Forced AirNatural Gas
Interior 
Master Downstairs
Bathroom 
Level - Basement
Bedroom 
Dimensions - 13x11Level - First
Bonus Room 
Dimensions - 11x11Level - Basement
Den 
Dimensions - 20x13Level - Basement
Dining Room 
Dimensions - 15x13Level - First
Kitchen 
Dimensions - 15x12Level - First
Living Room 
Dimensions - 21x11Level - First
Recreation 
Dimensions - 21x14'6Level - Basement
Save
Ask
Tour
Hide
Share
Exterior Features
Construction Details 
FrameVinyl Siding
Frontage 
0
Other Structures 
OutbuildingGarage(s)
Patio And Porch 
Deck
Road Frontage 
City Street
Roof 
CompositionShingle
Community Features
Township 
LA Antigo (City)
Schools
School District
Unknown
Elementary School
LA Antigo
Middle School
LA Antigo
High School
LA Antigo
Listing courtesy of ROB CORNELIUS of CR REALTY


Listing information is provided by Participants of the Northwoods Association of Realtors MLS. IDX information is provided exclusively for personal, non-commercial use, and may not be used for any purpose other than to identify prospective properties consumers may be interested in purchasing. Information is deemed reliable but not guaranteed. Copyright 2026, Northwoods Association of Realtors MLS.
Data last updated at: 2026-07-26 01:45 AM UTC

Neighborhood & Commute
Source: Walkscore
Disclosure: Community information and market data powered by Constellation Data Labs. Information is deemed reliable but not guaranteed.
Save
Ask
Tour
Hide
Share