Save
Ask
Tour
Hide
Share
$244,900
33 Days On Site

288 CASE AVE
Park Falls, WI 54552

For Sale|Single Family Residence|Active
4
Beds
3
Total Baths
3
Full Baths
2,172
SqFt
$113
/SqFt
1900
Built
Subdivision:
Riverview Add
County:
Price
Listing courtesy of CARI PLOENSE of NORTHWOODS REALTY
288 CASE AVE288 CASE AVE288 CASE AVE288 CASE AVE
Save
Ask
Tour
Hide
Share

Mortgage Calculator

Monthly Payment (Est.)

$1,117
Calculator powered by Showcase IDX, a Constellation1 Company. Copyright ©2026 Information is deemed reliable but not guaranteed.

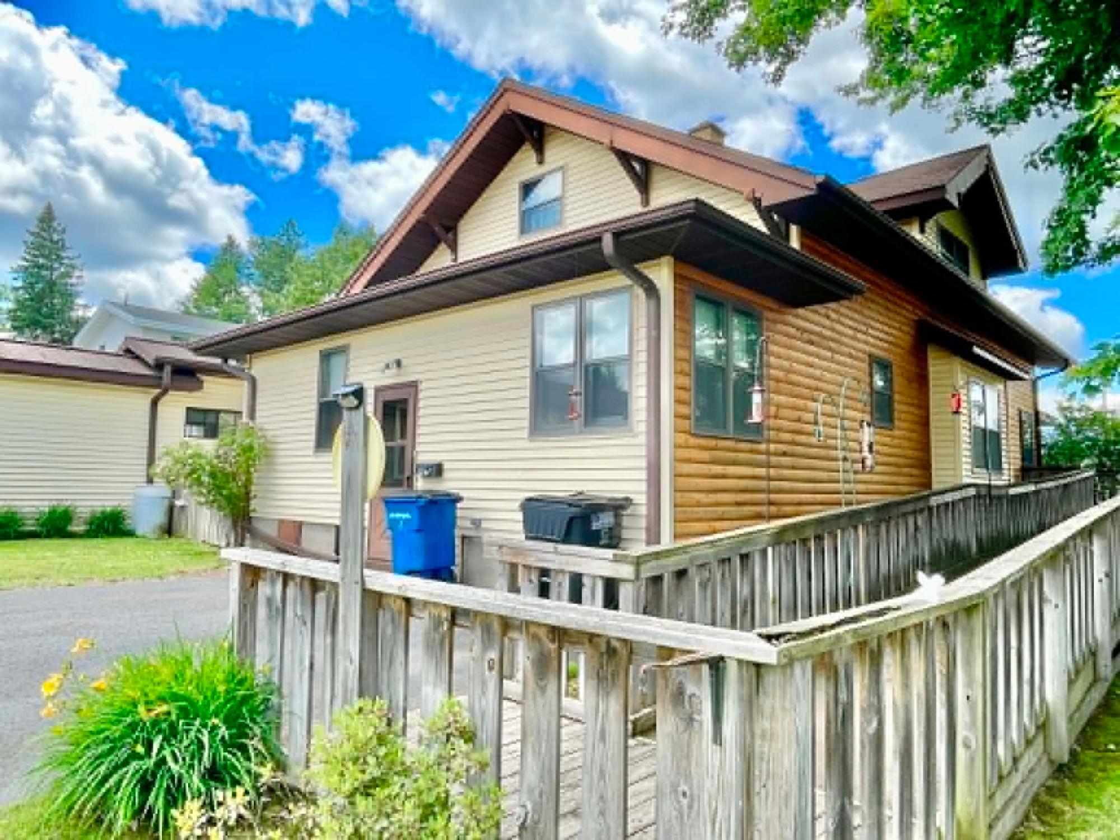
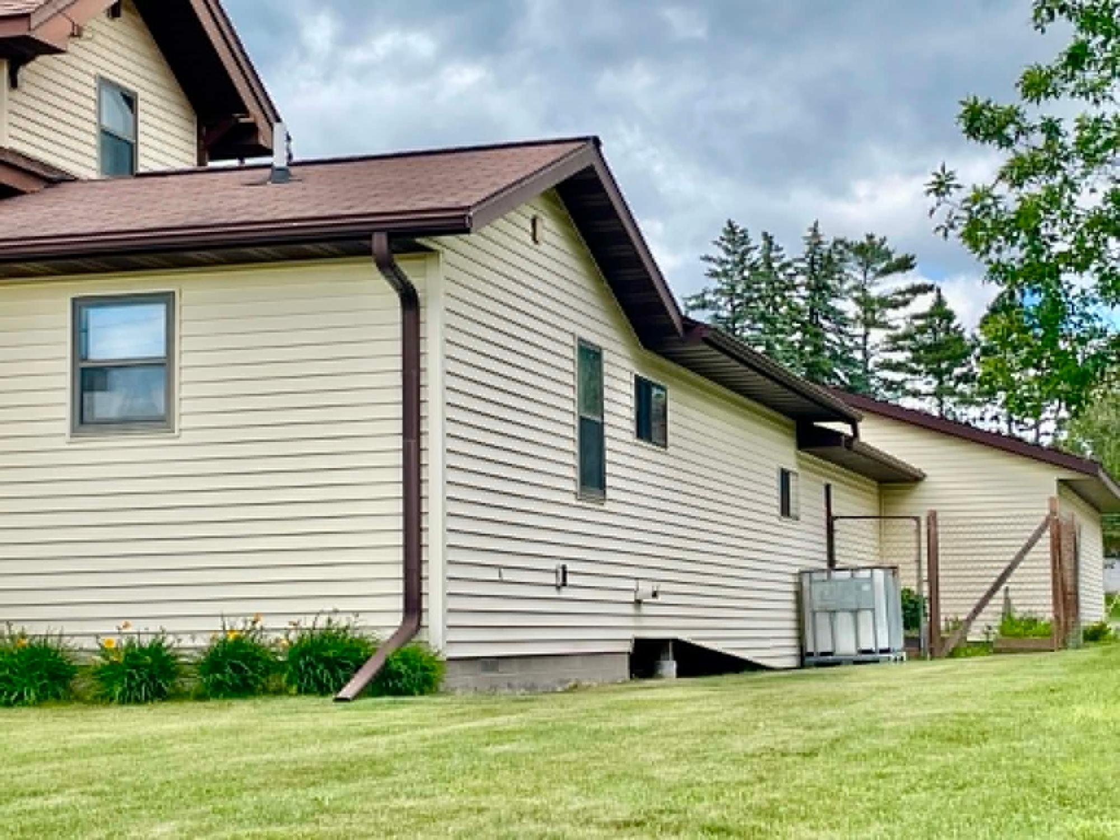
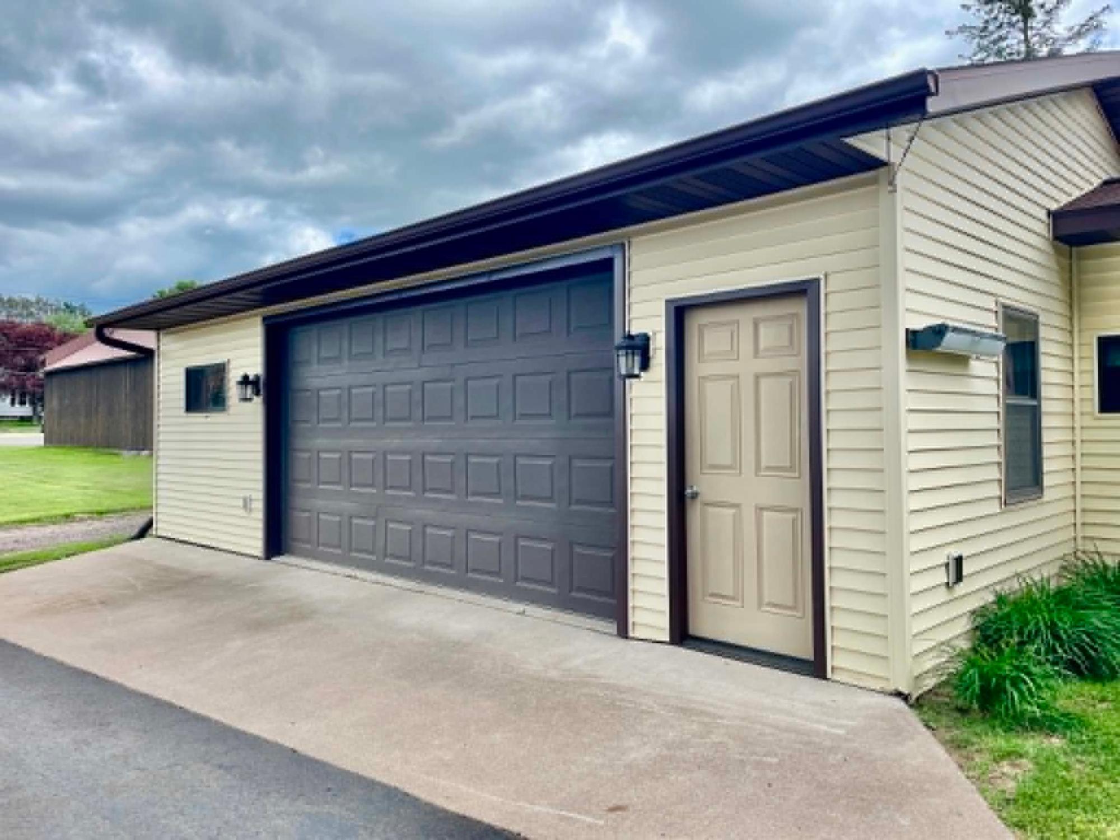
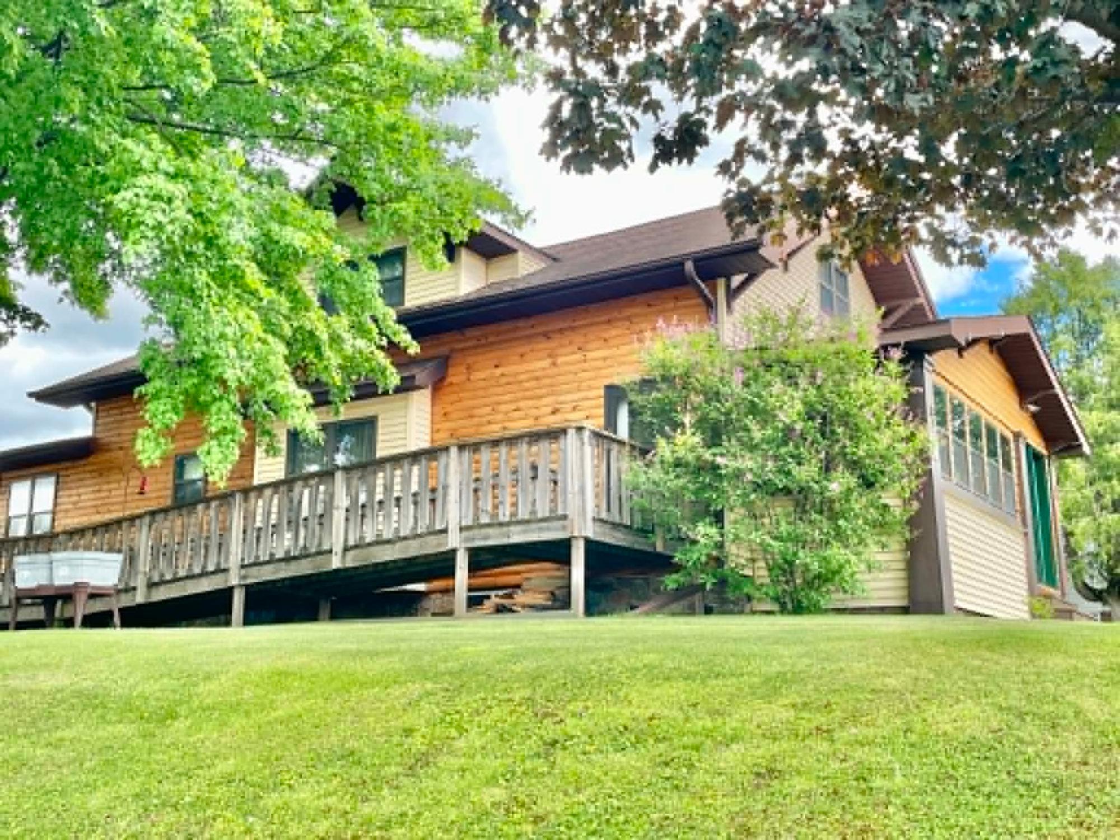
This well-maintained 4-bedroom, 3-bath home offers a functional layout and plenty of living space. The main level features a large living room, a small eat-in kitchen, office, and a convenient first-floor bedroom. Two full bathrooms on the main level provide added convenience - one being handicap accessible. The upper level features 3 nice-sized bedrooms - all with walk-in closets - and a full bath with clawfoot tub. Designed with accessibility in mind, this home includes handicap-accessible features - both from the attached garage and the outside and a welcoming front enclosed porch with newer roof and windows bringing in plenty of sunshine and facing west to view Northwoods sunsets. Additional highlights include an attached 2-car garage, a full basement offering ample storage and a desirable corner lot location. Conveniently situated near the hospital, downtown amenities, and area parks, this property combines comfort, accessibility, and an excellent location.

Save
Ask
Tour
Hide
Share
Listing Snapshot
Price 
$244,900
Days On Site 
33 Days
Bedrooms 
4
Inside Area (SqFt) 
2,172 sqft
Total Baths 
3
Full Baths 
3
Partial Baths 
N/A
Lot Size 
N/A
Year Built 
1900
MLS® Number 
218012
Status 
Active
Property Tax 
$2,193
HOA/Condo/Coop Fees 
N/A
Sq Ft Source 
N/A
Friends & Family
Recent Activity
3 days agoListing updated with changes from the MLS®
2 weeks agoPrice changed to $244,900
a month agoListing first seen on site
General Features
Attached Garage 
Yes
Direction Faces 
West
Foundation 
OtherStone
Garage 
Yes
Garage Spaces 
2
Levels 
One and One Half
Parking 
AttachedGarageStorage
Parking Spaces 
2
Property Sub Type 
Single Family Residence
Sewer 
Public Sewer
SqFt Above 
2172
SqFt Total 
2172
Style 
OneAndOneHalfStory
Water Source 
Public
Zoning 
Commercial
Interior Features
Appliances 
DryerDishwasherGas Water HeaterMicrowaveRangeRefrigeratorWasher
Basement 
FullUnfinished
Cooling 
Ceiling Fan(s)
Electric 
Circuit Breakers
Fireplace Features 
None
Flooring 
CarpetLaminateWood
Heating 
Forced AirNatural Gas
Interior 
Ceiling Fan(s)Walk-In Closet(s)
Laundry Features 
Main Level
Bathroom 
Level - First
Bedroom 
Dimensions - 11'2x12'6Level - Second
EntryFoyer 
Dimensions - 4'4x6Level - First
FloridaRoom 
Dimensions - 6'6x22Level - First
Kitchen 
Dimensions - 10x20Level - First
Laundry 
Dimensions - 7x7Level - First
Living Room 
Dimensions - 15x25Level - First
Office 
Dimensions - 11x11Level - First
Other 
Dimensions - 5x10Level - First
Save
Ask
Tour
Hide
Share
Exterior Features
Construction Details 
FrameVinyl Siding
Frontage 
0
Patio And Porch 
Patio
Road Frontage 
City Street
Roof 
CompositionShingle
Community Features
Township 
PR Park Falls (City)
Schools
School District
Unknown
Elementary School
PR Chequamegon
Middle School
PR Chequamegon (Park Falls / Glidden)
High School
PR Chequamegon
Listing courtesy of CARI PLOENSE of NORTHWOODS REALTY


Listing information is provided by Participants of the Northwoods Association of Realtors MLS. IDX information is provided exclusively for personal, non-commercial use, and may not be used for any purpose other than to identify prospective properties consumers may be interested in purchasing. Information is deemed reliable but not guaranteed. Copyright 2026, Northwoods Association of Realtors MLS.
Data last updated at: 2026-07-26 01:45 AM UTC

Neighborhood & Commute
Source: Walkscore
Disclosure: Community information and market data powered by Constellation Data Labs. Information is deemed reliable but not guaranteed.
Save
Ask
Tour
Hide
Share